
Minehead, Somerset · TA24
College Close
Guide Price
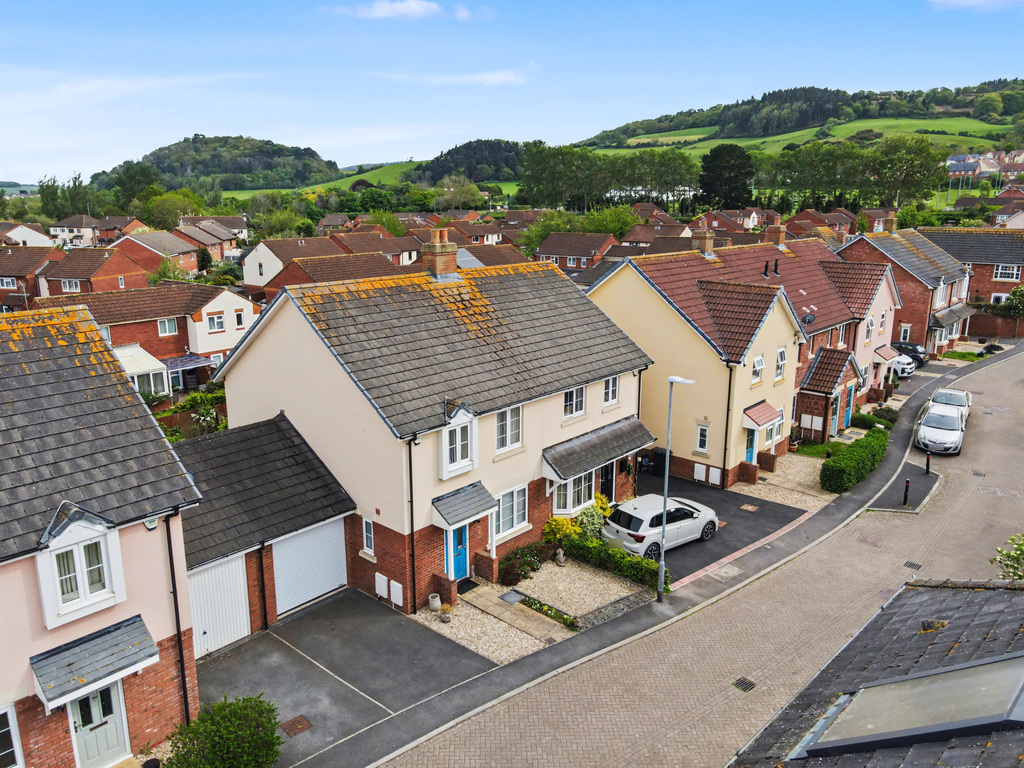
Immaculately presented three-bedroom semi-detached home in a peaceful cul-de-sac. Stylish interiors, a modern kitchen/dining room opening to a beautifully landscaped, mature two-tier garden with kitchen garden and orchard. Garage and driveway parking complete this superb home.
The home, in the agent’s words
- AGENT ID - 6700
- Immaculately presented throughout
- Three well-proportioned bedrooms
- Principal bedroom with en suite
- Modern kitchen/dining room with garden access
- Stunning mature two-tier garden with kitchen garden & micro orchard
- Peaceful cul-de-sac position
- Attached garage and driveway parking
Read the full agent description
A beautifully presented three-bedroom semi-detached home, built by well-regarded local developers Summerfield Homes, situated within a peaceful cul-de-sac on this sought-after development on the edge of Minehead.
Ross loves - "What really stands out here is the balance this home offers — the interior is immaculate and ready to move straight into, while the garden is something quite special, with its mature planting and productive lower level creating a real lifestyle feel. Add in the convenience of the attached garage and side drive, and it’s a home that works just as well practically as it does aesthetically."
The property offers well-balanced and thoughtfully arranged accommodation, ideal for modern family living. The ground floor comprises a generous sitting room and a stylish, well-fitted kitchen/dining room with direct access onto the garden, creating a sociable and practical living space.
To the first floor, the principal bedroom benefits from an en suite shower room, alongside two further bedrooms and a modern family bathroom. From the upper floor, the property enjoys attractive views towards the nearby Conygar Tower.
The gardens are a particular feature of the property, having been carefully designed and landscaped over two levels. The upper garden is predominantly laid to lawn with a patio seating area and mature cottage-style planted borders. Steps lead down to a second section of garden, which has been thoughtfully arranged as a productive kitchen garden and micro orchard, complete with a greenhouse.
Further benefits include an attached garage (with rear door into garden) and driveway parking.
The property is ideally positioned within Alcombe, offering convenient access to local amenities, schools and surrounding countryside, whilst enjoying a tucked-away setting within a well-regarded residential development.
The seller has already secured an onward purchase locally and is motivated to move, presenting an excellent opportunity for proceedable buyers.
Material Information - Tenure - Freehold. Council Tax Band C. EPC ordered and awaited. Type/Construction - Semi-detached, standard construction, brick and rendered elevations, under a pitched tiled roof. All mains services are understood to be connected, gas central heating & solar panel. The property benefits from a single attached garage & driveway for 1 car, further on road parking is available and the front garden could be converted into additional parking if so required.
To understand mobile phone and broadband coverage/availability in the area please use the following link - https://www.ofcom.org.uk/phones-telecoms-and-internet/advice-for-consumers/advice/ofcom-checker.
For information relating to flood risk in the area, interested buyers are advised to use the following link - https://www.gov.uk/check-long-term-flood-risk.
The postal code for the property is TA24 6SX.
A feel for the area
Connected for everyday life
100%of homes in the postcode can access 100+ Mbps broadband.
Available speed bands
- 30+ Mbps
- 100%
- 100+ Mbps
- 100%
- 300+ Mbps
- 100%
- 1,000+ Mbps
- 100%
Getting about
14 milesto Rhoose Rail Station
Approximate straight-line distance · DfT NaPTAN · 13 Sept 2026Background air quality
- Fine particles · PM₂.₅
- 4.6 µg/m³ · Meets the WHO guideline
- Nitrogen dioxide · NO₂
- 3.2 µg/m³ · Meets the WHO guideline
Annual background levels. For scale: the WHO 2021 guideline is 5 µg/m³ for PM₂.₅ and 10 for NO₂; the UK legal limit is 20 and 40. Lower is better; this is a 1 km model, not a reading at the door.
Defra · 2024 annual model · 1 km areaLocal information is approximate. Distances are straight-line estimates from the available location. Broadband describes postcode coverage, not the speed or service available at this home; check the address with a provider. Air quality is a modelled annual background estimate.
Picture your everyday
Start with the agent's details and explore the area guide to get a feel for daily life here.
Other homes nearby
Homes in TA24 postcode area →About these property details
The information provided in this listing is for general information purposes only and does not constitute property particulars. We make no warranties or guarantees, express or implied, regarding the accuracy, completeness, or availability of the information.
Property details are provided by the listing agent, developer, or other third parties, and we have no control over the content provided. Prospective buyers or tenants should make their own enquiries and verify all information directly with the agent or relevant party.
Information relating to Energy Performance Certificates, Home Reports, or other statutory documents should be obtained directly from the selling agent or developer where applicable.