
YouTube is paused. Loading it lets YouTube receive your IP address and browser information and use its own cookies to play the property video.
This one-time choice is not remembered. You can keep browsing without loading it.
Carmarthen, Carmarthenshire. · SA33
Talog
OIRO · Originally listed at £165,000
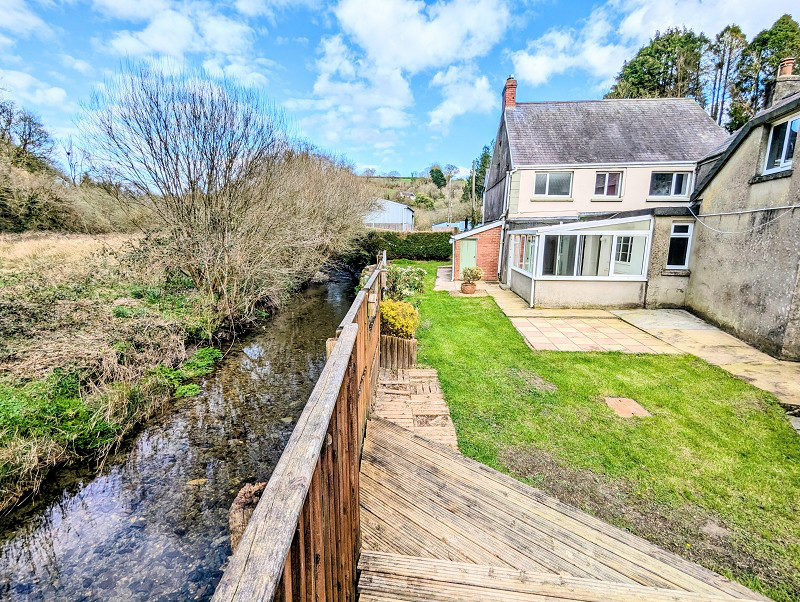
**EXCELLENT POTENTIAL ON OFFER** - A delightfully positioned 4 bed detached country property having an idyllic riverside location within a quiet rural hamlet. Comprises a mixed residential/commercial enterprise including a former village shop/P.O with spacious living accommodation requiring modernisation/upgrading works. Adjoining useful outbuilding ideal as workroom, art gallery or storage (STC) with useful 2 storey building located across the road.
The home, in the agent’s words
- Superb Country Lifestyle Opportunity
- Excellent Potential On Offer - Great Package
- Delightful Riverside Location & Tranquil Setting
- 4 Bedroom House Including Former Village Stores/PO
- Quiet Rural Community Position Having Peace & Quiet
- Requires Total Modernisation/Upgrading Works
- Large 63' Long Adjoining Stone Barn - Ideal Art Gallery/Studio (STC)
- Private Rear Garden & River Boundary
- Great Opportunity & Viewing Recommended
- Only 7.5 Miles From Carmarthen & M4 Connection
Read the full agent description
An unique opportunity of acquiring a nicely positioned riverside country property offering great potential of which viewing is highly recommended to fully appreciate what's on offer.
Comprises a detached residential/commercial premises including the former village shop/stores (not trading) together with spacious 4 bedroom family sized accommodation requiring total modernisation and upgrading works. The accommodation provides entrance lobby leading to large kitchen with Aga oil fired stove, 2 reception rooms, conservatory which overlooks the rear garden and small river having a lovely setting. First floor provides 4 bedrooms and box room with family bathroom.
Outside there is a private lawned garden to rear leading over to decking/patio area, bordering onto a small river having a beautiful secluded setting to relax and enjoy. There are useful store sheds and outside WC with useful outbuilding adjoining 63' long having excellent potential for a variety of uses including workroom, art gallery/studio or storage purposes (STC). There is a basement garage and storage room fronting onto the council road. Also included directly opposite is a useful stone built outbuilding arranged on two floors with store rooms on the ground floor, and external steps leading up to workroom/office area again having great potential for conversion (STC).
The property is located within the quiet rural community of Talog having lovely country walks, being only some 7.5 miles from the busy town of Carmarthen which offers all the usual amenities including modern shopping centre and cinema, excellent schooling, cafe's, restaurants, rail station and the M4 connection.
An excellent property package on offer with a great opportunity of establishing a lovely rural lifestyle with small business potential (STC).
Former Shop/Stores (27' 06" x 12' 05" or 8.38m x 3.78m)
Former shop area now closed with fitted counters including fridge/freezer counter, two large shop windows, fitted wall shelving, former Post Office counter with screen and two security safe's, connecting door to living area, door to:
Store Room (12' 04" x 4' 07" or 3.76m x 1.40m)
Fitted shelving, tiled floor, door to:
Entrance Hall (16' 11" Max x 7' 08" Min or 5.16m Max x 2.34m Min)
Spacious entrance area with front entrance door, tiled floor, radiator, doors to:
Conservatory (14' 06" x 8' 10" or 4.42m x 2.69m)
Tiled floor, external door to rear garden, radiator, patio doors to:
Living Room (17' 03" x 9' 08" or 5.26m x 2.95m)
Ornate fireplace and surround, parquet block flooring, radiator, door to:
Sitting Room (12' 06" x 11' 01" or 3.81m x 3.38m)
Tiled fireplace, window to side.
Kitchen. (19' 09" x 9' 00" or 6.02m x 2.74m)
Spacious room with fitted base and wall cupboards, sink unit, terrazzo tiled floor, Aga oil fired range, door to store/freezer room 9'3 x 8'6 with cold shelves.
First Floor Landing
Walk in airing cupboard, radiator, access to Box room 6'1 x 5'11 with radiator, doors to:
Bedroom 1 (13' 01" x 10' 11" or 3.99m x 3.33m)
Window to side, radiator.
Bedroom 2 (7' 02" x 6' 09" or 2.18m x 2.06m)
Window to side, radiator.
Bedroom 3 (12' 09" x 7' 10"Max Max or 3.89m x 2.39m Max)
Window to side, radiator.
Bedroom 4 (13' 08" x 12' 02" or 4.17m x 3.71m)
Double aspect windows, radiator, wash basin.
Bathroom (9' 11" x 6' 03" or 3.02m x 1.91m)
Suite comprising bath, WC and wash basin, radiator.
Outside
Private enclosed rear garden with small river boundary creating a lovely idyllic setting with lawned area, decking/patio area to relax and enjoy. Useful store/garden sheds to rear with separate WC and oil tank.
Stone Building (62' 09" x 9' 02" or 19.13m x 2.79m)
Which adjoins the main house having access from the entrance hall area with steps leading up and being arranged on first floor level. Most spacious outbuilding being formerly the shop stores, having excellent potential for a variety of uses including workrooms, art gallery, gym or storage purposes (STC). Having fitted shelving, power and light connected, double aspect windows, two front external doors. Basement garage and store room beneath with access onto the council roadway to front.
Outbuilding / Workshop
Which is located directly across the roadway by the stone bridge again having a lovely spot, built of solid stone lying under a slated roof with excellent potential for conversion (STC). Arranged on 2 floors with two ground floor store rooms with rear access to small courtyard area included. External stone steps leading up to first floor level currently used as workroom/office with fitted base cupboards and sink unit (not connected), power and light connected, carpet flooring.
Please Note
We have been informed by the owners that the property had flooding back in November 2025.
Directions
From Carmarthen proceed out of town on the Henfwlch road and continue on for approx. 5 miles passing through Trevaughan and Bwlchnewydd. Continue on a short distance and take a left turning signposted Talog/Abernant and carry on this lane for approx. 2 miles until arriving at Talog. The property is located further down on the right hand side.
Council Tax Band : C
A feel for the area
Connected for everyday life
0%of homes in the postcode can access 100+ Mbps broadband.
Available speed bands
- 30+ Mbps
- 100%
- 100+ Mbps
- 0%
- 300+ Mbps
- 0%
- 1,000+ Mbps
- 0%
Getting about
6.1 milesto Carmarthen Rail Station
Approximate straight-line distance · DfT NaPTAN · 13 Sept 2026Background air quality
- Fine particles · PM₂.₅
- 3.9 µg/m³ · Meets the WHO guideline
- Nitrogen dioxide · NO₂
- 1.9 µg/m³ · Meets the WHO guideline
Annual background levels. For scale: the WHO 2021 guideline is 5 µg/m³ for PM₂.₅ and 10 for NO₂; the UK legal limit is 20 and 40. Lower is better; this is a 1 km model, not a reading at the door.
Defra · 2024 annual model · 1 km areaLocal information is approximate. Distances are straight-line estimates from the available location. Broadband describes postcode coverage, not the speed or service available at this home; check the address with a provider. Air quality is a modelled annual background estimate.
Checking nearby places…
Picture your everyday
Start with the agent's details and explore the area guide to get a feel for daily life here.
Other homes nearby
Homes in SA33 postcode area →About these property details
The information provided in this listing is for general information purposes only and does not constitute property particulars. We make no warranties or guarantees, express or implied, regarding the accuracy, completeness, or availability of the information.
Property details are provided by the listing agent, developer, or other third parties, and we have no control over the content provided. Prospective buyers or tenants should make their own enquiries and verify all information directly with the agent or relevant party.
Information relating to Energy Performance Certificates, Home Reports, or other statutory documents should be obtained directly from the selling agent or developer where applicable.