

The Staiths · NE8
February Courtyard
Offers Over
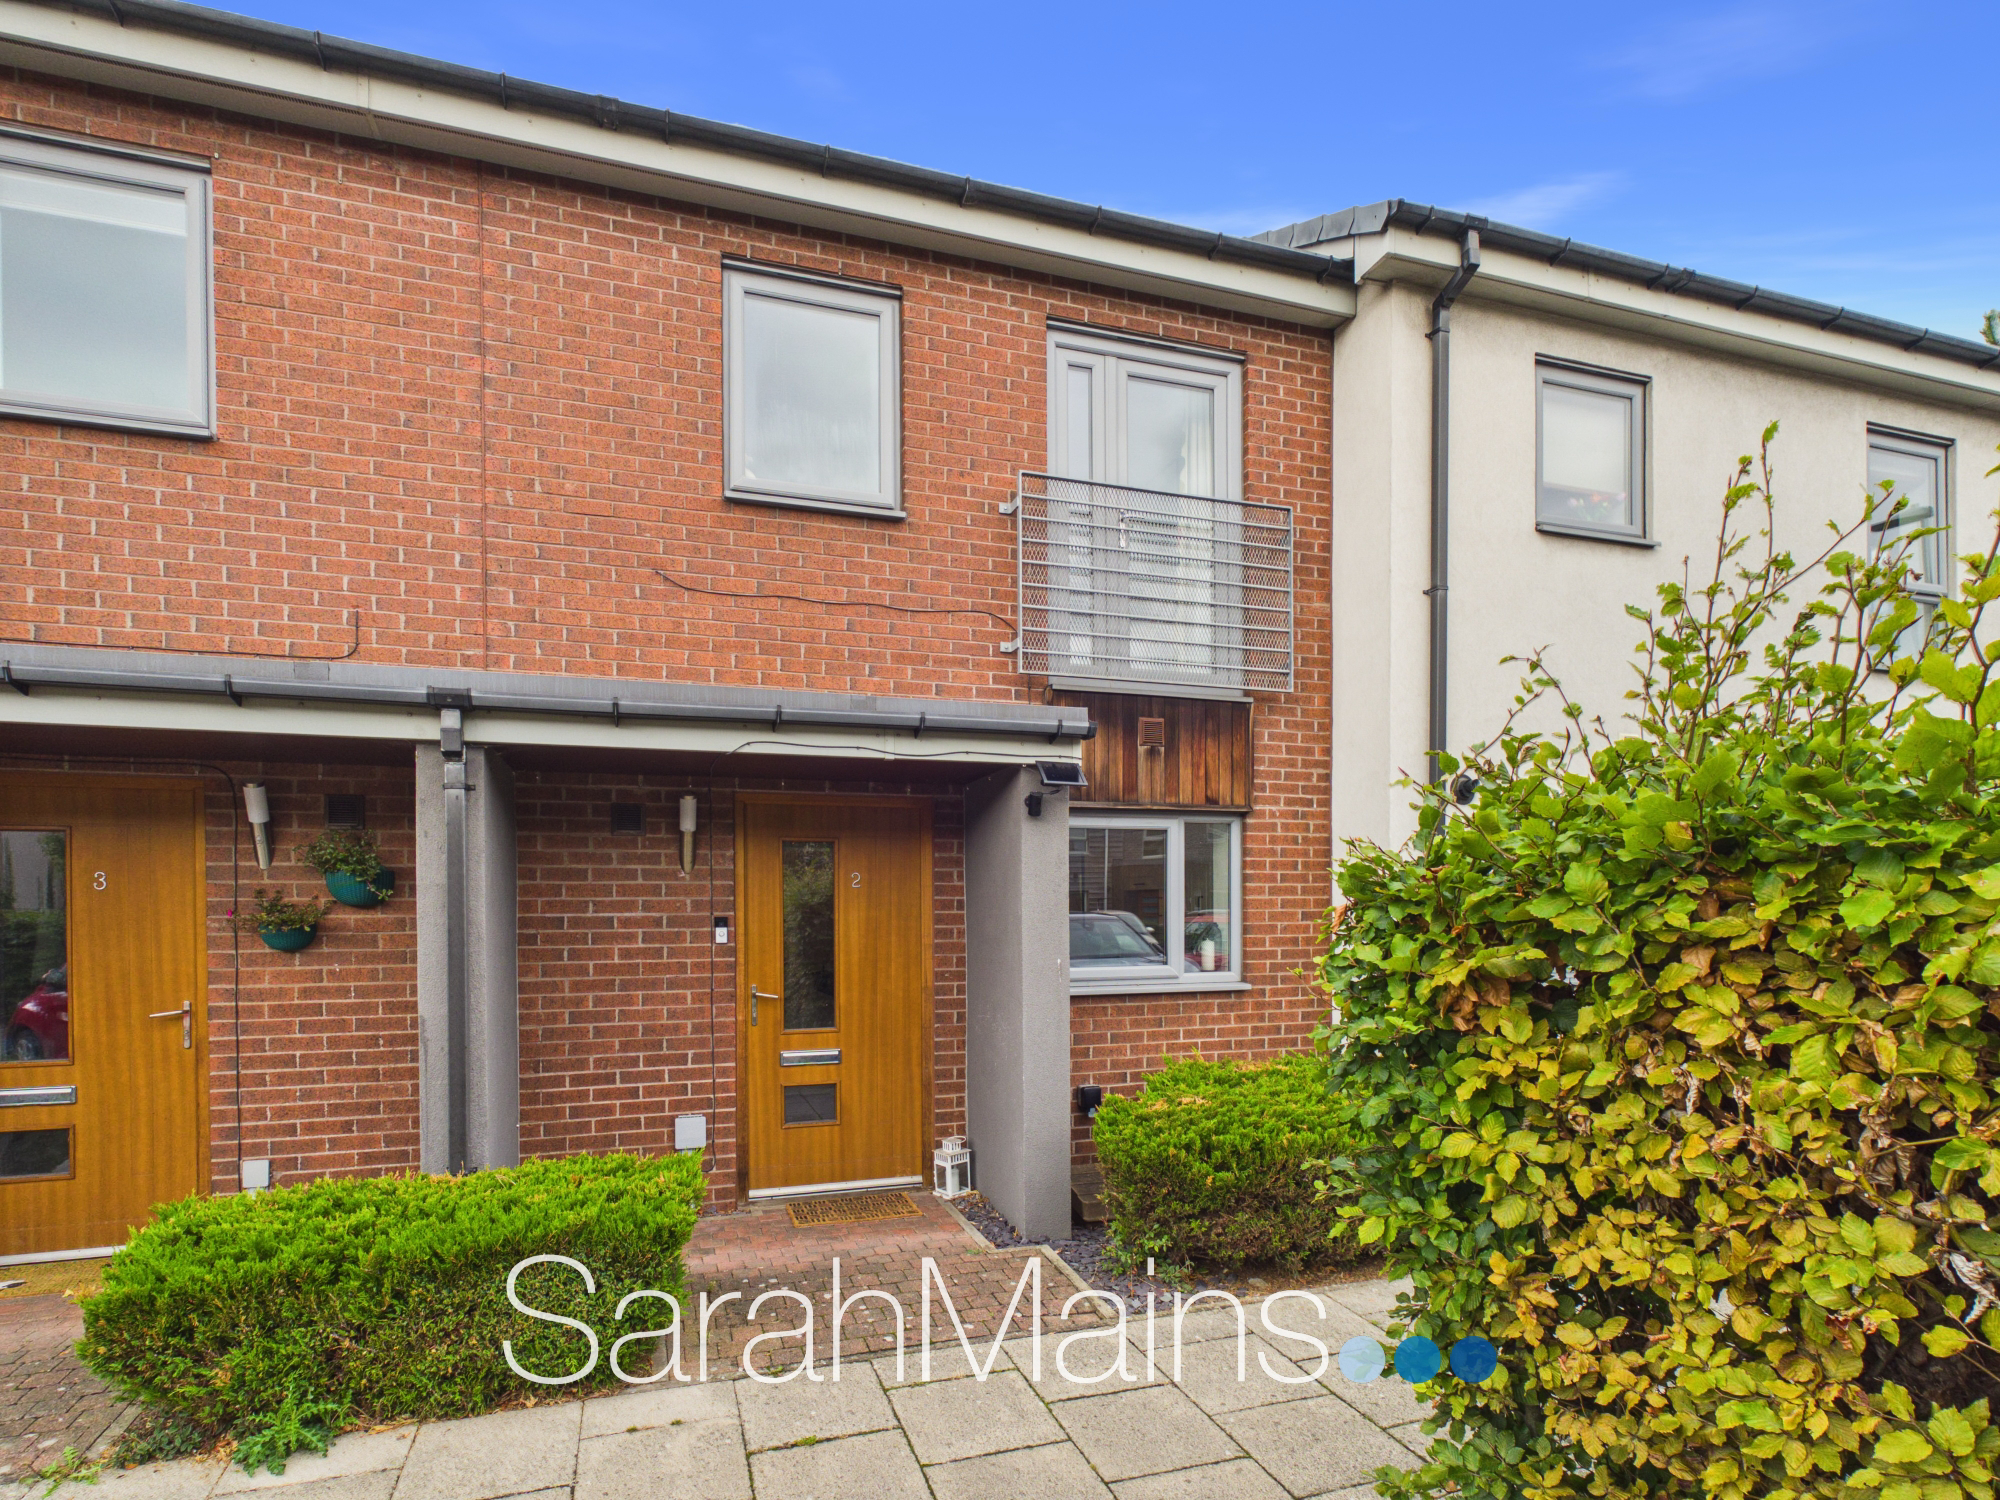
Early viewing is highly recommended to appreciate this beautifully presented and ready-to-move-into two bedroom mid-terraced home, ideally situated on the ever popular Staiths development. Offering stylish, contemporary accommodation arranged over two floors, this superb property is perfectly suited to a range of buyers, including first-time purchasers, young professionals, couples and investors alike.
The home, in the agent’s words
- Modern Two Bedroom Mid Terraced House
- Lovely Enclosed Rear Garden
- Stylish Open Plan Living
- Popular Location
- Allocated Parking Space
- Leasehold
- Council Tax Band B
- EPC Rating C
Read the full agent description
Early viewing is highly recommended to appreciate this beautifully presented and ready-to-move-into two bedroom mid-terraced home, ideally situated on the ever popular Staiths development. Offering stylish, contemporary accommodation arranged over two floors, this superb property is perfectly suited to a range of buyers, including first-time purchasers, young professionals, couples and investors alike.
Upon entering the property, you are welcomed into an entrance hallway, which provides access to the downstairs WC and leads through to the impressive open plan lounge, dining and kitchen area. This superb dual-aspect room forms the heart of the home and provides a wonderful modern living environment.
The kitchen is positioned to the front aspect and is fitted with a range of modern wall and base units, complemented by built in cooking appliances. There is also space for a freestanding fridge/freezer, together with useful under-bench space for the inclusion of additional kitchen appliances. The kitchen enjoys an open connection with the dining and living areas, making this an ideal space for everyday living as well as entertaining family and friends.
Moving towards the rear of the property, the lounge and dining area enjoy a pleasant outlook over the garden. Patio doors provide direct access to the raised decked sun terrace, creating a seamless connection between the indoor and outdoor living spaces. The room offers plenty of flexibility for a comfortable lounge arrangement and dining furniture.
To the first floor are two well-proportioned and attractively presented bedrooms. The main bedroom benefits from the added appeal of a Juliet-style balcony, providing a lovely feature and allowing the room to enjoy an open outlook. The second bedroom would make an ideal child's bedroom, guest room, home office or dressing room, depending upon the purchaser's requirements.
The bedrooms are served by a modern family bathroom, which is fitted with a white suite and benefits from a mains-fed shower positioned over the bath, together with the associated fittings one would expect from a modern home.
Externally, the property continues to impress. To the rear is an enclosed garden which is predominantly laid to lawn and provides a pleasant outdoor space. A raised decked patio creates an excellent area for outdoor seating and is perfectly positioned for enjoying a morning coffee, an evening glass of wine or simply relaxing and enjoying the warmer months. The garden offers an attractive combination of lawn and patio areas and provides a practical outdoor space for both relaxation and entertaining.
The property further benefits from an allocated parking space, providing convenient off-road parking. Residents of the Staiths development also enjoy access to a selection of well-tended communal garden areas, adding to the attractive surroundings and sense of community. The residents of February Courtyard have access to an enclosed communal garden as well as access to a bike store.
The location is another key feature of this appealing home. Staiths is an established and popular residential development, well placed for access to a range of local amenities and everyday facilities. The property also provides convenient access towards Newcastle City Centre, where residents can enjoy a vibrant selection of shops, cafés, bars, restaurants and cultural attractions.
For commuters, there are superb transport connections to the surrounding areas and further afield, including convenient access to the nearby A1, making this an attractive location for those travelling by road.
Overall, this is a superb opportunity to acquire a stylish, modern and genuinely turnkey home in a popular and well-connected development. With its excellent open plan living space, two bedrooms, modern bathroom, attractive enclosed garden, decked sun terrace and allocated parking, the property offers a fantastic combination of comfort, convenience and contemporary living.
A feel for the area
Connected for everyday life
83%of homes in the postcode can access 100+ Mbps broadband.
Available speed bands
- 30+ Mbps
- 100%
- 100+ Mbps
- 83%
- 300+ Mbps
- 83%
- 1,000+ Mbps
- 83%
Getting about
0.6 milesto Dunston Rail Station
Approximate straight-line distance · DfT NaPTAN · 13 Sept 2026Background air quality
- Fine particles · PM₂.₅
- 6.1 µg/m³ · Above the WHO guideline · well within the UK legal limit
- Nitrogen dioxide · NO₂
- 12.5 µg/m³ · Above the WHO guideline · well within the UK legal limit
Annual background levels. For scale: the WHO 2021 guideline is 5 µg/m³ for PM₂.₅ and 10 for NO₂; the UK legal limit is 20 and 40. Lower is better; this is a 1 km model, not a reading at the door.
Defra · 2024 annual model · 1 km areaLocal information is approximate. Distances are straight-line estimates from the available location. Broadband describes postcode coverage, not the speed or service available at this home; check the address with a provider. Air quality is a modelled annual background estimate.
Checking nearby places…
Picture your everyday
Start with the agent's details and explore the area guide to get a feel for daily life here.
Other homes nearby
Homes in NE8 postcode area →About these property details
The information provided in this listing is for general information purposes only and does not constitute property particulars. We make no warranties or guarantees, express or implied, regarding the accuracy, completeness, or availability of the information.
Property details are provided by the listing agent, developer, or other third parties, and we have no control over the content provided. Prospective buyers or tenants should make their own enquiries and verify all information directly with the agent or relevant party.
Information relating to Energy Performance Certificates, Home Reports, or other statutory documents should be obtained directly from the selling agent or developer where applicable.