

Taunton, Somerset · TA3
Corfe
Asking price
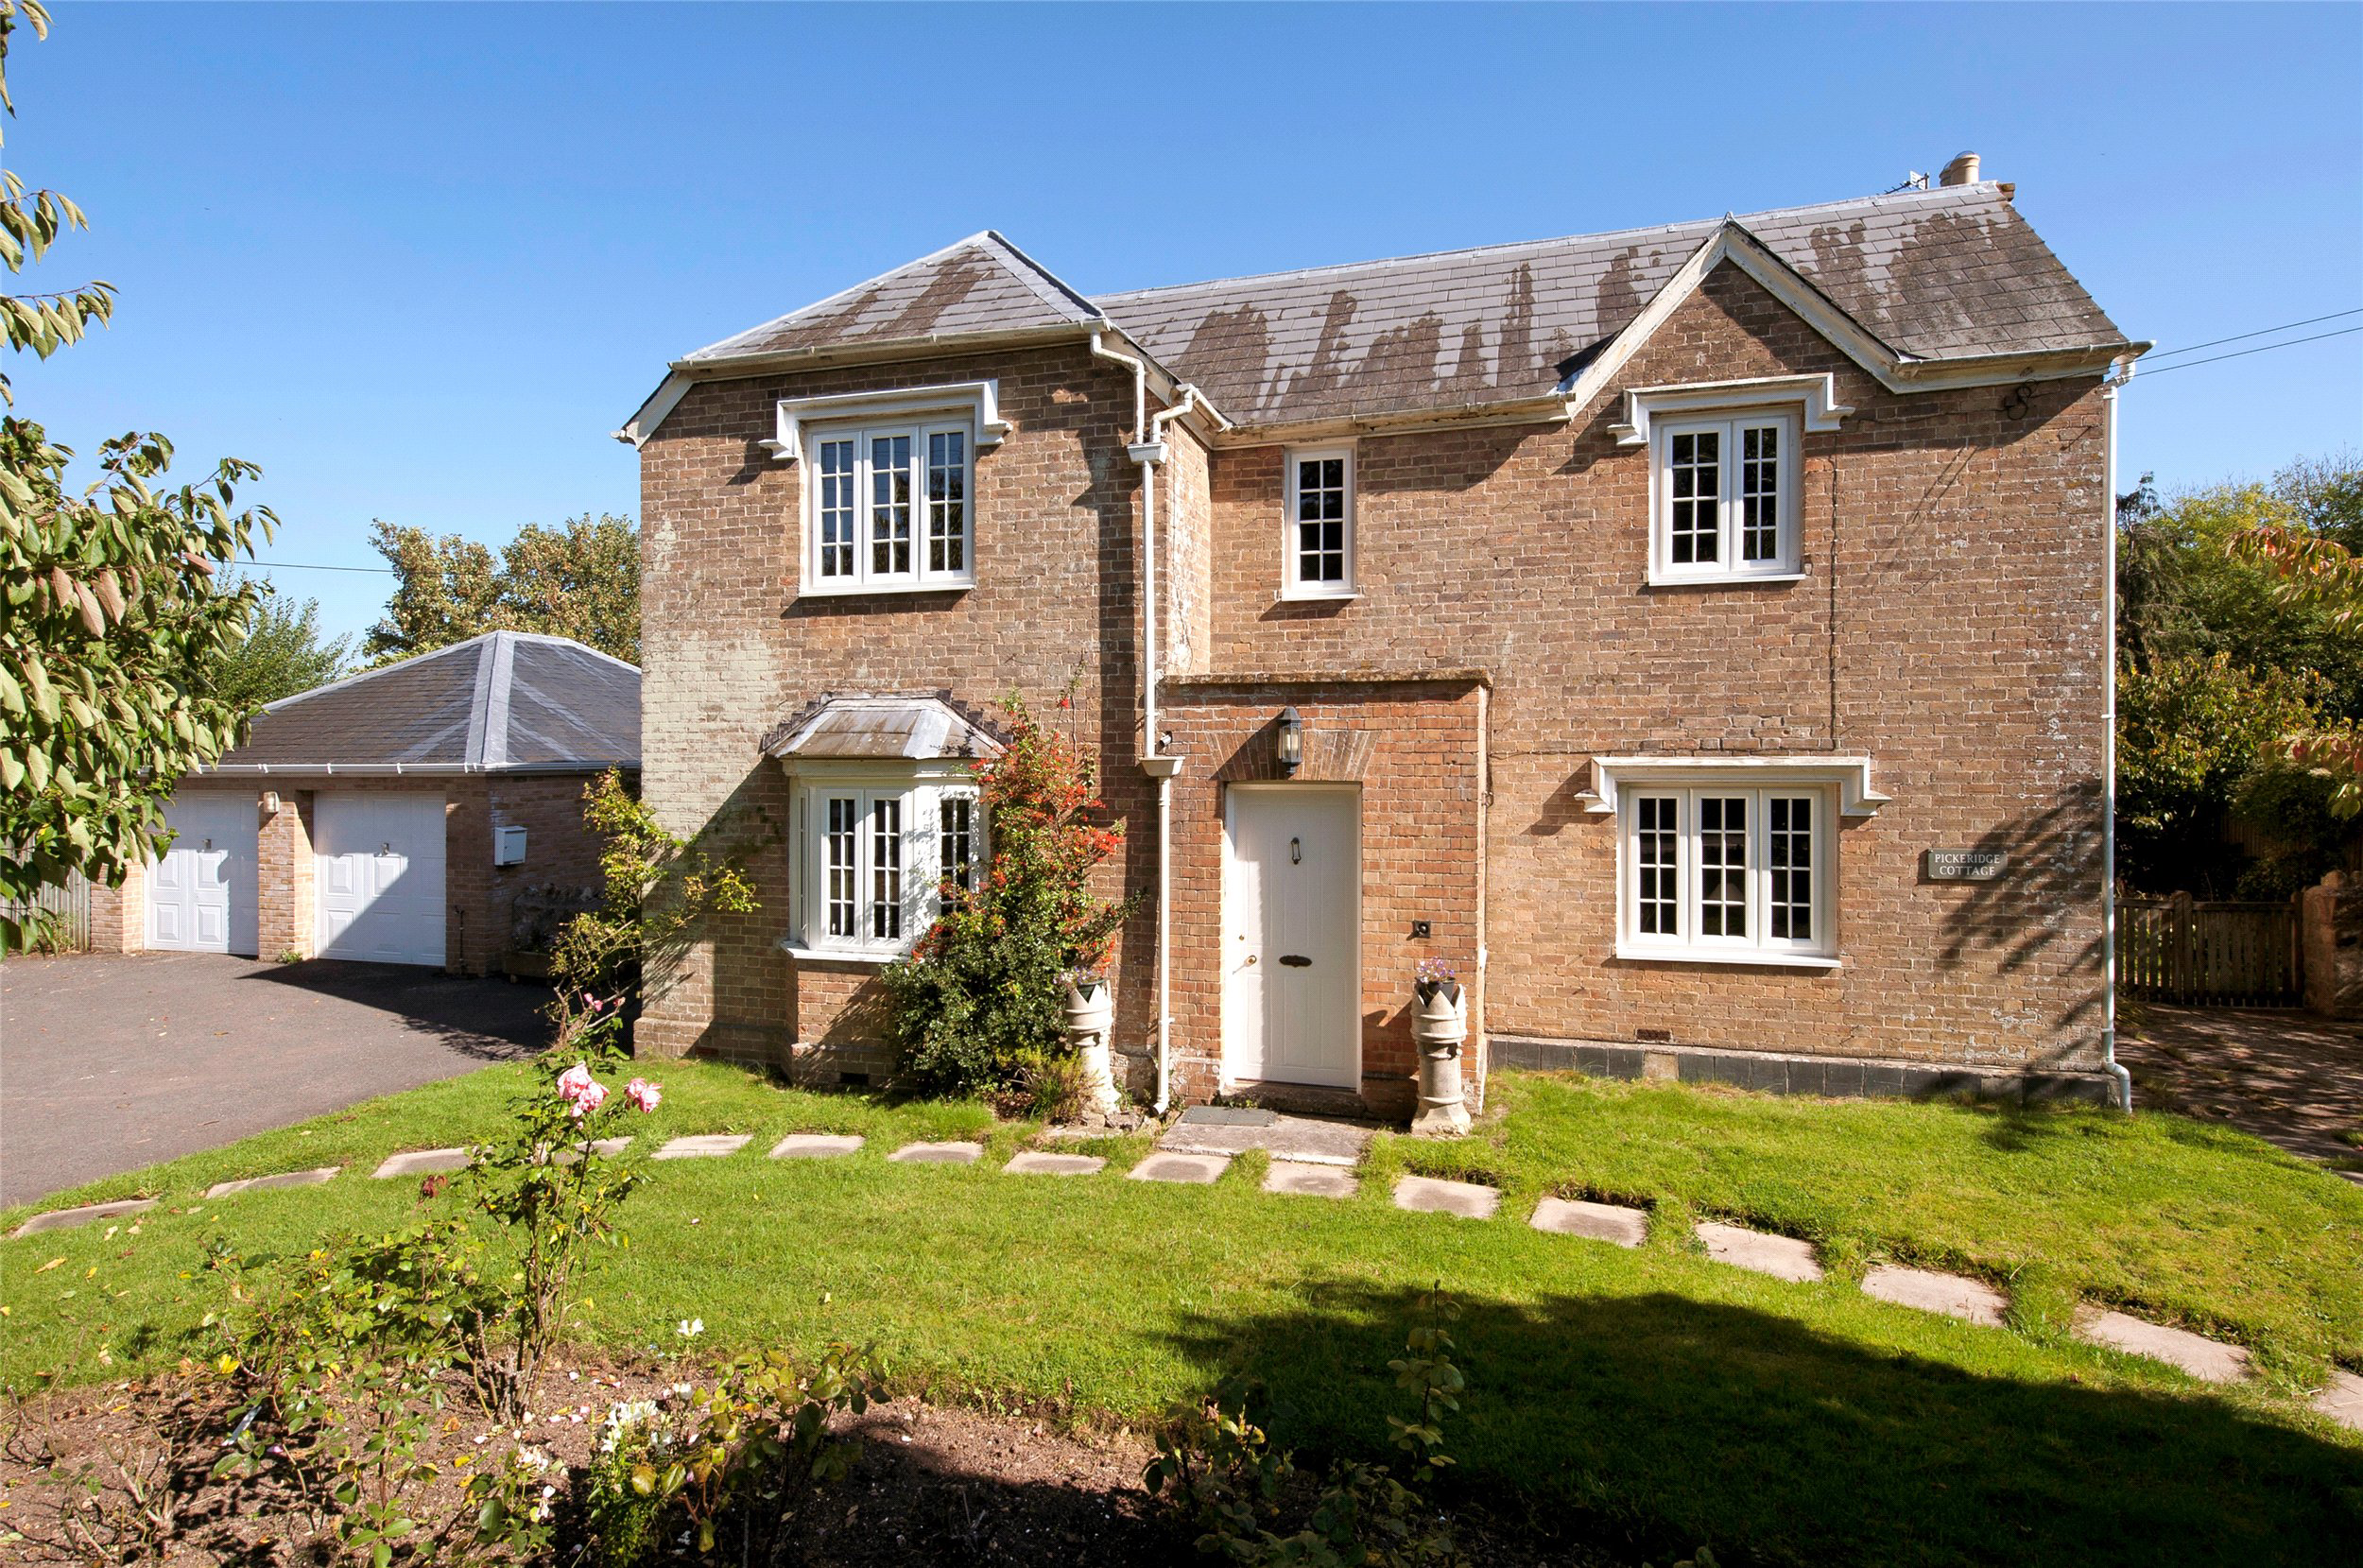
This attractive Victorian home enjoys a wonderful position in the beautiful village of Corfe, backing onto open countryside owned by the Corfe Estate and enjoying far-reaching views across the Blackdown Hills.
The home, in the agent’s words
- Fine & Country
Read the full agent description
Offering four double bedrooms and generous reception rooms, Pickeridge Cottage is a charming and characterful home that now provides an exciting opportunity for new owners to update and enhance the property to suit their own style and tastes.
Outside, the property is complemented by generous, private gardens, which make the most of the beautiful countryside outlook, together with a double garage and driveway parking to the front.
Coming to the open market for the first time in nearly 30 years, this is a rare opportunity to acquire a substantial period home in a particularly appealing village setting.
SELLERS INSIGHT
Corfe is a lovely village nestled at the bottom of the beautiful Blackdown hills, in an Area of Outstanding Natural Beauty (AONB). I have loved living here in the quiet countryside with access straight out to lots of walks and footpaths, but only a few minutes’ drive into the county town, so it is the best of both worlds. Although we have lost the pub, the village residents make use of the village hall and Queens Acre playing field for village and community events, there is a regular community cafe and pop up pub. The wonderfully equipped park is a short walk away so we spend a lot of time there, either enjoying the play park, playing football or cricket on the green space or enjoying a picnic.
The views out the back of the house are beautiful, uninterrupted views of the surrounding fields up to the wooded hills. I can stand at the kitchen sink and never get bored of the view. It is also lovely that the kitchen opens out to the garden which is ideal for keeping an eye on children playing outside while I prepare meals. It is a safe secure garden, and with the house in the centre of the plot, it is surrounded by garden on all sides.
There is plenty of off-road parking in front of the double garage.
Whether it is for quiet family time or hosting guests, I have enjoyed the kitchen being the warm heart of the house with the aga at the centre, where we’ve gathered in the open cosy space to catch up on the day’s events. The houses large, light rooms make the accommodation versatile and offer choices to suit all ages and stages of life. Providing the space to gather but also the ability to enjoy individual time and interests.
STEP INSIDE
During its history, Pickeridge Cottage has been extended and improved, creating generous and flexible family-sized accommodation which would now benefit from some further updating, giving a new owner an excellent opportunity to enhance the house to suit their own style and tastes.
At the heart of the home is a generous kitchen/breakfast room, offering ample space for everyday family living, with doors and windows overlooking the rear gardens and the countryside beyond. A concealed entrance has a staircase leading down to the cellar beneath the kitchen, complete with a well, adding another interesting feature to the property’s character and history.
An adjoining utility room connects conveniently with both the double garage and the gardens and also provides access to a shower room.
The main sitting room is particularly generous, with a clear-view wood-burning stove forming an attractive focal point and direct access onto the rear gardens. In addition, there is a study/snug together with a further substantial reception room, currently used as a playroom but also used as a formal dining room on occasions, providing excellent flexibility for family life, home working or entertaining.
On the first floor there are four generous double bedrooms, providing excellent accommodation for a family. The principal bedroom is particularly impressive, with a bay window taking full advantage of the far-reaching countryside views, together with its own dressing room and en-suite bath/shower room.
The remaining bedrooms are served by a family bath/shower room, together with a separate WC.
STEP OUTSIDE
Set back from the road and occupying a plot of approximately 0.25 of an acre, Pickeridge Cottage is approached through established front gardens, with a private driveway providing ample parking and access to the double garage, which has two individual doors, one of which is remotely operated.
To the rear, the gardens are a particular feature of the property, enjoying beautiful, unspoilt views across the surrounding countryside towards the Blackdown Hills. Predominantly level and benefiting from a south-easterly aspect, the gardens provide an attractive and private setting in which to enjoy the rural outlook.
Utilities and Services
Mains electricity, drainage and water are connected. Oil fired central heating.
We encourage you to check before viewing a property the potential broadband speeds and mobile signal coverage. You can do so by visiting https://checker.ofcom.org.uk
A feel for the area
Connected for everyday life
0%of homes in the postcode can access 100+ Mbps broadband.
Available speed bands
- 30+ Mbps
- 100%
- 100+ Mbps
- 0%
- 300+ Mbps
- 0%
- 1,000+ Mbps
- 0%
Getting about
3.7 milesto Taunton Rail Station
Approximate straight-line distance · DfT NaPTAN · 13 Sept 2026Background air quality
- Fine particles · PM₂.₅
- 5.3 µg/m³ · Above the WHO guideline · well within the UK legal limit
- Nitrogen dioxide · NO₂
- 4.1 µg/m³ · Meets the WHO guideline
Annual background levels. For scale: the WHO 2021 guideline is 5 µg/m³ for PM₂.₅ and 10 for NO₂; the UK legal limit is 20 and 40. Lower is better; this is a 1 km model, not a reading at the door.
Defra · 2024 annual model · 1 km areaLocal information is approximate. Distances are straight-line estimates from the available location. Broadband describes postcode coverage, not the speed or service available at this home; check the address with a provider. Air quality is a modelled annual background estimate.
Checking nearby places…
Picture your everyday
Start with the agent's details and explore the area guide to get a feel for daily life here.
Other homes nearby
Homes in TA3 postcode area →About these property details
The information provided in this listing is for general information purposes only and does not constitute property particulars. We make no warranties or guarantees, express or implied, regarding the accuracy, completeness, or availability of the information.
Property details are provided by the listing agent, developer, or other third parties, and we have no control over the content provided. Prospective buyers or tenants should make their own enquiries and verify all information directly with the agent or relevant party.
Information relating to Energy Performance Certificates, Home Reports, or other statutory documents should be obtained directly from the selling agent or developer where applicable.