
Wadhurst · TN5
Shovers Green
Offers Over
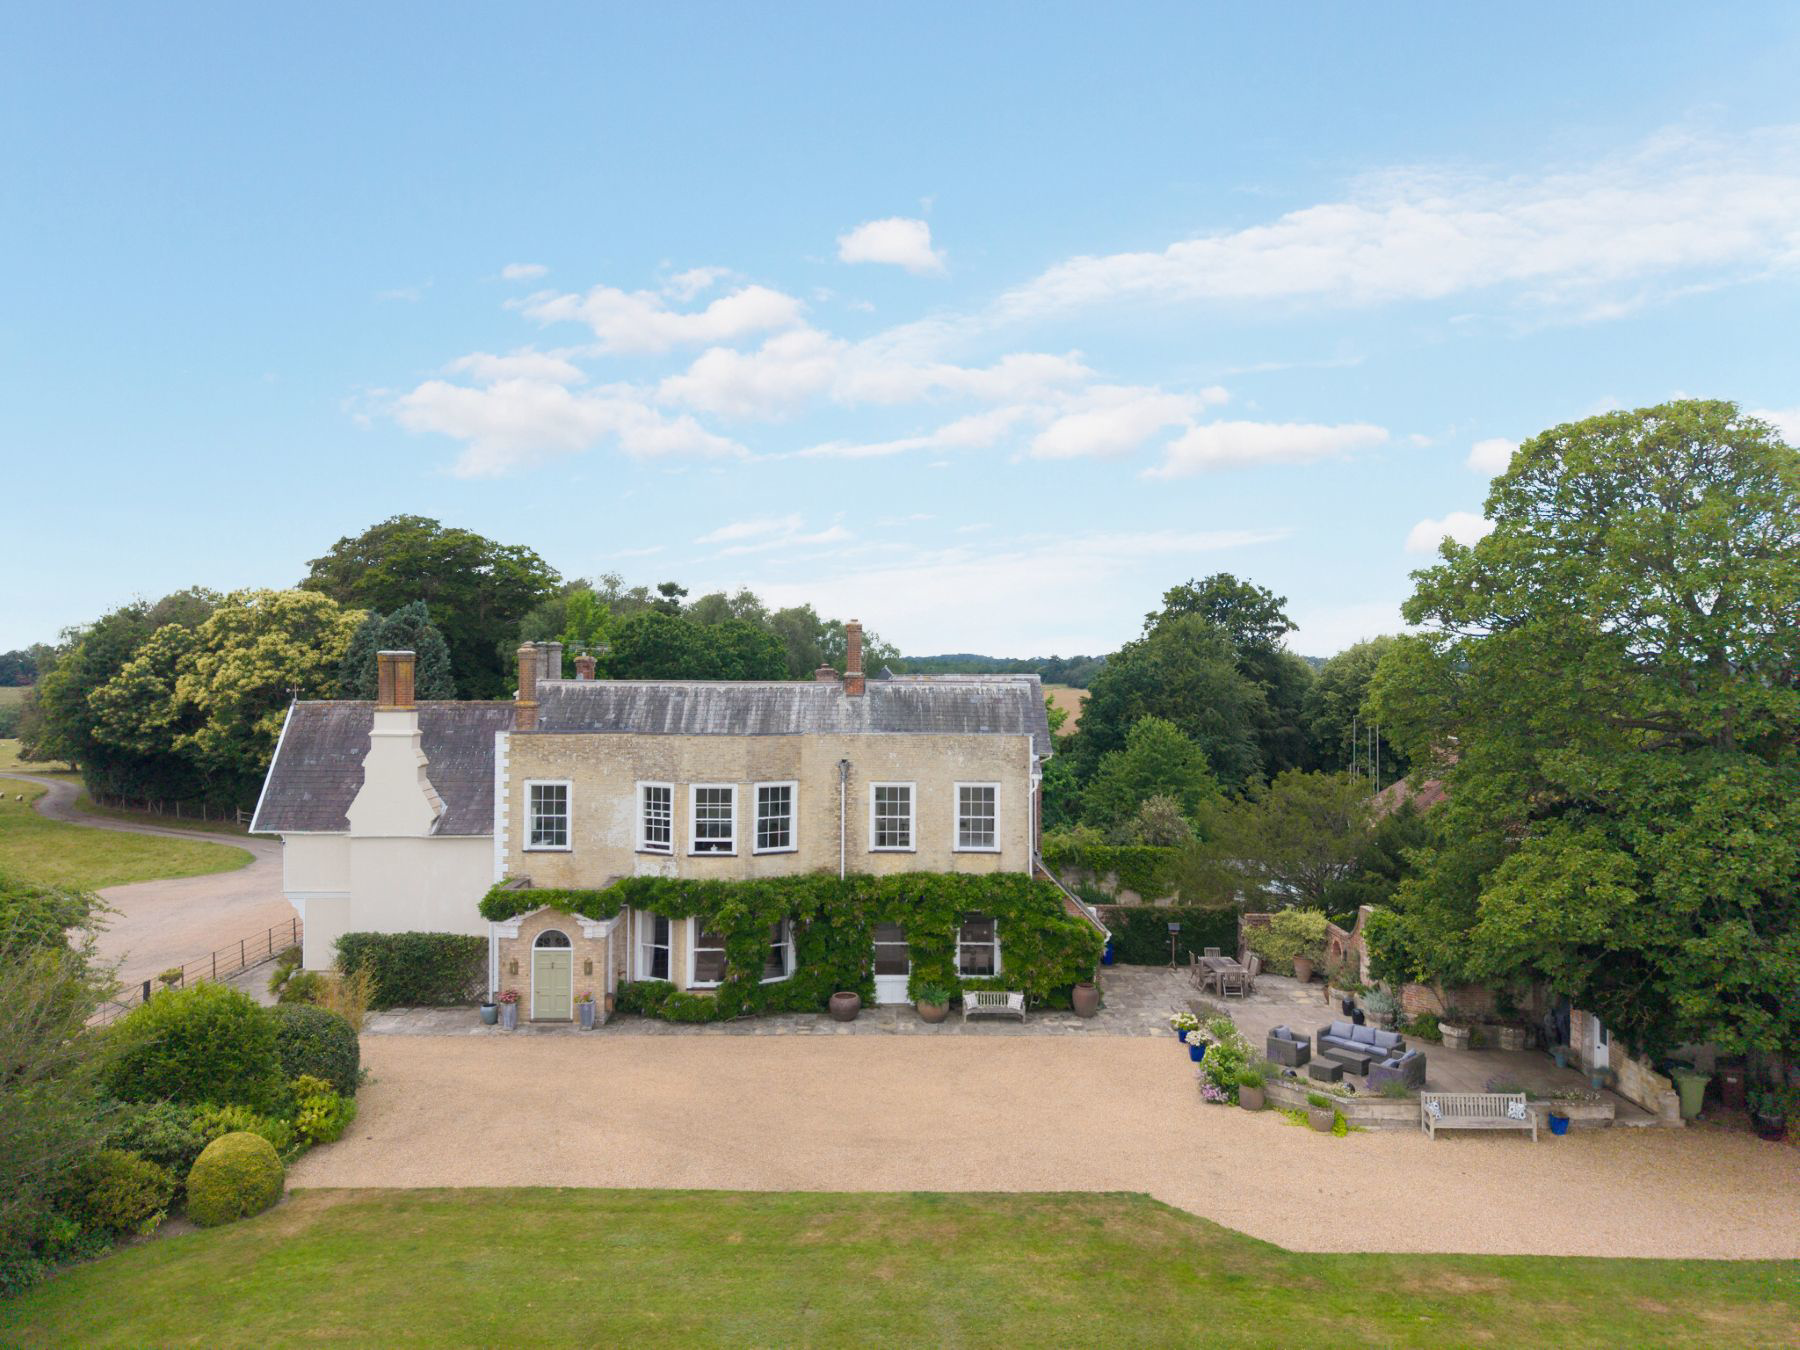
Hidden away on the edge of Shovers Green, this exquisite Grade II Georgian country home dates from 1586 and offers over 6,500 sq ft of elegant accommodation, set within 3.5 acres of beautiful gardens with stunning countryside views.
The home, in the agent’s words
- Grade II* Listed residence dating from 1586.
- Approx. 6,538 sq ft of accommodation plus outbuildings.
- Approx. 3.5 acres of mature gardens with specimen trees and far-reaching views.
- Five generous bedrooms and three bathrooms.
- Spectacular galleried landing beneath an impressive glazed roof lantern.
- Elegant reception rooms with fireplaces and original period detailing.
- Hand-built kitchen with quartz worktops, pantry and bi-fold doors.
- Cellar, study, utility room, lift and two staircases.
- Outbuildings and parking for approximately three vehicles.
- Peaceful rural setting close to Wadhurst, Ticehurst and Tunbridge Wells.
Read the full agent description
Description
An exceptional period residence of remarkable scale and character, set within approximately 3.5 acres of beautifully established gardens and enjoying far-reaching views across open countryside. Combining stunning original architecture with thoughtfully updated interiors, this elegant family home offers wonderfully versatile accommodation, magnificent reception spaces and a truly rare sense of grandeur. Highlights include an extraordinary galleried landing beneath a glazed roof lantern, a beautifully crafted bespoke kitchen, a lift serving the upper floors and a wealth of period features throughout, all surrounded by peaceful gardens, terraces and a glorious rural setting.
Steeped in history and perfectly suited to modern family life, this lovely home creates an immediate impression. The magnificent entrance hall sets the tone with its soaring ceilings, elegant cornicing, ceiling roses and beautifully proportioned spaces. Throughout the house, original fireplaces, exposed timbers, shutters and wide sash windows sit comfortably alongside carefully considered updates, creating interiors that feel refined, welcoming and effortlessly liveable. The extraordinary galleried landing is a real delight, illuminated by a dramatic glazed roof lantern that floods the centre of the house with natural light. It is an architectural feature rarely encountered and gives the property a wonderful feeling of openness and grandeur.
Accommodation
The accommodation is exceptionally flexible. Two elegant reception rooms overlook the surrounding countryside, with one currently serving as a TV snug, perfect for any season thanks to the expansive windows and working inglenook fireplace. The second reception room is a more formal drawing room, again with generous sash windows and a beautiful fireplace. The adjacent hand-built kitchen enjoys quartz worktops, quality integrated appliances, an oak pantry, Velux rooflights and bi-fold doors opening onto the terrace. A generous utility room, extensive cellar, study, two staircases and even a lift further enhance the practicality of this remarkable home.
The bedroom accommodation is arranged over the upper floors and offers tremendous versatility. The principal suite enjoys magnificent bay windows, framing uninterrupted rural views together with an en-suite bathroom, while the remaining bedrooms are all generous doubles, many with original fireplaces, window seats and beautiful outlooks across the surrounding fields. One further bedroom benefits from its own en-suite, with another linked bedroom serving perfectly as a dressing room or nursery if desired. Two attic rooms provide additional bedroom space and extensive storage. Every room enjoys wonderful proportions and a calm, peaceful atmosphere.
Gardens & Grounds
The gardens beautifully mirror the grandeur of the house. Extending to approximately 3.5 acres, they have been lovingly established over many years and feature mature specimen trees, rhododendrons, azaleas, hydrangeas and winding pathways that provide colour and interest throughout the seasons. Generous terraces create superb entertaining spaces, while the peaceful setting is accompanied only by birdsong and grazing sheep in the neighbouring fields. Useful outbuildings, a private driveway and further parking complete this exceptional country home.
Material Information Disclosure -
National Trading Standards Material Information Part B Requirements (information that should be established for all properties)
Property Construction – brick and block / stone built / timber frame
Property Roofing – slate tile / clay tile
Electricity Supply - National Grid
Water Supply - Direct mains water / wells
Sewerage – septic tank
Heating – oil central heating / wood burner/fire
Broadband – FTTC (fibre to the cabinet)
Mobile Signal / Coverage - good
National Trading Standards Material Information Part C Requirements (information that may or may not need to be established depending on whether the property is affected or impacted by the issue in question)
Building Safety – Japanese knotweed (200m from the property and there is a treatment plan in place with no visible signs of the plant at present following the recent treatment)
Restrictions – Grade II* listed building
Rights and Easements – no known concerns
Flood Risk - no known concerns
Coastal Erosion Risk - no known concerns
Planning Permission - no known concerns
Accessibility / Adaptations - lift access
Coalfield / Mining Area - no known concerns
PLEASE NOTE: Should you wish to proceed with an offer on this property, we are obligated by HMRC to conduct mandatory Anti-Money Laundering Checks. We outsource these checks to our compliance partners at Coadjute and they charge a fee for this service.
DISCLAIMER: Some photographs in this listing may have been digitally enhanced or virtually staged using CGI or AI to illustrate potential layout, styling, or lighting. In some cases, personal effects have been removed using digital techniques and every effort has been made to ensure the physical condition, size or permanent features are not misrepresented. Unaltered original photographs are available upon request or viewable within this gallery.
A feel for the area
Connected for everyday life
0%of homes in the postcode can access 100+ Mbps broadband.
Available speed bands
- 30+ Mbps
- 100%
- 100+ Mbps
- 0%
- 300+ Mbps
- 0%
- 1,000+ Mbps
- 0%
Getting about
2.2 milesto Stonegate Rail Station
Approximate straight-line distance · DfT NaPTAN · 13 Sept 2026Background air quality
- Fine particles · PM₂.₅
- 6.3 µg/m³ · Above the WHO guideline · well within the UK legal limit
- Nitrogen dioxide · NO₂
- 5.0 µg/m³ · Meets the WHO guideline
Annual background levels. For scale: the WHO 2021 guideline is 5 µg/m³ for PM₂.₅ and 10 for NO₂; the UK legal limit is 20 and 40. Lower is better; this is a 1 km model, not a reading at the door.
Defra · 2024 annual model · 1 km areaLocal information is approximate. Distances are straight-line estimates from the available location. Broadband describes postcode coverage, not the speed or service available at this home; check the address with a provider. Air quality is a modelled annual background estimate.
Checking nearby places…
Picture your everyday
Start with the agent's details and explore the area guide to get a feel for daily life here.
Other homes nearby
Homes in TN5 postcode area →About these property details
The information provided in this listing is for general information purposes only and does not constitute property particulars. We make no warranties or guarantees, express or implied, regarding the accuracy, completeness, or availability of the information.
Property details are provided by the listing agent, developer, or other third parties, and we have no control over the content provided. Prospective buyers or tenants should make their own enquiries and verify all information directly with the agent or relevant party.
Information relating to Energy Performance Certificates, Home Reports, or other statutory documents should be obtained directly from the selling agent or developer where applicable.