
St. Johns Wood Road, London · NW8
Lords View
Asking price
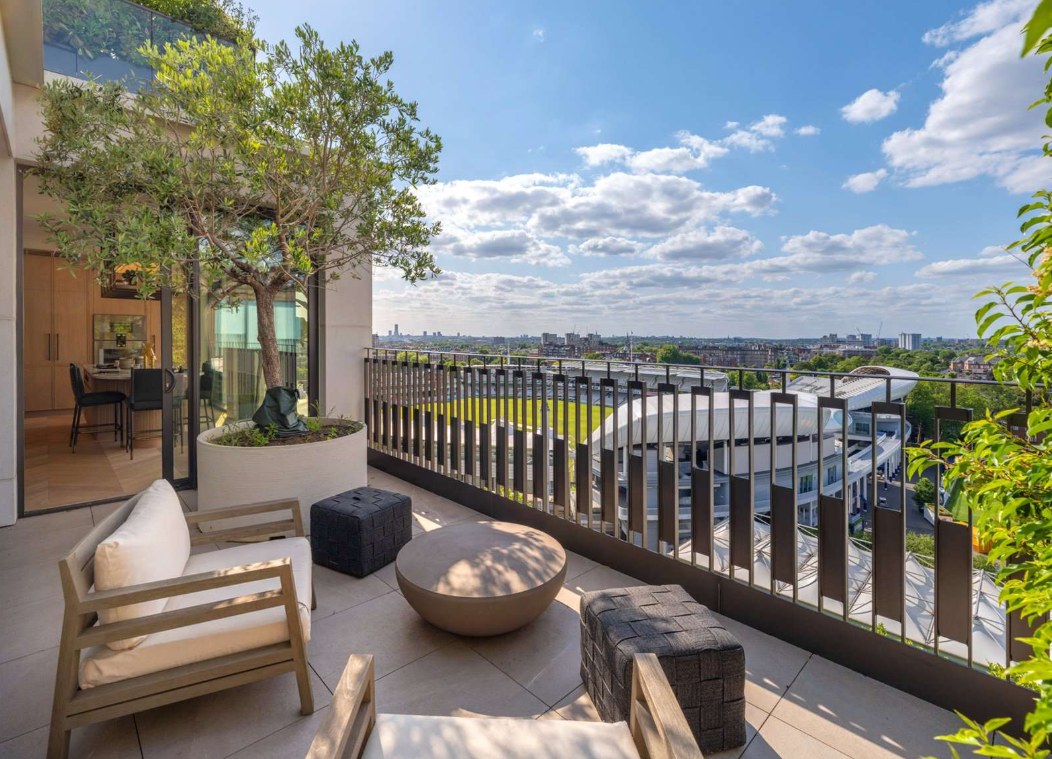
Nestled in the heart of St John's Wood, this exceptional three-bedroom duplex penthouse at Lord's View One offers approximately 2,329 sq ft of meticulously designed living space, complemented by over 1,080 sq ft of private outdoor terraces with panoramic views of Lord's Cricket Ground and the London skyline.
Award-winning interior designers Albion Nord created this outstanding residence, which showcases soaring 2.9m ceilings, bespoke solid oak doors, and tectonic oak flooring, blending
timeless elegance with contemporary luxury.
The beautifully proportioned open-plan reception room with floor to ceiling windows and sliding doors with direct access to one of the three terraces offers stylish living and entertaining space and abundance of natural light with triple aspect. This space furthermore features custom joinery, a Kalfire gas fireplace, and curated art, sets the tone for refined living, while the bespoke Blakes Kitchen with Bianca Eclipsia quartzite worktops and premium Ga…
The home, in the agent’s words
Read the full agent description
Nestled in the heart of St John's Wood, this exceptional three-bedroom duplex penthouse at Lord's View One offers approximately 2,329 sq ft of meticulously designed living space, complemented by over 1,080 sq ft of private outdoor terraces with panoramic views of Lord's Cricket Ground and the London skyline.
Award-winning interior designers Albion Nord created this outstanding residence, which showcases soaring 2.9m ceilings, bespoke solid oak doors, and tectonic oak flooring, blending
timeless elegance with contemporary luxury.
The beautifully proportioned open-plan reception room with floor to ceiling windows and sliding doors with direct access to one of the three terraces offers stylish living and entertaining space and abundance of natural light with triple aspect. This space furthermore features custom joinery, a Kalfire gas fireplace, and curated art, sets the tone for refined living, while the bespoke Blakes Kitchen with Bianca Eclipsia quartzite worktops and premium Gaggenau and Miele appliances caters to culinary excellence.
The principal bedroom suite is a serene retreat with a separate walk-in dressing area and a Calacatta Vagli marble en-suite, complemented by two additional spacious en-suite bedrooms.
Innovative technology such as underfloor heating, air conditioning, and the Priva Blue ID Home automation system guarantee all aspects of luxury everyday convenience throughout.
Secure gated parking for two cars and a dedicated EV charging station, state-of-the-art security, and a share of freehold enhance the exclusivity of this sought-after, portered residence.
A feel for the area
Connected for everyday life
100%of homes in the postcode can access 100+ Mbps broadband.
Available speed bands
- 30+ Mbps
- 100%
- 100+ Mbps
- 100%
- 300+ Mbps
- 100%
- 1,000+ Mbps
- 100%
Getting about
0.6 milesto London Marylebone Rail Station
Approximate straight-line distance · DfT NaPTAN · 13 Sept 2026Background air quality
- Fine particles · PM₂.₅
- 9.6 µg/m³ · Above the WHO guideline · well within the UK legal limit
- Nitrogen dioxide · NO₂
- 23.6 µg/m³ · Above the WHO guideline · within the UK legal limit
Annual background levels. For scale: the WHO 2021 guideline is 5 µg/m³ for PM₂.₅ and 10 for NO₂; the UK legal limit is 20 and 40. Lower is better; this is a 1 km model, not a reading at the door.
Defra · 2024 annual model · 1 km areaLocal information is approximate. Distances are straight-line estimates from the available location. Broadband describes postcode coverage, not the speed or service available at this home; check the address with a provider. Air quality is a modelled annual background estimate.
Checking nearby places…
Picture your everyday
Start with the agent's details and explore the area guide to get a feel for daily life here.
Other homes nearby
Homes in NW8 postcode area →About these property details
The information provided in this listing is for general information purposes only and does not constitute property particulars. We make no warranties or guarantees, express or implied, regarding the accuracy, completeness, or availability of the information.
Property details are provided by the listing agent, developer, or other third parties, and we have no control over the content provided. Prospective buyers or tenants should make their own enquiries and verify all information directly with the agent or relevant party.
Information relating to Energy Performance Certificates, Home Reports, or other statutory documents should be obtained directly from the selling agent or developer where applicable.