

Barnstaple, North Devon · EX31
Loxhore
2 acres in all** Some homes impress through scale. Others stay with you because of how they make you feel.
Listed by By DesignThe home, in the agent’s words
Read the full agent description
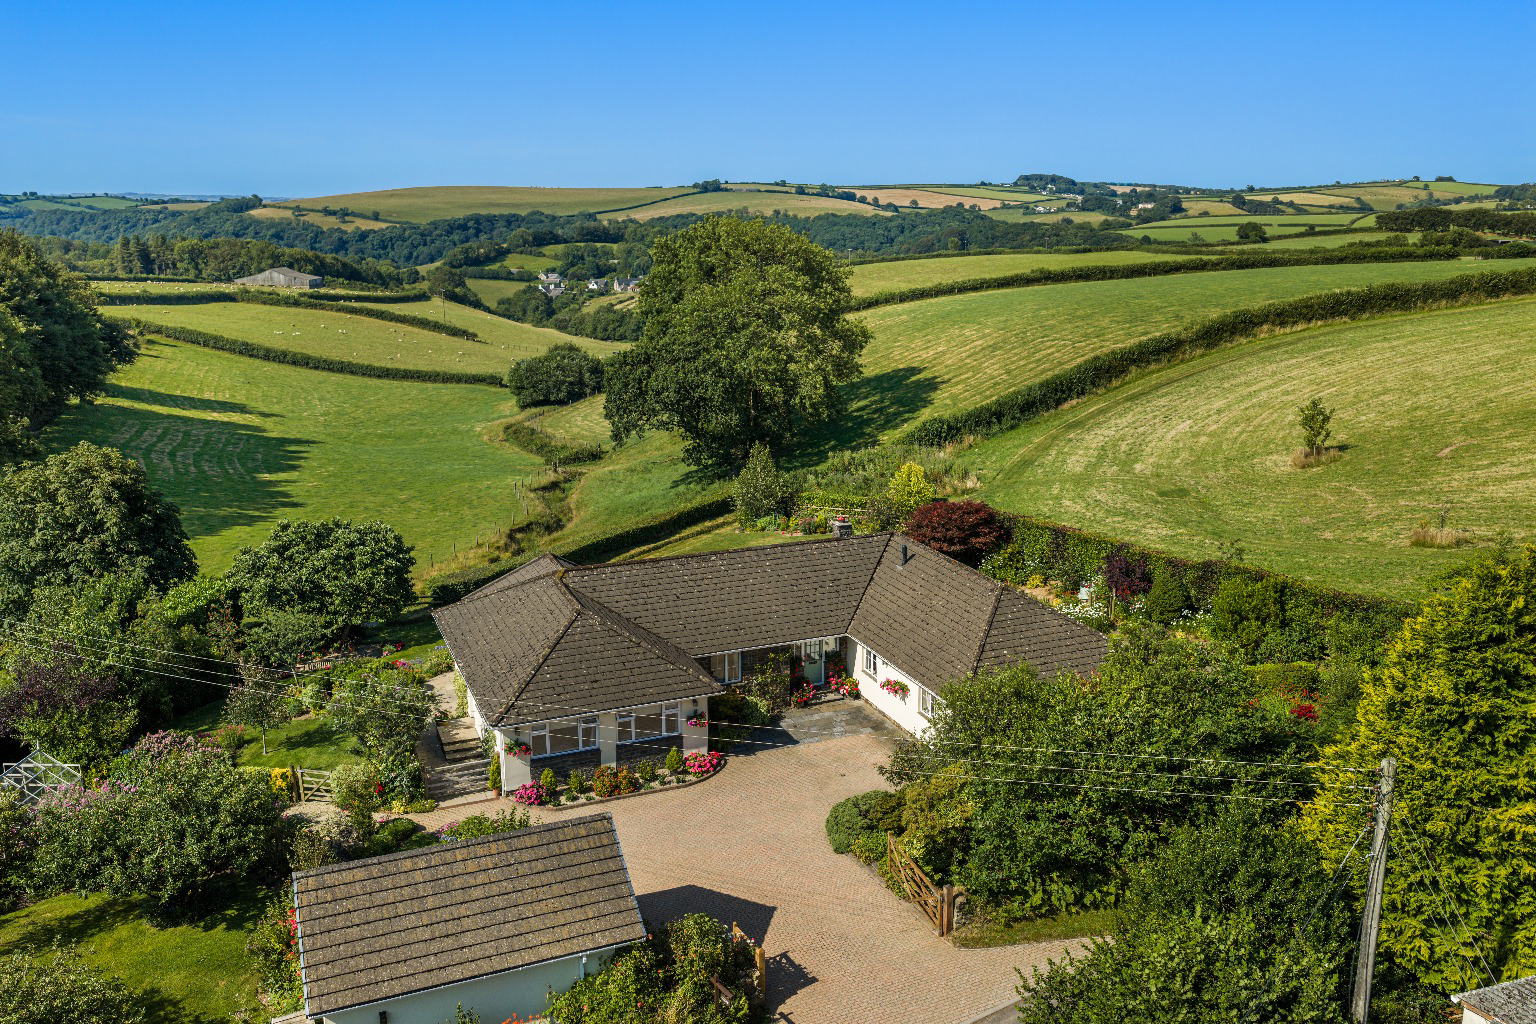
**MEADOW PARK** **'A LIFE WITH A VIEW'** **GUIDE PRICE £1,000,000** **Approximately 3.2 acres in all** Some homes impress through scale. Others stay with you because of how they make you feel. Meadow Park does both. Set amid the rolling countryside of Loxhore, this beautifully presented single-storey home looks south across its gardens and down through a glorious Devon valley. The view is there when you wake, when you sit down to breakfast and when the evening light begins to fade across the hills. The setting feels wonderfully peaceful, yet never isolated. Barnstaple is approximately six miles away, West Buckland School is within easy reach and the landscapes of Exmoor and the beaches of North Devon can all be reached in around half an hour. Inside, the accommodation has been thoughtfully remodelled to bring light, space and the view into everyday life. A generous kitchen, dining and family room forms the centre of the home, while a separate sitting room provides a quieter place to retreat beside the wood-burning stove. Four double bedrooms are arranged across two wings, creating exceptional flexibility for family life, visiting guests, a dependent relative, older children or working from home. Outside, approximately half an acre of established south-facing gardens surrounds the house with colour, privacy and a succession of inviting places to sit. Beyond lies an adjoining pasture paddock of approximately 2.7 acres, bringing the total grounds to approximately 3.2 acres. Meadow Park is a peaceful haven from which to enjoy the best of North Devon, with room to live, work, entertain and breathe. **KEY FEATURES AND BENEFITS** • Peaceful village setting in rolling countryside, offering privacy and tranquillity while keeping Barnstaple within easy reach • Beautifully presented single-storey accommodation, allowing you to move in and enjoy the house from the outset • Four generous double bedrooms, providing comfortable space for family and visiting guests • Impressive open-plan kitchen, dining and family room, creating a sociable setting for everyday life and entertaining • Separate dual-aspect sitting room with wood-burning stove, offering warmth and seclusion away from the main living space • Three well-appointed bath and shower rooms, giving family members and guests greater comfort and convenience • Adaptable adjoining wing, ideal for a dependent relative, older children, regular visitors, home working, or holiday let potential subject to necessary consents • Established south-facing gardens of approximately 0.5 acre, providing privacy, colour and a choice of sunny and shaded seating areas • Glorious views down through the valley, creating an uplifting outlook from the house and gardens throughout the day • Detached garage with office space and ample parking, providing room for vehicles, storage, hobbies and work • Solar panels, double glazing and oil-fired central heating, supporting comfortable year-round living • Adjoining pasture paddock of approximately 2.7 acres, offering amenity space for grazing, ponies, recreation, horticulture or simply greater privacy • Approximately 3.2 acres in all, giving you the freedom of country living without the demands of a large estate 4 DOUBLE BEDROOMS 3 BATH AND SHOWER ROOMS 3 VERSATILE LIVING SPACES A HOME THAT FOLLOWS THE LANDSCAPE Meadow Park sits quietly within the countryside at Loxhore, surrounded by its own gardens and looking south across the valley. The broad, single-storey layout has been carefully adapted and remodelled to create a home that feels spacious, settled and easy to live in. The outlook is never far away. The principal living rooms face the garden, allowing the changing light and the landscape beyond to become part of daily life. At the centre of the house is the open-plan kitchen, dining and family room. This is where mornings begin, meals are shared and doors stand open to the terrace in summer. A separate dual-aspect sitting room provides balance, with garden access and a wood-burning stove for quieter evenings. The bedrooms are arranged across two distinct wings. Three double bedrooms occupy the principal sleeping area, including a generous main bedroom with its own dressing area and en suite bathroom. The fourth bedroom forms part of a remarkably adaptable adjoining wing, together with a walk-in dressing room, shower room, utility room and sun room. It can remain part of the main house or provide a greater degree of independence when required. This flexibility makes Meadow Park suitable for many different stages of life. It could bring two generations together without placing them on top of one another, give older children their own space, accommodate frequent guests or create a substantial working and creative area away from the principal rooms. It is a house designed to change with its owners rather than restrict them. **WHERE EVERYDAY LIFE COMES TOGETHER** The open-plan kitchen, dining and family room is the centre of life at Meadow Park. Measuring approximately 28'6" by 22'2", it is large enough for a full house of family and friends, yet remains comfortable and welcoming on quieter days. The kitchen occupies one side of the room, leaving generous areas for dining and relaxed seating. French doors open directly onto the broad rear terrace, drawing the garden into the room and allowing life to move naturally outside in warmer weather. The dining area has been positioned to enjoy the outlook, making the valley a backdrop to everyday meals, Sunday lunches and evenings spent around the table. The family area provides somewhere to sit without leaving the conversation in the kitchen. It is an inclusive arrangement, allowing people to cook, eat, talk and relax together without the room feeling crowded. When a little peace is wanted, the separate sitting room offers a complete change of atmosphere. Dual-aspect windows bring in the light, doors open to the garden and the wood-burning stove creates a warm focal point through the cooler months. Together, these rooms give the house balance. There is space to gather when everyone is home and somewhere quiet to withdraw when they are not. **THE HEART OF MEADOW PARK** The kitchen has been designed as a room to use and enjoy rather than simply admire. Country-style cabinetry is complemented by solid oak worktops and an inset ceramic sink. An electric range cooker gives the room a substantial centrepiece, while a large island provides generous preparation space and an informal place to sit. Integrated appliances include a dishwasher, fridge, freezer and washing machine, with plentiful storage keeping the practical workings of the kitchen under control. Its real strength, however, is the way it connects with everything around it. From the island, the room opens into the dining and family areas, through the French doors to the terrace and beyond to the valley. Morning light reaches across the garden. Summer meals move outside. Friends gather around the island while supper is prepared. As evening falls, the landscape softens and the room becomes warmer and more intimate. This is not a kitchen kept for best. It is the room in which life at Meadow Park happens. **A LAYOUT WITH MORE THAN ONE POSSIBILITY** The principal bedroom area comprises three generous double bedrooms, two of which enjoy a dual aspect. The main bedroom is a particularly spacious and private room with its own dressing area and en suite bathroom. The remaining bedrooms are served by a separate family shower room, creating a comfortable and practical arrangement for family life. Beyond the kitchen, the adjoining wing gives Meadow Park a quality many homes promise but few genuinely provide: flexibility. Here, a large double bedroom is accompanied by a walk-in dressing room, newly fitted shower room, utility room and light-fille
A feel for the area
Connected for everyday life
100%of homes in the postcode can access 100+ Mbps broadband.
Available speed bands
- 30+ Mbps
- 100%
- 100+ Mbps
- 100%
- 300+ Mbps
- 100%
- 1,000+ Mbps
- 100%
Getting about
5.2 milesto Barnstaple Rail Station
Approximate straight-line distance · DfT NaPTAN · 13 Sept 2026Background air quality
- Fine particles · PM₂.₅
- 4.5 µg/m³ · Meets the WHO guideline
- Nitrogen dioxide · NO₂
- 2.4 µg/m³ · Meets the WHO guideline
Annual background levels. For scale: the WHO 2021 guideline is 5 µg/m³ for PM₂.₅ and 10 for NO₂; the UK legal limit is 20 and 40. Lower is better; this is a 1 km model, not a reading at the door.
Defra · 2024 annual model · 1 km areaLocal information is approximate. Distances are straight-line estimates from the available location. Broadband describes postcode coverage, not the speed or service available at this home; check the address with a provider. Air quality is a modelled annual background estimate.
Picture your everyday
Start with the agent's details and explore the area guide to get a feel for daily life here.
Other homes nearby
Homes in EX31 postcode area →About these property details
The information provided in this listing is for general information purposes only and does not constitute property particulars. We make no warranties or guarantees, express or implied, regarding the accuracy, completeness, or availability of the information.
Property details are provided by the listing agent, developer, or other third parties, and we have no control over the content provided. Prospective buyers or tenants should make their own enquiries and verify all information directly with the agent or relevant party.
Information relating to Energy Performance Certificates, Home Reports, or other statutory documents should be obtained directly from the selling agent or developer where applicable.