

Barnstaple, Devon · EX32
Acland Road, Landkey
Guide price
A beautifully maintained detached family home on sought-after Acland Road in Landkey, offering three reception rooms, a re-fitted kitchen/breakfast room, utility, four bedrooms, en-suite and family bathroom. Set behind an impressive gated in-and-out driveway, the property also benefits from ample parking, a detached double garage, former Cherry store/workshop and superb landscaped gardens extending to over one-third of an acre, with terraces, greenhouse, productive growing areas and a working well. EPC Rating D
The home, in the agent’s words
- Fine & Country
Read the full agent description
Located along the peaceful and highly regarded Acland Road in the picturesque North Devon village of Landkey, just a short distance from Barnstaple, this charming detached residence offers an exceptional opportunity to acquire a beautifully maintained family home set within generous, established grounds of over one-third of an acre.
Combining traditional comfort with modern refinement, the property provides spacious and versatile accommodation ideally suited to family life. From the moment you step inside, there is an immediate sense of warmth and welcome, with three well-proportioned reception rooms offering excellent flexibility for both everyday living and entertaining, including a stunning conservatory overlooking the garden. Whether used as formal sitting and dining areas, relaxed family spaces, or a quiet study, these rooms allow the home to adapt effortlessly to a variety of lifestyles.
At the heart of the house is a beautifully re-fitted kitchen/breakfast room, thoughtfully designed to balance style, practicality and sociable living. Fitted with contemporary units and quality fixtures, which includes a 4 oven AGA range with hood, this impressive space is ideal for everything from busy weekday mornings to relaxed weekend gatherings. There is ample room for informal dining, making it a natural hub of the home, and being connected to a formal dining room with French doors opening into the rear garden, creating a real social area. A separate utility room provides valuable additional storage and laundry space, and there is a downstairs cloakroom for convenience.
The first floor continues the sense of generous family accommodation, with four well-sized bedrooms. The principal bedroom benefits from a stylishly re-fitted en-suite shower room, creating a comfortable private retreat, while the remaining bedrooms are served by a well-appointed 4-piece suite family bathroom.
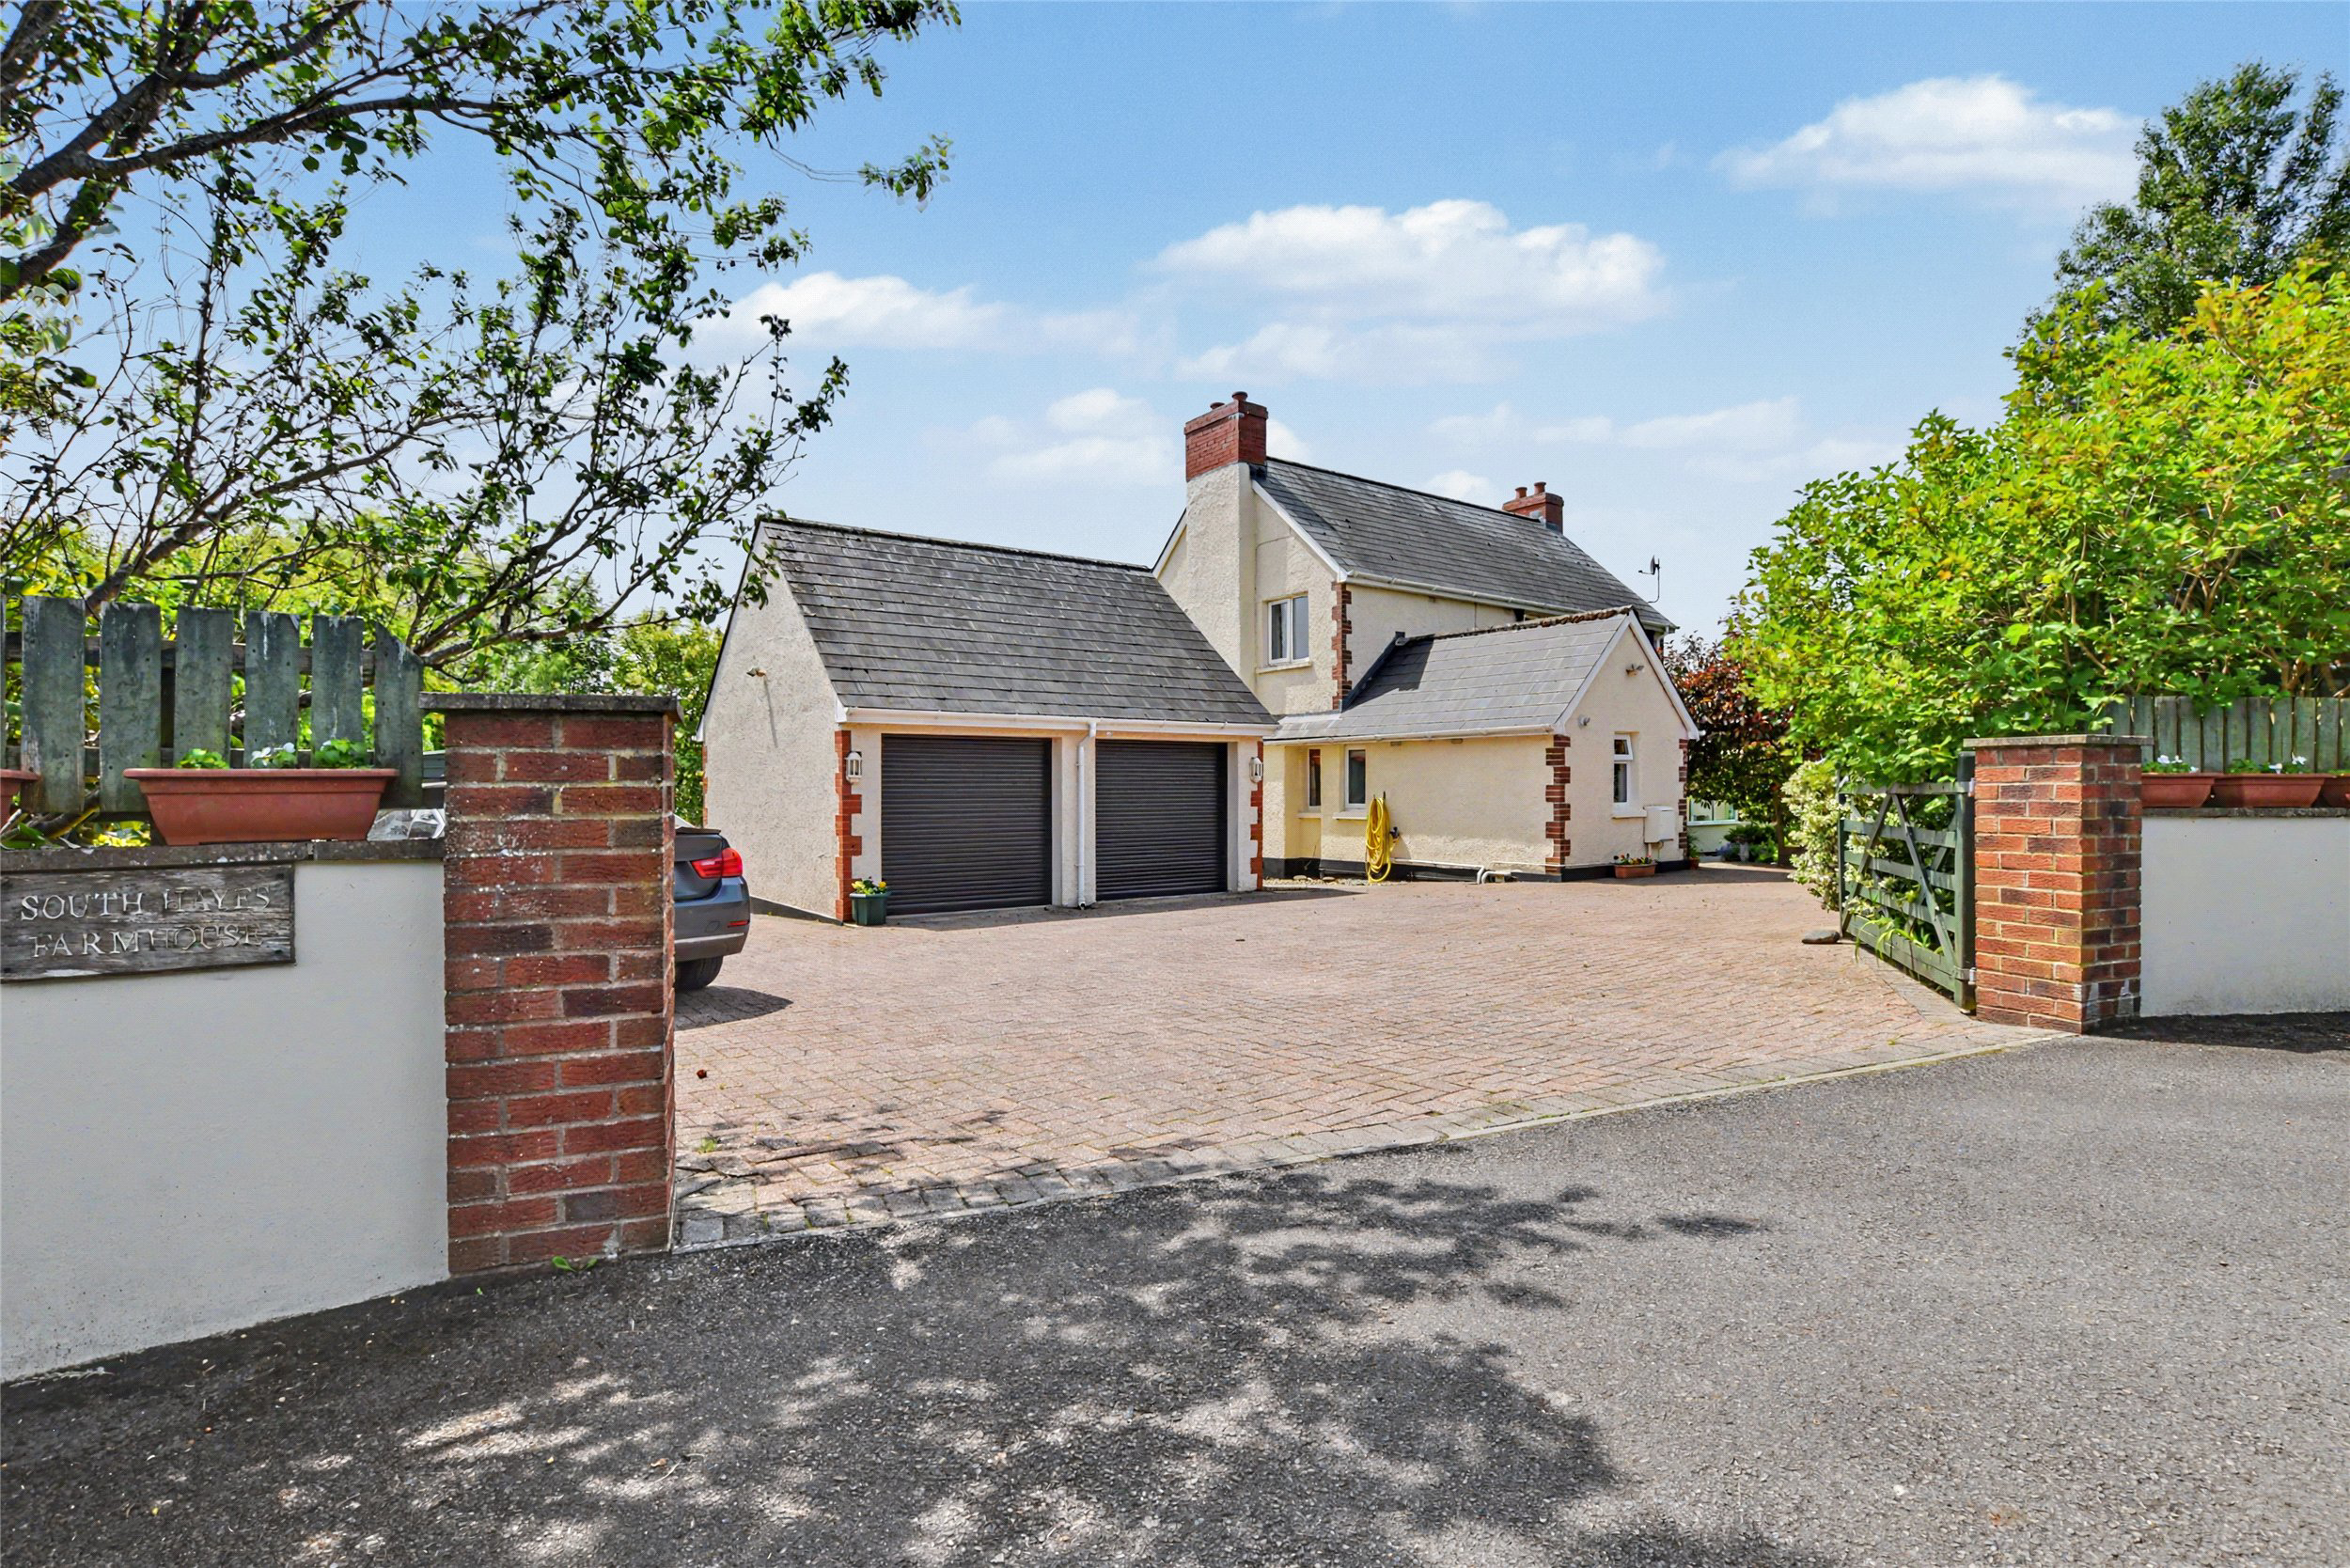
Externally, the property makes an immediate impression, approached via an attractive in-and-out driveway, with two sets of gates mounted on substantial brick pillars. The expansive brick-paved frontage provides excellent parking and turning space, while also enhancing the home’s sense of arrival.
Set centrally between the two gated entrances is a detached brick and tile former Cherry Store, currently used as a workshop. With power and lighting already connected, this characterful and versatile building offers excellent scope for a range of alternative uses, subject to any necessary consents. In addition, there is a detached double garage with 2 remotely operated roller doors, internal power supply, fitted WC and a useful storage loft above.
The gardens are a particular feature of the property, carefully landscaped and beautifully maintained. Beside the main entrance, a paved terrace wraps around the side of the house and links seamlessly with a timber-decked seating area, creating inviting spaces for outdoor dining and relaxation.
To the front, the garden has been attractively arranged with well-stocked planting beds, gravel pathways and timber edging, all laid out with pleasing symmetry and structure. A traditional canopied well adds both charm and practicality; securely covered for safety, yet fully operational, it provides a sustainable and economical water source for garden irrigation.
To the rear, the lawn extends away from the house, bordered by mature planting and rustic-edged herbaceous beds that enhance the garden’s established and private feel. Further features include an aluminium-framed greenhouse and dedicated fruit and vegetable growing areas, ideal for those with an interest in gardening or self-sufficiency. The grounds are enclosed by traditional Devon banks topped with hedging and fencing, creating natural boundaries and a strong sense of privacy.
Altogether, this is a superb and well-balanced village home, offering spacious accommodation, attractive outbuildings and beautifully tended gardens in one of Landkey’s most desirable residential settings.
A feel for the area
Connected for everyday life
94%of homes in the postcode can access 100+ Mbps broadband.
Available speed bands
- 30+ Mbps
- 100%
- 100+ Mbps
- 94%
- 300+ Mbps
- 94%
- 1,000+ Mbps
- 94%
Getting about
2.7 milesto Barnstaple Rail Station
Approximate straight-line distance · DfT NaPTAN · 13 Sept 2026Background air quality
- Fine particles · PM₂.₅
- 4.7 µg/m³ · Meets the WHO guideline
- Nitrogen dioxide · NO₂
- 3.4 µg/m³ · Meets the WHO guideline
Annual background levels. For scale: the WHO 2021 guideline is 5 µg/m³ for PM₂.₅ and 10 for NO₂; the UK legal limit is 20 and 40. Lower is better; this is a 1 km model, not a reading at the door.
Defra · 2024 annual model · 1 km areaLocal information is approximate. Distances are straight-line estimates from the available location. Broadband describes postcode coverage, not the speed or service available at this home; check the address with a provider. Air quality is a modelled annual background estimate.
Checking nearby places…
Picture your everyday
Start with the agent's details and explore the area guide to get a feel for daily life here.
Other homes nearby
Homes in EX32 postcode area →About these property details
The information provided in this listing is for general information purposes only and does not constitute property particulars. We make no warranties or guarantees, express or implied, regarding the accuracy, completeness, or availability of the information.
Property details are provided by the listing agent, developer, or other third parties, and we have no control over the content provided. Prospective buyers or tenants should make their own enquiries and verify all information directly with the agent or relevant party.
Information relating to Energy Performance Certificates, Home Reports, or other statutory documents should be obtained directly from the selling agent or developer where applicable.