

Tebworth, Bedfordshire · LU7
Lane Farm, The Lane
Asking price · Originally listed at £725,000
A STYLISH 3 STOREY, 3 DOUBLE BEDROOM AND 3 EN-SUITE VILLAGE HOUSE WITH A 90FT GARDEN ENJOYING OPEN COUNTRYSIDE VIEWS TO THE REAR.
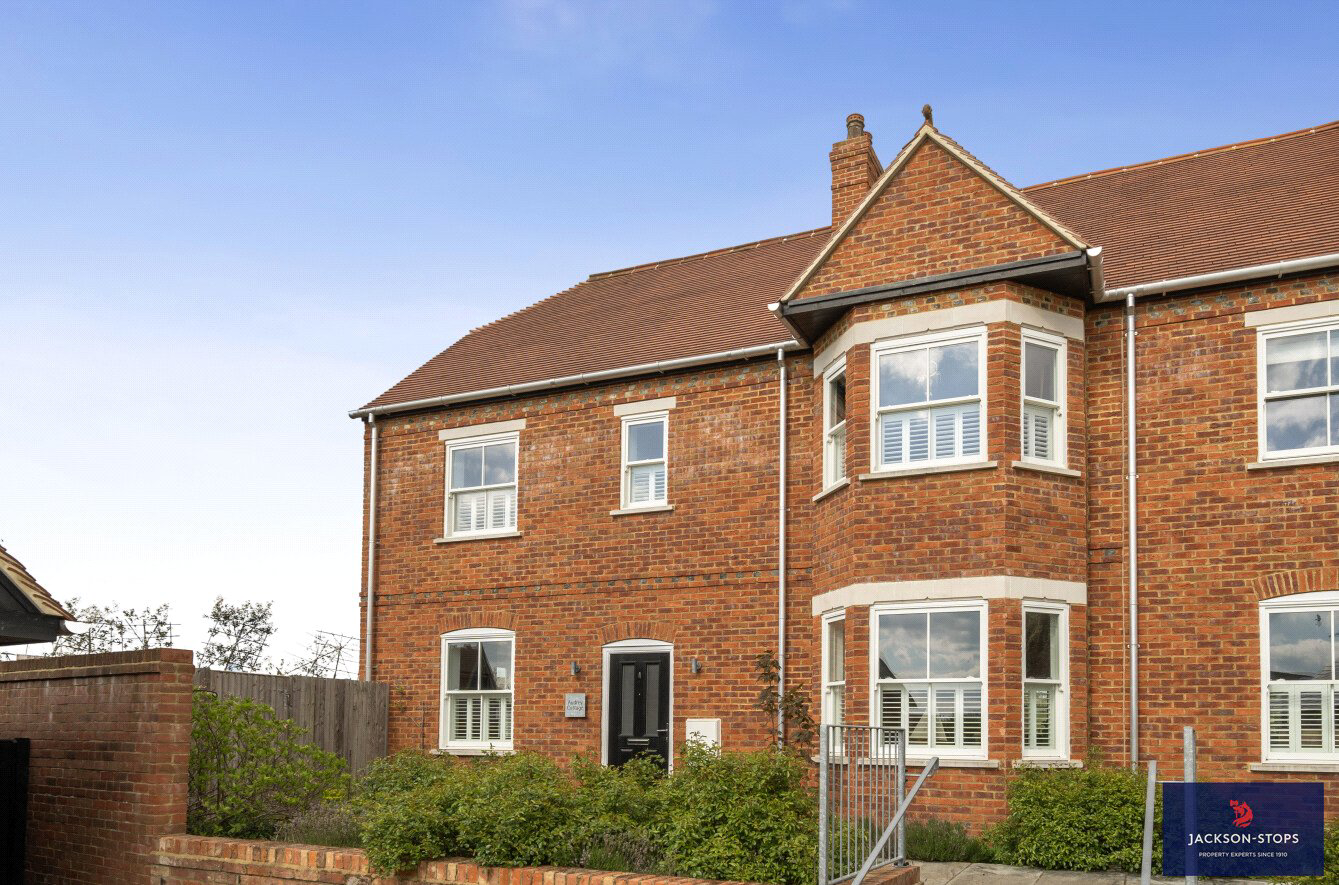
Offered with no chain and built in 2021, this unique semi detached house is set in a carefully restored and original farmstead of just six homes.
Ideal for modern family living the house features a 20 ft sitting room and a 30 ft open plan kitchen/diner which forms the heart of the home. Whilst on the upper floors there are 3 double bedrooms all of which benefit from having their own en-suite.
Carefully styled to blend in with the surroundings, the attention to detail includes period style bay and sash windows with tall ceilings combined with modern benefits of double glazing, underfloor and radiator central heating via an air source heat pump and a very good energy rating of B (88 out of 100)
Of worthy note is the very good size 90ft garden which backs onto countryside with open views and for vehicles there are 3 private parking spaces.
A v…
The home, in the agent’s words
Read the full agent description
A STYLISH 3 STOREY, 3 DOUBLE BEDROOM AND 3 EN-SUITE VILLAGE HOUSE WITH A 90FT GARDEN ENJOYING OPEN COUNTRYSIDE VIEWS TO THE REAR.
Offered with no chain and built in 2021, this unique semi detached house is set in a carefully restored and original farmstead of just six homes.
Ideal for modern family living the house features a 20 ft sitting room and a 30 ft open plan kitchen/diner which forms the heart of the home. Whilst on the upper floors there are 3 double bedrooms all of which benefit from having their own en-suite.
Carefully styled to blend in with the surroundings, the attention to detail includes period style bay and sash windows with tall ceilings combined with modern benefits of double glazing, underfloor and radiator central heating via an air source heat pump and a very good energy rating of B (88 out of 100)
Of worthy note is the very good size 90ft garden which backs onto countryside with open views and for vehicles there are 3 private parking spaces.
A viewing is recommended to appreciate the setting and accommodation on offer at Audrey Cottage.
GROUND FLOOR
Entering the property into a good size reception hall, stairs rise to the first floor with a cupboard under along with a cloakroom with a suite of wc and wash basin. Lying to the left, a triple aspect sitting room features a bay window to the side and French doors to the garden.
Forming the heart of the home, the 30ft kitchen/diner is fitted with a range of modern units with complimentary quartz work tops and 1½ bowl sink unit. Integrated appliances include electric hob, extractor fan, oven, fridge freezer and dish washer. There is ample space for a good size table and chairs and a utility room leads from the kitchen and has a further range of cupboards including a double airing cupboard offering useful storage, a sink unit, space for washing machine, tumble dryer and a door opens to the rear garden.
FIRST AND SECOND FLOORS
Two of the bedrooms radiate from the good size landing with a window to the front and stairs rise to the second floor. The bedrooms can be arranged to suite your lifestyle as they all benefit from having their own ensuite. On the first-floor level to the left, this bedroom has an additional walk-in dressing area as well as an ensuite shower which includes a separate bath, wash basin and wc. A further double bedroom again has a stylish ensuite shower room. On the second floor, the double bedroom features a full-width range of wardrobes to one wall and adjacent to the room is an impressive extra large ensuite or separate bath/shower room. Measuring over 15ft, the room comprises of a free-standing bath, large walk-in shower, vanity wash basin and wc. All the ensuites have attractive modern tiling to splash areas and chrome heated towel rails.
OUTSIDE
For vehicles, there are three parking spaces and an electric vehicle charging point. With the front garden having a paved pathway to the house, planted shrubs and gated side access.
The rear garden is a respectable 90ft long and is extra-wide at the side and has a good size terrace patio area for relaxing and outdoor dining. The garden is arranged in two sections, divided by post and rail fencing which could easily be removed to form one larger area.
There is an outside tap, power points and a timber shed for every day storage needs.
LOCATION
Tebworth is a pleasant village of mainly character properties, a pub and for the commuter M1 Junction 11A, 12 and A5 are all in easy reach. Rail travel is also close by with stations at Harlington and Leagrave for Thameslink into Kings Cross, London and at Leighton Buzzard for Euston from 30 minutes.
There are well regarded schools at all three levels, being St. Georges Lower, Parkfields Middle, both in Toddington and upper school at Harlington. Private schooling is available at the well regarded Harpur Trust Schools in Bedford.
Woburn is just six miles away with its deer and safari park and Leighton Buzzard offers a large selection of shops including Waitrose, Marks and Spencer, Tesco and Aldi.
PROPERTY INFORMATION
Services: Mains water, drainage, electricity and air source heat pump.
Local Authority: Central Bedfordshire Council.
Tel: 0300 300 8000
Outgoings: Council Tax Band “G”
Tenure: Freehold.
EPC Rating: “B”
Viewing: Strictly by appointment through the sole agents Jackson-Stops. 1 Market Place, Woburn, MK17 9PZ.
Tel - 01525 290 641
A feel for the area
Connected for everyday life
100%of homes in the postcode can access 100+ Mbps broadband.
Available speed bands
- 30+ Mbps
- 100%
- 100+ Mbps
- 100%
- 300+ Mbps
- 29%
- 1,000+ Mbps
- 29%
Getting about
3.4 milesto Harlington (Beds) Rail Station
Approximate straight-line distance · DfT NaPTAN · 13 Sept 2026Background air quality
- Fine particles · PM₂.₅
- 6.9 µg/m³ · Above the WHO guideline · well within the UK legal limit
- Nitrogen dioxide · NO₂
- 6.7 µg/m³ · Meets the WHO guideline
Annual background levels. For scale: the WHO 2021 guideline is 5 µg/m³ for PM₂.₅ and 10 for NO₂; the UK legal limit is 20 and 40. Lower is better; this is a 1 km model, not a reading at the door.
Defra · 2024 annual model · 1 km areaLocal information is approximate. Distances are straight-line estimates from the available location. Broadband describes postcode coverage, not the speed or service available at this home; check the address with a provider. Air quality is a modelled annual background estimate.
Checking nearby places…
Picture your everyday
Start with the agent's details and explore the area guide to get a feel for daily life here.
Other homes nearby
Homes in LU7 postcode area →About these property details
The information provided in this listing is for general information purposes only and does not constitute property particulars. We make no warranties or guarantees, express or implied, regarding the accuracy, completeness, or availability of the information.
Property details are provided by the listing agent, developer, or other third parties, and we have no control over the content provided. Prospective buyers or tenants should make their own enquiries and verify all information directly with the agent or relevant party.
Information relating to Energy Performance Certificates, Home Reports, or other statutory documents should be obtained directly from the selling agent or developer where applicable.