

Mayfield · TN20
Station Road
In Excess of · Originally listed at £625,000
Guide Price: £600,000 to £650,000 An immaculate and deceptively spacious Grade II listed attached family house, complete with superbly presented accommodation arranged over three floors, to include a large main reception room, fitted kitchen, cloakroom, three good sized bedrooms, two with en-suites and a family bathroom, private gardens plus open communal gardens and allocated parking spaces. EPC Rating: N/A
The home, in the agent’s words
- Sensational property
- Very well presented
- Three bedrooms, three bath/shower rooms
- Hand built kitchen
- Open sitting/dining room
- Private garden and communal gardens
- Two parking spaces
- Central village location
Read the full agent description
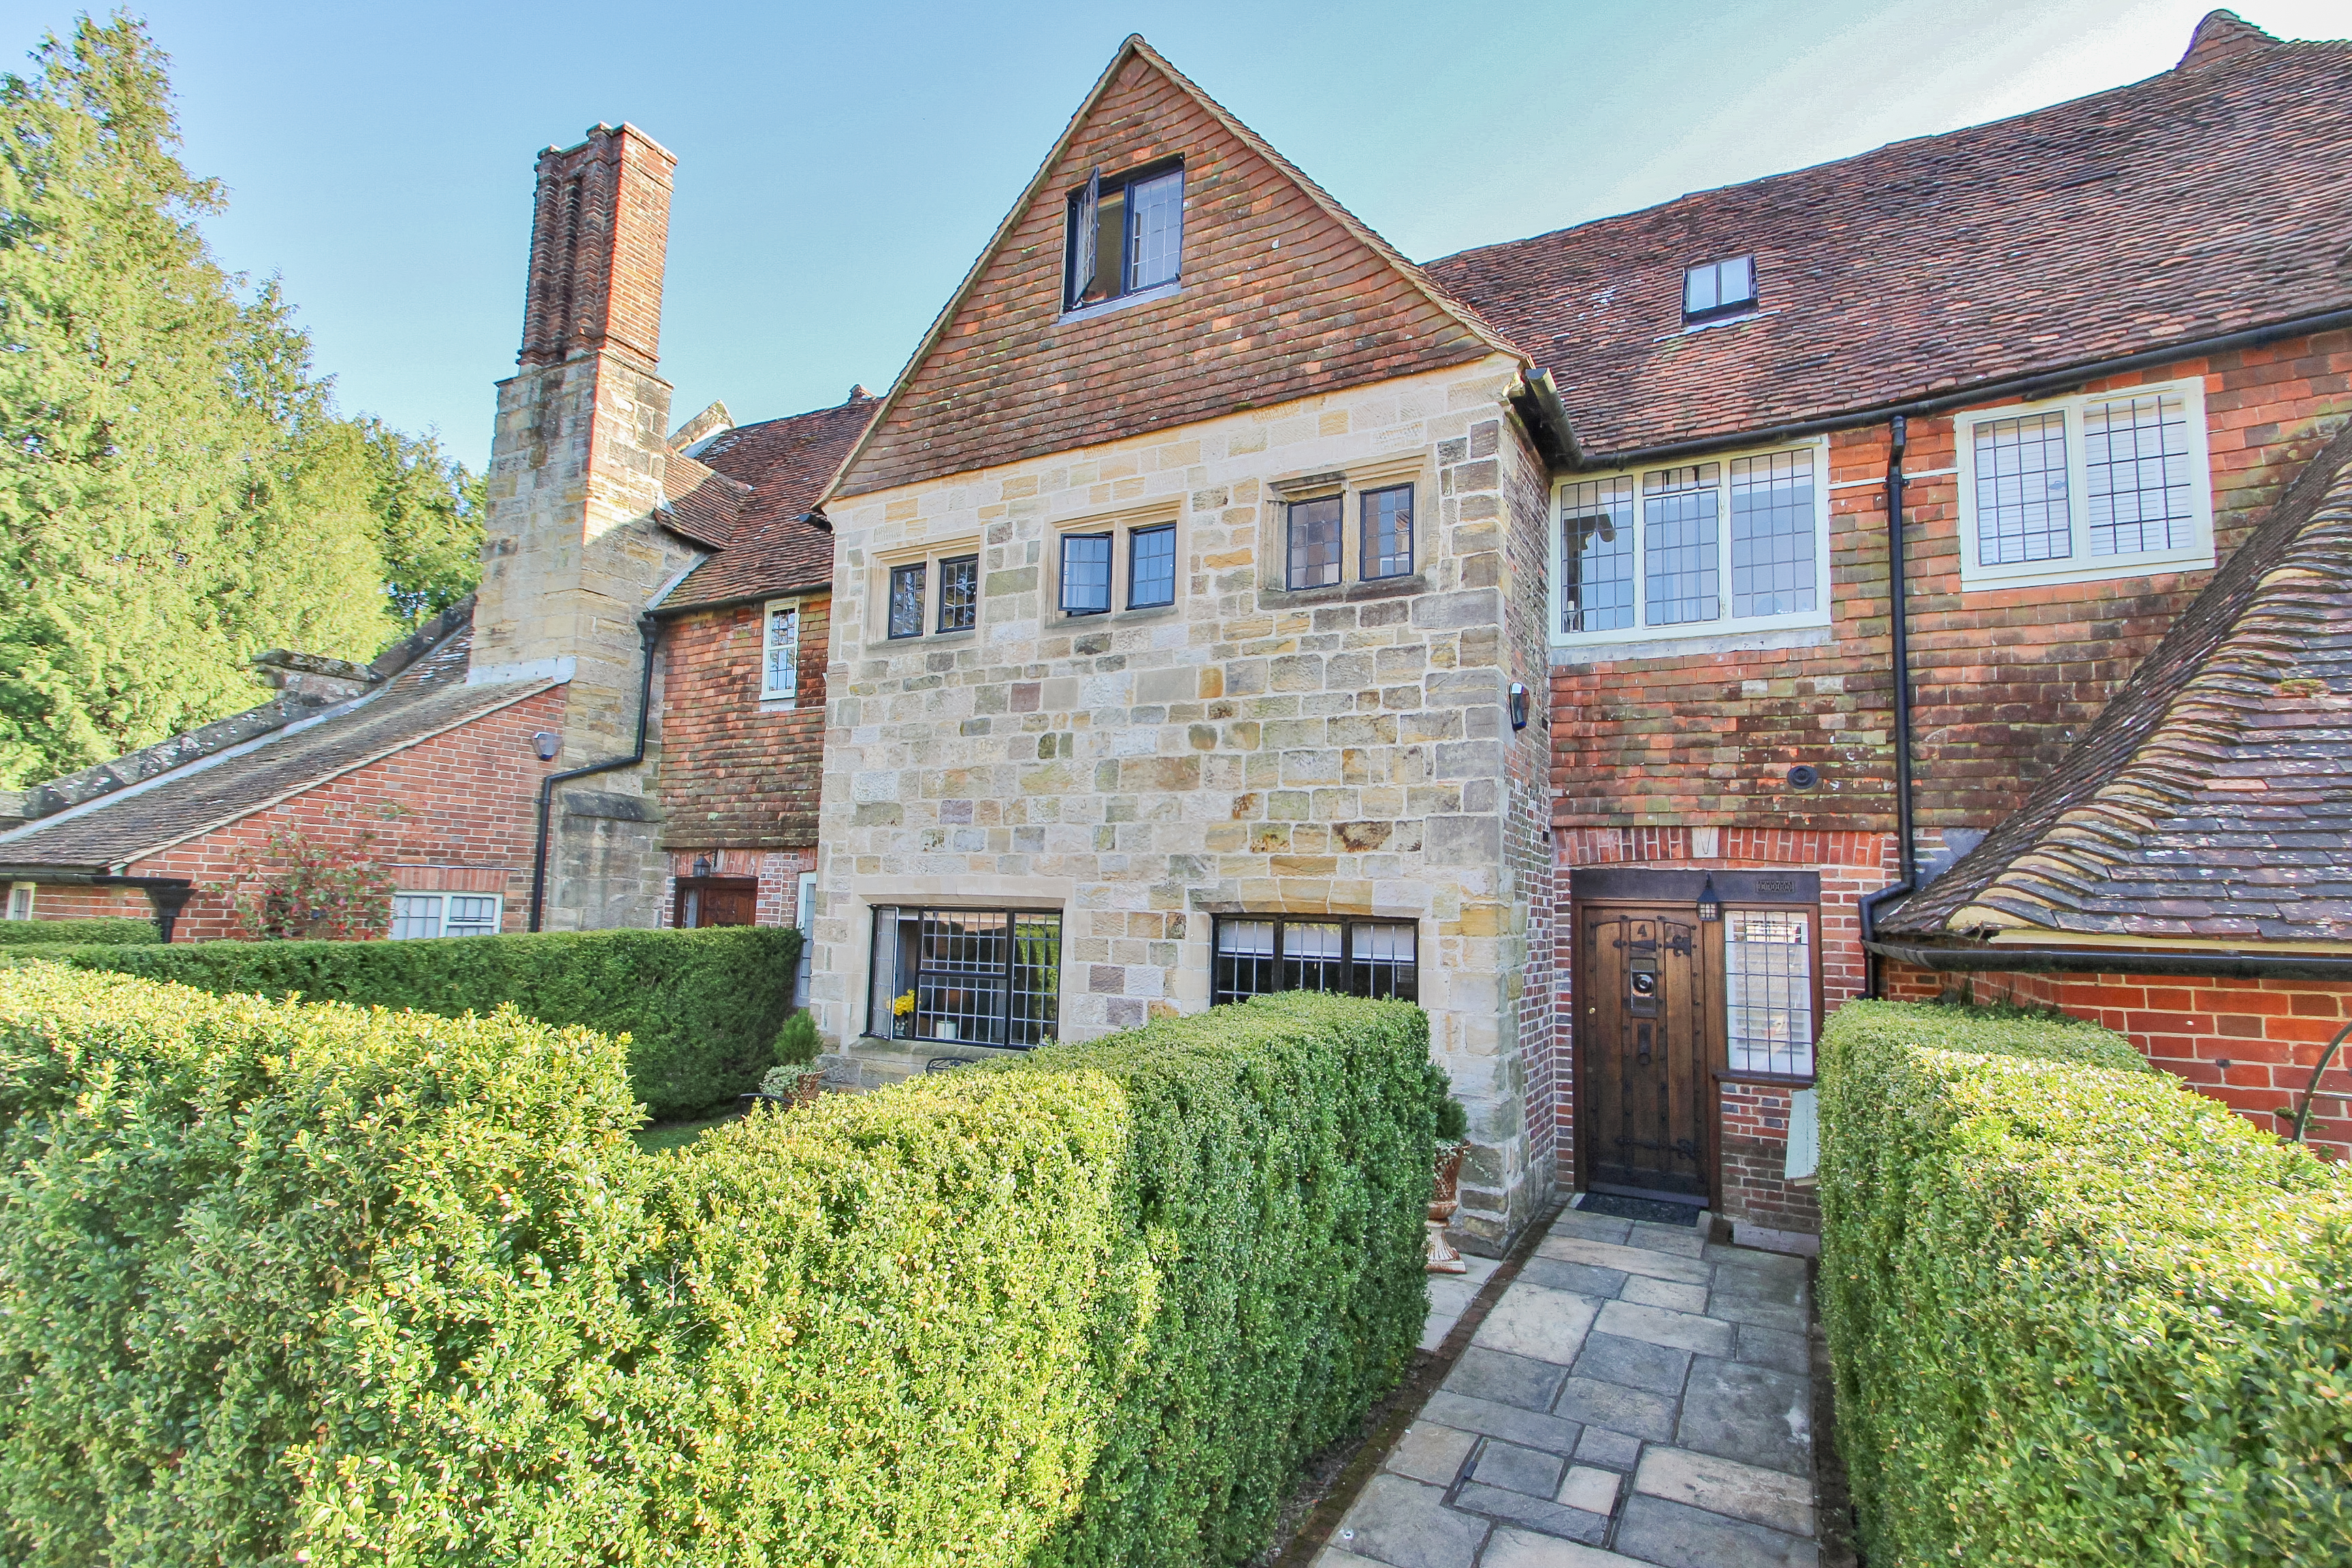
Aylwins is a sandstone ironmasters house that dates back to the 15th century with 17th century additions. Now divided into four homes, with no 4 the oldest portion. The house has seen considerable restoration including the reinstatement of an early Jacobean door and is full of character features, including sandstone Mullion windows, natural floor coverings to a number of rooms, beautiful oak doors, as well as exposed beams and timbers. Ceiling heights are exceptionally high. Converted with the rest of Aylwins in 2009, the property was restored with a modern gas central heating system, new electrics, modern kitchen and individual bathrooms to make day to day living easier.
The well-proportioned accommodation is arranged over three levels, with the ground floor comprising an entrance hall with herringbone flooring, stairs to the first floor and glass doors and panelling to the open sitting/dining room with high ceilings to add to the spacious feel, timbered walls ceiling, windows to front to rear, offering an outlook over both your private gardens and the central courtyard, and all fitted with wooden shutters.
A door leads into the kitchen, again with a window overlooking the private garden, and fitted with an array of painted wooden cupboards and drawers, with integrated appliances to include a fridge/freezer, double oven and separate hob, extractor, dishwasher and washing machine, oak worktops with an inset sink with drainer, wooden handles, stone tiled splash backs and flooring.
The top two floors comprise three bedrooms; two doubles with en-suite shower rooms, a good sized third bedroom and a family bathroom.
The master bedroom is a wonderful size, with exposed timbers and a door to the light en-suite shower room, both rooms with windows to the front, and the bathroom enjoying the tiled shower, WC and basin, tiled floor and part tiled walls, heated towel rail and extractor.
The third bedroom is adjacent, now fitted with an array of bespoke wardrobes and enjoying a window to the rear courtyard, whilst the family bathroom is a front facing room comprising a bath with shower over and glass shower screen, WC and basin, stone tiled floor and walls and a heated towel rail.
The top floor comprises a stunning, vaulted bedroom suite, with a dual aspect bedroom, with windows to front and rear, exposed beams and a door to the en-suite shower room, with a recessed tiled shower, basin and WC, part tiled walls and floor.
Outside, the property enjoys a private garden to the front, which is enclosed by a Yew hedge, with a good-sized paved patio and an area of lawn. The paved front path leads from the communal area to the Oak front door.
The communal gardens, which are only accessible to those within the development, are rather lovely, and accessed via a stone archway just a few yards from the front garden, including a focal and mature Cedar of Lebanon tree, charming and well stocked flower bed borders, and a further secluded rose garden area. There are two designated parking spaces within the brick-block forecourt by the main building and the communal bin stores are also located nearby. Further visitor parking is available behind the Mews houses.
Aylwins is the exceptionally popular and highly sought after gated development just off the High Street. Mayfield is a very pretty and characterful village with a predominantly Period High Street in an Area of Outstanding Natural Beauty. It has Churches of various denominations within a good and strong community.
There are many choices to be made from Country Inns, Gastro Pubs, Restaurants, Cafes, an Art Gallery and many other Societies and Clubs. From a shopping perspective there is a local supermarket, a family run butchers, chemist, delicatessen, Doctor’s Practice and Dentist.
Railway stations can be found at Wadhurst (5 miles), Crowborough (5 miles), and Tunbridge Wells (9 miles). These provide a fast and regular service to London Charing Cross, London Bridge and Canon Street. There is also a regular bus service to Tunbridge Wells.
Approximately 9 miles North of Mayfield is the lovely Spa town of Royal Tunbridge Wells.
Material Information:
Service Charge: £165.50 per calendar month
Council Tax Band F (rates are expected to rise upon completion).
Mains Gas, electricity, water and sewerage
The property is believed to be of stone and timber construction with a tiled roof.
We are not aware of any safety issues or cladding issues, nor of any asbestos at the property.
The property is located within the AONB and conservation area.
The title has restrictions and easements, we suggest you seek legal advice on the title.
According to the Government Flood Risk website, there is a very low risk of flooding.
Broadband coverage: we are informed that Superfast broadband is available at the property.
Mobile Coverage: There is limited mobile coverage from various networks.
We are not aware of planning permission for new houses / extensions at any neighbouring properties.
The property does not have step free accommodation.
B4, B5, B6
A feel for the area
Connected for everyday life
0%of homes in the postcode can access 100+ Mbps broadband.
Available speed bands
- 30+ Mbps
- 100%
- 100+ Mbps
- 0%
- 300+ Mbps
- 0%
- 1,000+ Mbps
- 0%
Getting about
3.6 milesto Crowborough Rail Station
Approximate straight-line distance · DfT NaPTAN · 13 Sept 2026Background air quality
- Fine particles · PM₂.₅
- 6.4 µg/m³ · Above the WHO guideline · well within the UK legal limit
- Nitrogen dioxide · NO₂
- 5.2 µg/m³ · Meets the WHO guideline
Annual background levels. For scale: the WHO 2021 guideline is 5 µg/m³ for PM₂.₅ and 10 for NO₂; the UK legal limit is 20 and 40. Lower is better; this is a 1 km model, not a reading at the door.
Defra · 2024 annual model · 1 km areaLocal information is approximate. Distances are straight-line estimates from the available location. Broadband describes postcode coverage, not the speed or service available at this home; check the address with a provider. Air quality is a modelled annual background estimate.
Checking nearby places…
Picture your everyday
Start with the agent's details and explore the area guide to get a feel for daily life here.
Other homes nearby
Homes in TN20 postcode area →About these property details
The information provided in this listing is for general information purposes only and does not constitute property particulars. We make no warranties or guarantees, express or implied, regarding the accuracy, completeness, or availability of the information.
Property details are provided by the listing agent, developer, or other third parties, and we have no control over the content provided. Prospective buyers or tenants should make their own enquiries and verify all information directly with the agent or relevant party.
Information relating to Energy Performance Certificates, Home Reports, or other statutory documents should be obtained directly from the selling agent or developer where applicable.