
Bracknell · RG12
Johnstone Close
Offers Over · Originally listed at £550,000
*** CLOSED CHAIN ****
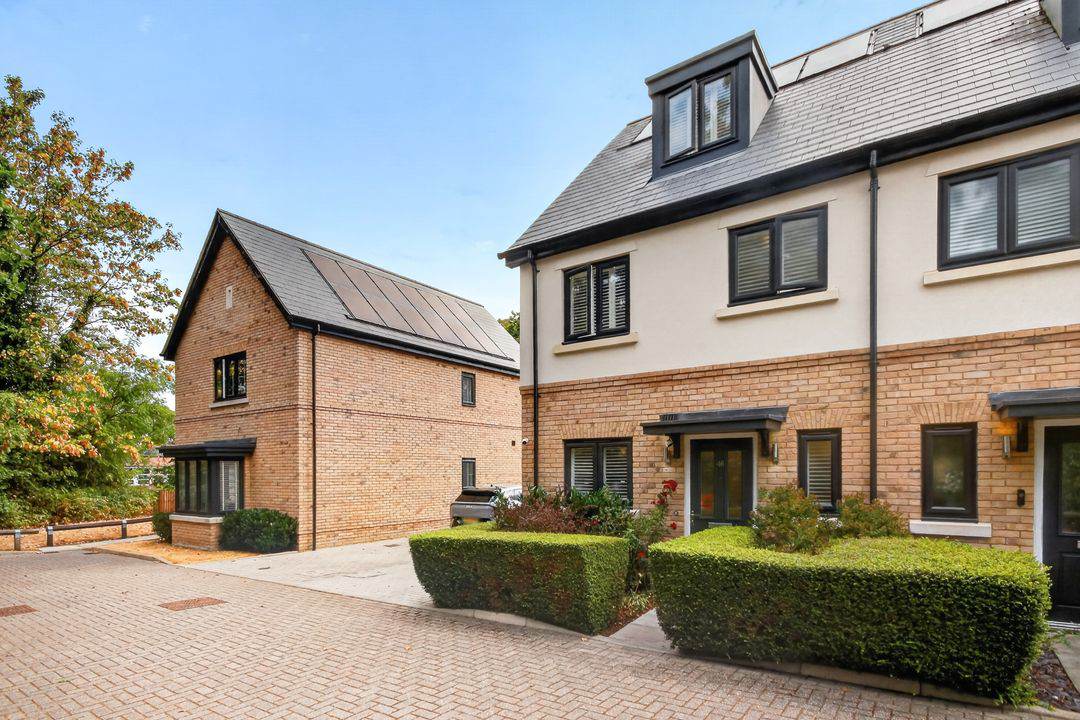
An immaculately presented three bedroom semi-detached home, ideally situated in a quiet cul-de-sac on a private road, just a short walk from Bracknell Town Centre, Garth Hill College and Sandy Lane Primary School. The property enjoys a pleasant outlook over open green space with trees to the front, offering a sense of privacy and openness.
The home, in the agent’s words
- Solar Panels
- EV Charger
- High Quality Upgrades
- Driveway Parking
- Close Proximity to Town
- Immaculate Finish
- Semi Detached
- Closed Chain
Read the full agent description
*** CLOSED CHAIN ****
An immaculately presented three bedroom semi-detached home, ideally situated in a quiet cul-de-sac on a private road, just a short walk from Bracknell Town Centre, Garth Hill College and Sandy Lane Primary School. The property enjoys a pleasant outlook over open green space with trees to the front, offering a sense of privacy and openness.
The property welcomes you with a spacious entrance hall, providing access to a cloakroom and useful under-stairs storage. To the rear is a stunning open-plan living and dining area, filled with natural light from a lantern roof and French doors opening onto the garden. This space is ideal for modern family living and entertaining, with TV points on both lounge walls and BT and/or Virgin fibre broadband connectivity.
The kitchen has been beautifully upgraded, enhanced with additional cabinetry, including a larder unit and pull-out bin drawer, and premium 30mm quartz worktops with bespoke edging designed for potential open-plan conversion. Integrated appliances include dishwasher, fridge/freezer and washer/dryer, along with a water filtration system, LED floor lighting, USB charging points, and a TV connection.
The first floor comprises two double bedrooms. The first bedroom with en-suite benefits from fitted wardrobes, while the second double bedroom is served by a modern family bathroom. Both bathrooms are finished with vanity units.
The top floor features an impressive master suite, fitted with built-in cupboards and benefiting from eaves storage. The en-suite includes a vanity unit, an illuminated adjustable mirror, and a blackout blind.
A beautifully landscaped garden designed for both relaxation and entertaining, features raised sleeper beds, a water fountain, extended patio, additional paving with shed power supply, outdoor lighting, and a full sprinkler system. Solar panels, driveway parking, a parking floodlight, and a satellite dish further enhance the home.
The property is finished throughout with high-quality luxury light fittings. Shutters are fitted throughout the home, adding a stylish and cohesive finish.
A well-upgraded family home in a highly desirable quiet cul-de-sac location, offering excellent space, connectivity, and outdoor living.
Council Tax Band: E
A feel for the area
Connected for everyday life
100%of homes in the postcode can access 100+ Mbps broadband.
Available speed bands
- 30+ Mbps
- 100%
- 100+ Mbps
- 100%
- 300+ Mbps
- 100%
- 1,000+ Mbps
- 100%
Getting about
0.6 milesto Bracknell Rail Station
Approximate straight-line distance · DfT NaPTAN · 13 Sept 2026Background air quality
- Fine particles · PM₂.₅
- 7.4 µg/m³ · Above the WHO guideline · well within the UK legal limit
- Nitrogen dioxide · NO₂
- 10.6 µg/m³ · Above the WHO guideline · well within the UK legal limit
Annual background levels. For scale: the WHO 2021 guideline is 5 µg/m³ for PM₂.₅ and 10 for NO₂; the UK legal limit is 20 and 40. Lower is better; this is a 1 km model, not a reading at the door.
Defra · 2024 annual model · 1 km areaLocal information is approximate. Distances are straight-line estimates from the available location. Broadband describes postcode coverage, not the speed or service available at this home; check the address with a provider. Air quality is a modelled annual background estimate.
Picture your everyday
Start with the agent's details and explore the area guide to get a feel for daily life here.
Other homes nearby
Homes in RG12 postcode area →About these property details
The information provided in this listing is for general information purposes only and does not constitute property particulars. We make no warranties or guarantees, express or implied, regarding the accuracy, completeness, or availability of the information.
Property details are provided by the listing agent, developer, or other third parties, and we have no control over the content provided. Prospective buyers or tenants should make their own enquiries and verify all information directly with the agent or relevant party.
Information relating to Energy Performance Certificates, Home Reports, or other statutory documents should be obtained directly from the selling agent or developer where applicable.