

Taplow, Buckinghamshire · SL6
Cliveden Gages
Asking price
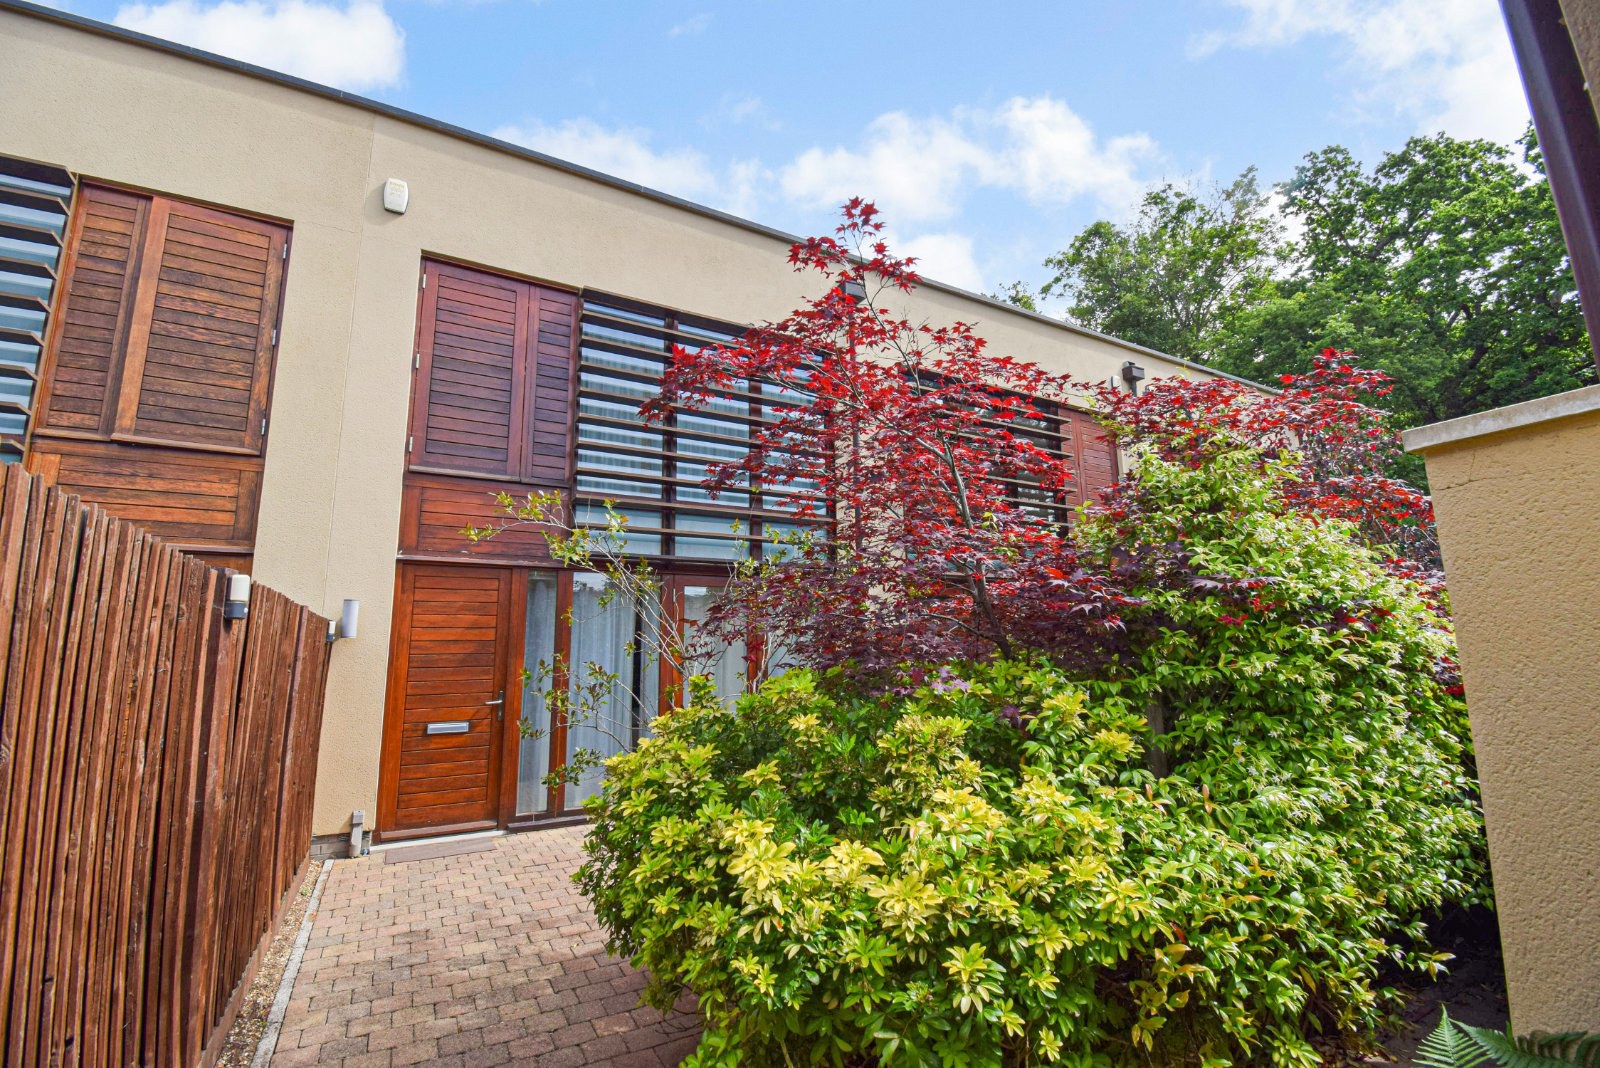
A delightul two bedroom terraced house found within the highly desirable Cliveden Gages, a development built exclusively for the over 55's within the mature woodland setting of the renowned 376-acre Cliveden Estate. This stunning, light filled home offers spacious accommodation and benefits from having no further chain.
The home, in the agent’s words
- Retirement
Read the full agent description
Set within a breathtaking backdrop of mature woodland and the renowned 376-acre Cliveden Estate, this exclusive and sustainable community for the over-55s offers a rare blend of tranquillity and contemporary living.
This highly stylish two-bedroom mid-terrace home extends to almost 1,200 sq. ft., thoughtfully designed to create a peaceful retreat without compromising on space or modern comfort. These terraced houses within this sought-after development rarely come to market, making this a genuinely exceptional and increasingly rare opportunity.
Upon entering, you are welcomed by clean architectural lines and an impressive 26ft open-plan living/dining/kitchen area, perfect for both relaxation and entertaining. The ground floor also benefits from a convenient cloakroom.
Upstairs, there are two generous double bedrooms. The principal bedroom features an elegant four-piece en-suite bathroom, complemented by a beautifully appointed separate shower room serving the second bedroom.
Externally, the property enjoys low-maintenance courtyard gardens to both front and rear, ideal for easy living, along with the added benefit of allocated parking. Notably, the house is positioned close to the private gate leading directly into the woodland — a significant advantage, as many residents need to drive to access the same walking routes. From here, beautiful countryside walks are quite literally on your doorstep.
The property has also been further enhanced with a new Vaillant boiler, new air conditioning installed in the main living area and principal bedroom, and new electric blinds, ensuring year-round comfort and modern convenience.
A superb and rare opportunity to enjoy refined, low-maintenance living in an exceptional woodland setting.
A feel for the area
Connected for everyday life
100%of homes in the postcode can access 100+ Mbps broadband.
Available speed bands
- 30+ Mbps
- 100%
- 100+ Mbps
- 100%
- 300+ Mbps
- 100%
- 1,000+ Mbps
- 100%
Getting about
1.7 milesto Cookham Rail Station
Approximate straight-line distance · DfT NaPTAN · 13 Sept 2026Background air quality
- Fine particles · PM₂.₅
- 7.2 µg/m³ · Above the WHO guideline · well within the UK legal limit
- Nitrogen dioxide · NO₂
- 9.3 µg/m³ · Meets the WHO guideline
Annual background levels. For scale: the WHO 2021 guideline is 5 µg/m³ for PM₂.₅ and 10 for NO₂; the UK legal limit is 20 and 40. Lower is better; this is a 1 km model, not a reading at the door.
Defra · 2024 annual model · 1 km areaLocal information is approximate. Distances are straight-line estimates from the available location. Broadband describes postcode coverage, not the speed or service available at this home; check the address with a provider. Air quality is a modelled annual background estimate.
Checking nearby places…
Picture your everyday
Start with the agent's details and explore the area guide to get a feel for daily life here.
Other homes nearby
Homes in SL6 postcode area →About these property details
The information provided in this listing is for general information purposes only and does not constitute property particulars. We make no warranties or guarantees, express or implied, regarding the accuracy, completeness, or availability of the information.
Property details are provided by the listing agent, developer, or other third parties, and we have no control over the content provided. Prospective buyers or tenants should make their own enquiries and verify all information directly with the agent or relevant party.
Information relating to Energy Performance Certificates, Home Reports, or other statutory documents should be obtained directly from the selling agent or developer where applicable.