

Bodmin, Cornwall · PL30
Hellandbridge
Asking price
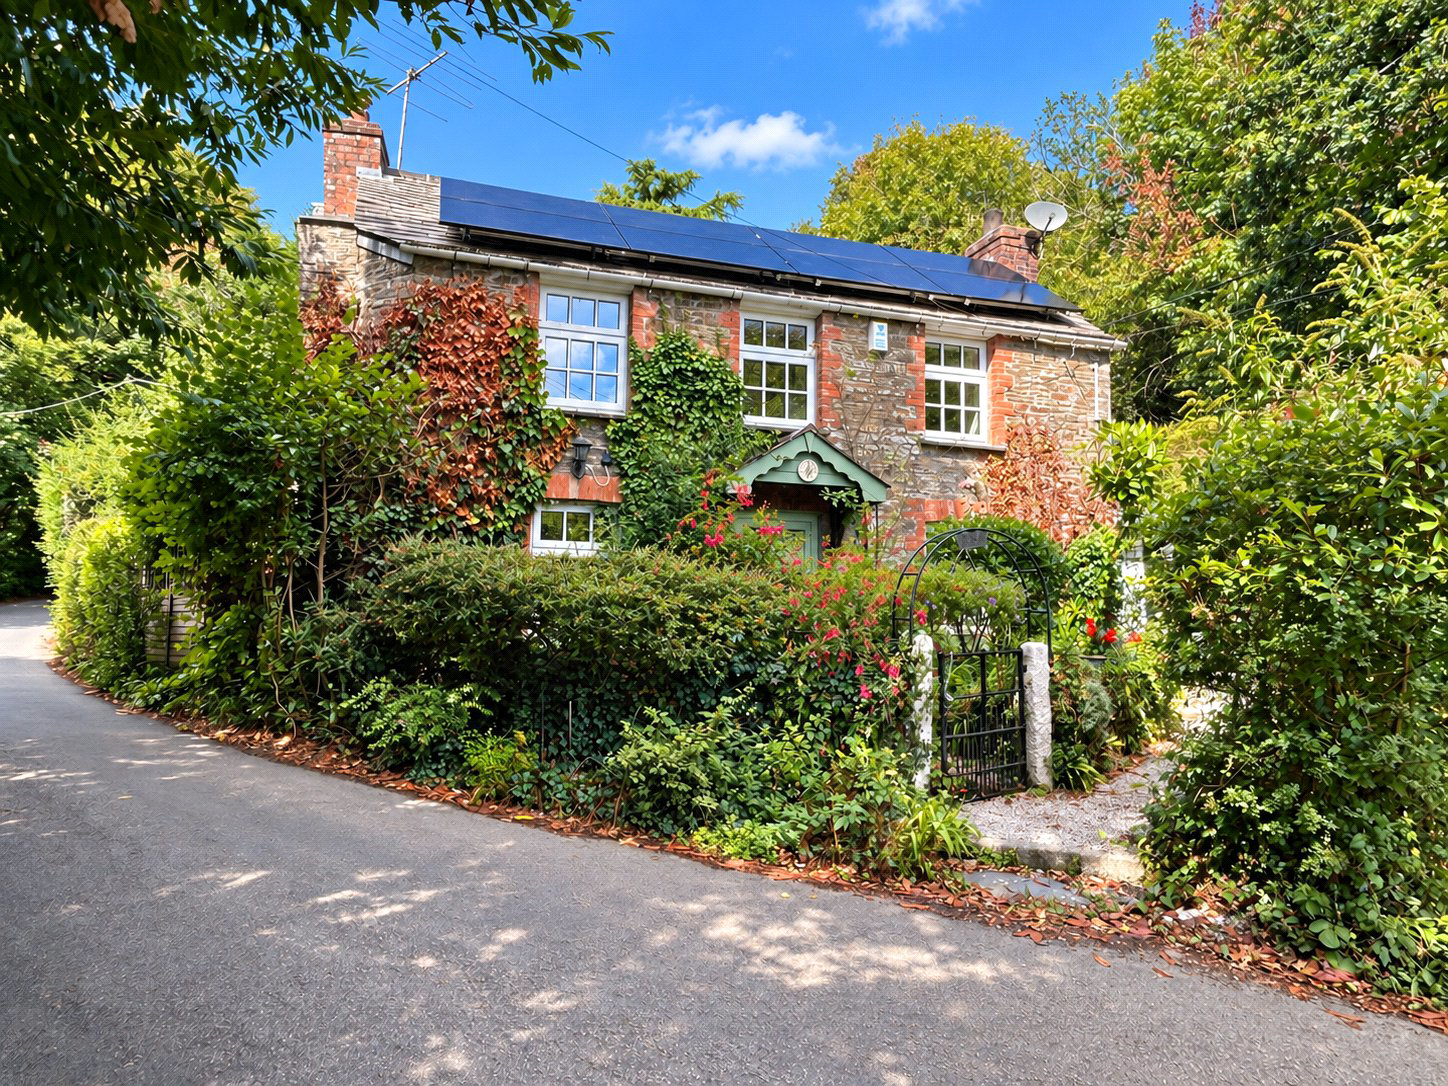
A highly individual four-bedroom character home set within approximately one acre in the peaceful Camel Valley. Offering exceptionally flexible accommodation, extensive mature gardens, a detached two-storey studio and an impressive renewable-energy system, Hillside Cottage also enjoys the rare advantage of direct access to the Camel Trail.
The home, in the agent’s words
- Fine & Country
Read the full agent description
STEP INSIDE
Hillside Cottage is an individual country home occupying a wonderfully tucked-away position at Hellandbridge, surrounded by the wooded landscape of the Camel Valley. Combining characterful accommodation, extensive gardens and unusually flexible living space, it is a property that should particularly appeal to buyers looking for a home capable of adapting to family life, multi-generational living or regular guests.
One of the most interesting aspects of the house is its particularly flexible layout. Arranged as a single four-bedroom residence, the accommodation provides generous living space across two complementary areas of the home, with a kitchen and utility room, together with two bedrooms and a bathroom serving each side. This arrangement offers excellent versatility for larger or multigenerational families while remaining part of the same principal dwelling. There is also scope to create a more conventional flow between the first-floor accommodation, subject to any necessary consents.
The interiors retain plenty of traditional character. Exposed ceiling beams and substantial fireplaces give the principal reception rooms an inviting country-house atmosphere, with the main lounge centred around an impressive inglenook and wood-burning stove. A second sitting and dining area provides another generous reception space, making the house equally comfortable for larger family gatherings or quieter everyday living.
The principal kitchen has been updated with a comprehensive range of cabinetry and integrated NEFF and Bosch appliances, while the adjoining utility area adds valuable practical space. The second kitchen further enhances the flexibility of the accommodation.
Four bedrooms are arranged across the first floor, with the principal bedroom enjoying the additional benefit of its own conservatory-style sitting or reading room overlooking the gardens. Two bathrooms serve the bedrooms.
Alongside its traditional appearance, considerable investment has been made in the energy efficiency of the property. There are 22 solar panels together with a Tesla Powerwall battery system, installed in late 2024, while a Bosch heat pump was installed in 2025. Fischer radiators are fitted throughout, providing a particularly comprehensive renewable-energy package within a character home.
STEP OUTSIDE
The grounds are one of Hillside Cottage's defining features, extending to approximately one acre and creating a wonderfully private environment of established gardens, woodland planting and more formal areas for sitting and entertaining.
Close to the house is an attractive courtyard where an oak and glazed canopy provides a sheltered setting for outdoor dining. Beyond this, lawns weave between mature trees and established planting, with spring displays including bluebells, primroses and wild garlic adding to the natural character of the grounds. Fruit trees, raised vegetable beds and productive garden areas will appeal to buyers looking to enjoy a degree of home growing.
A summer house with its own coal-burning stove provides a delightful retreat within the garden, while further outbuildings include a substantial workshop/tool store with mains electricity and useful storage.
Of particular interest is the detached two-storey studio. Positioned separately from the main house and enjoying its own parking area, the building is connected to electricity, water and drainage. It provides excellent space for a studio, home office, hobbies or ancillary use and may offer scope for conversion to additional accommodation, subject to obtaining the necessary planning and other consents.
Parking is generous, with a gated area serving the house together with additional parking associated with the studio, including a carport, and a further gated parking area within the grounds.
A modern private sewage treatment system was installed approximately two years ago, while security measures include an alarm system and external lighting.
Altogether, Hillside Cottage offers something considerably more interesting than a conventional four-bedroom home: character, substantial gardens, adaptable accommodation and an impressive level of energy investment, all within the peaceful surroundings of the Camel Valley and with the Camel Trail virtually on the doorstep.
A feel for the area
Connected for everyday life
100%of homes in the postcode can access 100+ Mbps broadband.
Available speed bands
- 30+ Mbps
- 100%
- 100+ Mbps
- 100%
- 300+ Mbps
- 100%
- 1,000+ Mbps
- 100%
Getting about
5.3 milesto Bodmin Parkway Rail Station
Approximate straight-line distance · DfT NaPTAN · 13 Sept 2026Background air quality
- Fine particles · PM₂.₅
- 4.9 µg/m³ · Meets the WHO guideline
- Nitrogen dioxide · NO₂
- 2.4 µg/m³ · Meets the WHO guideline
Annual background levels. For scale: the WHO 2021 guideline is 5 µg/m³ for PM₂.₅ and 10 for NO₂; the UK legal limit is 20 and 40. Lower is better; this is a 1 km model, not a reading at the door.
Defra · 2024 annual model · 1 km areaLocal information is approximate. Distances are straight-line estimates from the available location. Broadband describes postcode coverage, not the speed or service available at this home; check the address with a provider. Air quality is a modelled annual background estimate.
Checking nearby places…
Picture your everyday
Start with the agent's details and explore the area guide to get a feel for daily life here.
Other homes nearby
Homes in PL30 postcode area →About these property details
The information provided in this listing is for general information purposes only and does not constitute property particulars. We make no warranties or guarantees, express or implied, regarding the accuracy, completeness, or availability of the information.
Property details are provided by the listing agent, developer, or other third parties, and we have no control over the content provided. Prospective buyers or tenants should make their own enquiries and verify all information directly with the agent or relevant party.
Information relating to Energy Performance Certificates, Home Reports, or other statutory documents should be obtained directly from the selling agent or developer where applicable.