

South Molton, Devon · EX36
Catkins Close
Asking price · Originally listed at £270,000
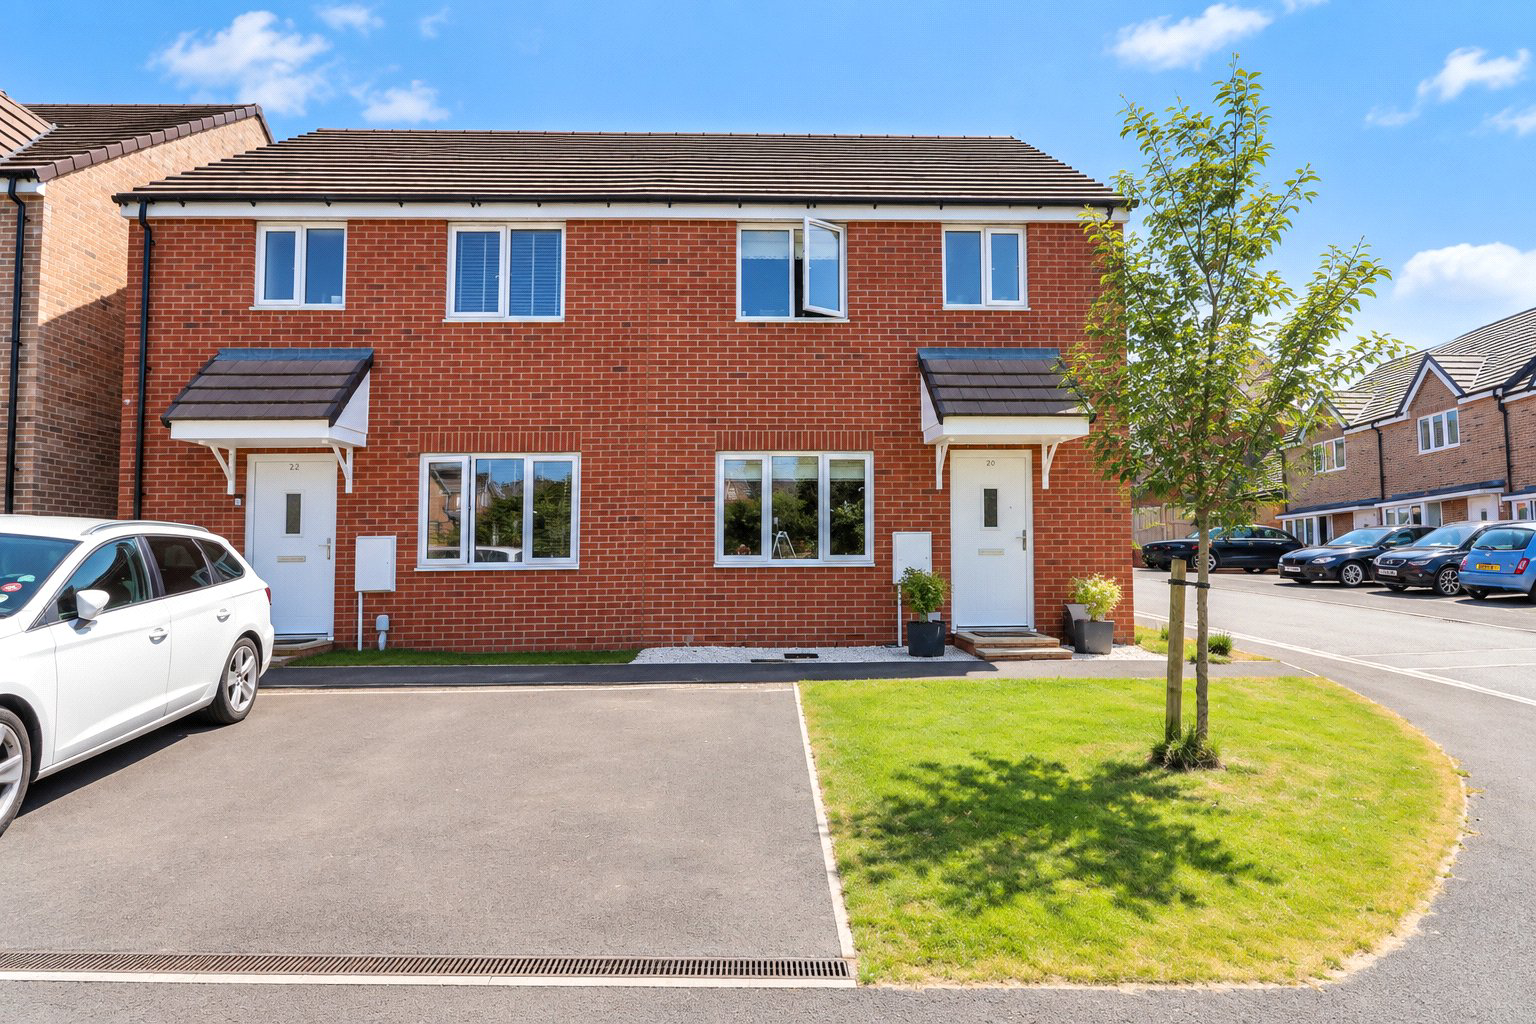
Modern three-bedroom semi-detached home on the popular Cashmere Park development, built just two years ago with the remainder of its NHBC warranty. Overlooking the children's play area, the property offers two parking spaces, a stylish kitchen/dining room, landscaped low-maintenance garden, en-suite to the principal bedroom and beautifully presented accommodation throughout. EPC B
The home, in the agent’s words
Read the full agent description
Situated on the sought-after Cashmere Park development, this beautifully presented three-bedroom semi-detached home was built just two years ago and benefits from the remainder of its NHBC warranty, offering peace of mind for prospective purchasers.
Occupying an attractive position overlooking the children's play area, the property enjoys a pleasant open outlook whilst providing two allocated parking spaces directly to the front.
The accommodation is well planned and ideal for modern family living. An entrance hall welcomes you into the home, with a spacious living room positioned to the left and a convenient cloakroom/WC to the right. To the rear of the property is a stylish kitchen/dining room, providing an excellent space for both everyday living and entertaining, with French doors opening onto the rear garden.
Outside, the current owners have thoughtfully landscaped the south-facing garden to create a low-maintenance outdoor space, featuring attractive planting and established shrubs, making it an ideal place to relax.
On the first floor are three bedrooms, comprising two comfortable doubles and a single. The principal bedroom benefits from an en-suite shower room, whilst the remaining bedrooms are served by a family bathroom.
Combining the advantages of a nearly new home with tasteful improvements made by the current owners, this attractive property would make an excellent first home, family home or investment opportunity.
SERVICE CHARGE: Approximtely £185 per annum for maintenance of the green spaces and playground. (Correct as of July 2026)
PLEASE NOTE: Certain images may have been digitally enhanced or edited using artificial intelligence (AI) to improve presentation for marketing purposes. While every effort has been made to ensure an accurate representation, these images should not be relied upon as a precise depiction of the property's current condition.
A feel for the area
Connected for everyday life
100%of homes in the postcode can access 100+ Mbps broadband.
Available speed bands
- 30+ Mbps
- 100%
- 100+ Mbps
- 100%
- 300+ Mbps
- 100%
- 1,000+ Mbps
- 100%
Getting about
5.8 milesto Kings Nympton Rail Station
Approximate straight-line distance · DfT NaPTAN · 13 Sept 2026Background air quality
- Fine particles · PM₂.₅
- 4.8 µg/m³ · Meets the WHO guideline
- Nitrogen dioxide · NO₂
- 2.9 µg/m³ · Meets the WHO guideline
Annual background levels. For scale: the WHO 2021 guideline is 5 µg/m³ for PM₂.₅ and 10 for NO₂; the UK legal limit is 20 and 40. Lower is better; this is a 1 km model, not a reading at the door.
Defra · 2024 annual model · 1 km areaLocal information is approximate. Distances are straight-line estimates from the available location. Broadband describes postcode coverage, not the speed or service available at this home; check the address with a provider. Air quality is a modelled annual background estimate.
Picture your everyday
Start with the agent's details and explore the area guide to get a feel for daily life here.
Other homes nearby
Homes in EX36 postcode area →About these property details
The information provided in this listing is for general information purposes only and does not constitute property particulars. We make no warranties or guarantees, express or implied, regarding the accuracy, completeness, or availability of the information.
Property details are provided by the listing agent, developer, or other third parties, and we have no control over the content provided. Prospective buyers or tenants should make their own enquiries and verify all information directly with the agent or relevant party.
Information relating to Energy Performance Certificates, Home Reports, or other statutory documents should be obtained directly from the selling agent or developer where applicable.