
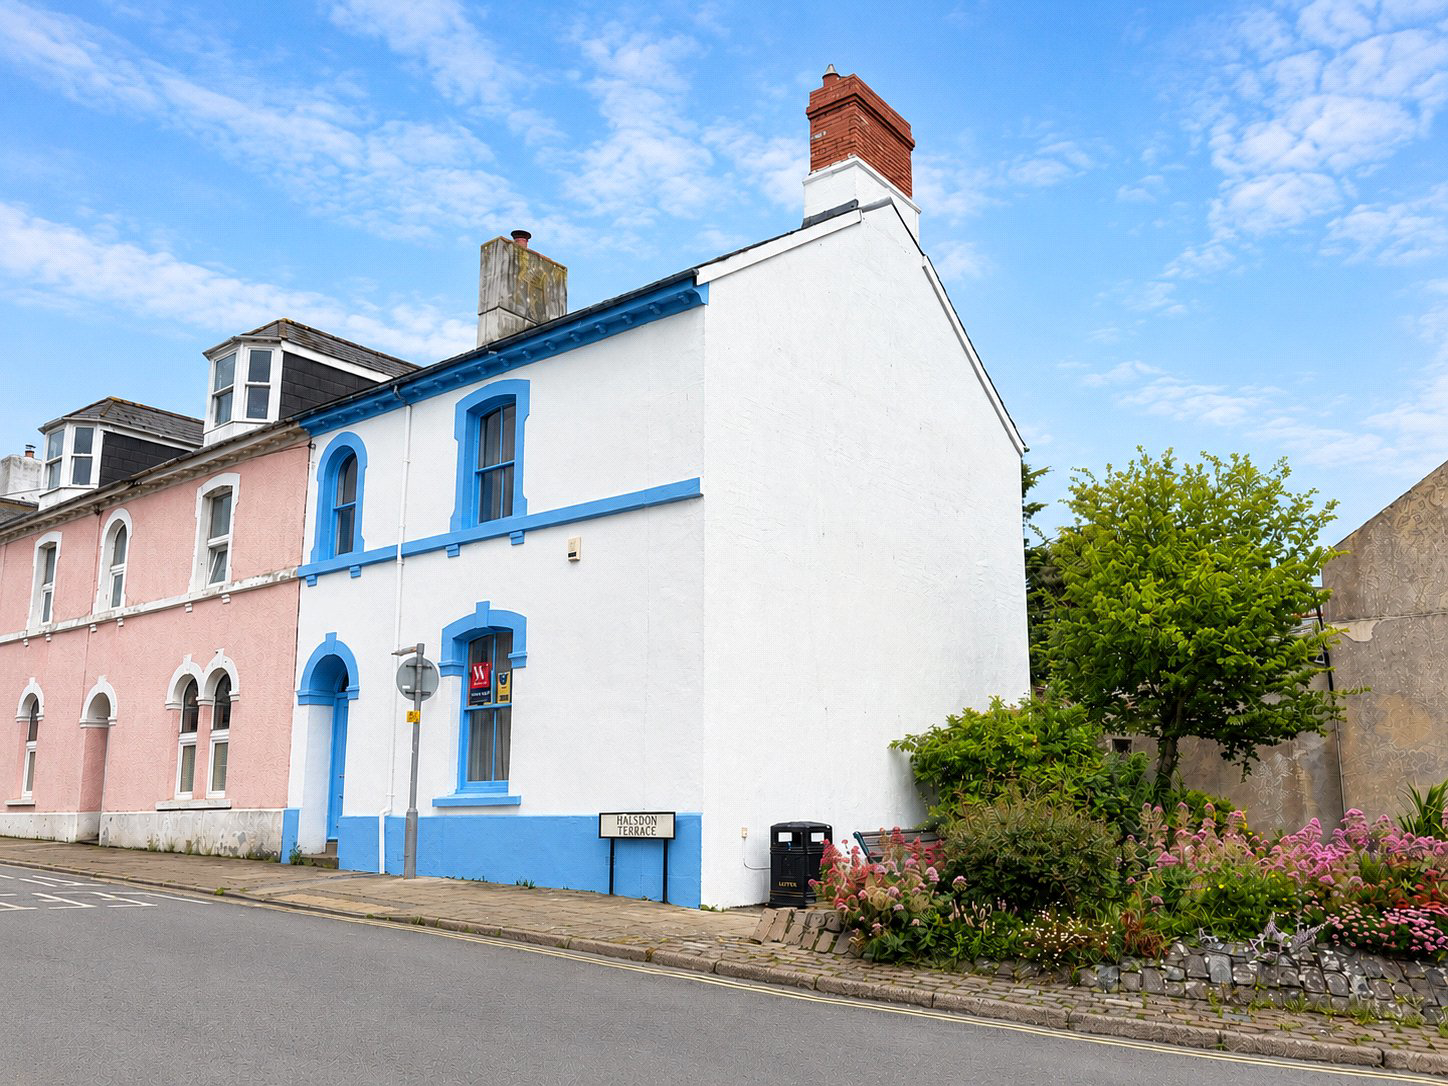

Torrington, Devon · EX38
Halsdon Terrace
Guide price · Originally listed at £220,000
Charming three-bedroom period townhouse in the heart of Great Torrington, beautifully presented with period features throughout. Offering spacious accommodation, feature fireplaces, a generous kitchen, enclosed courtyard garden and no onward chain. Conveniently located close to local amenities and schools.
EPC E
The home, in the agent’s words
Read the full agent description
2 Halsdon Terrace is an impressive late Victorian three-bedroom townhouse, ideally situated in the heart of Great Torrington. Rich in period charm, the property retains many original features typical of the era, including high ceilings, large sash-style windows, decorative picture rails and dado rails. Recently redecorated throughout, the house benefits from fresh décor and new flooring, including carpets as well as updated kitchen and bathroom flooring.
A substantial front door opens into a welcoming entrance hall, providing access to the principal ground-floor rooms and the staircase rising to the first floor.
The elegant sitting room is a bright and inviting space, featuring a beautiful period fireplace housing a wood burner, original wooden flooring and traditional window shutters.
To the rear of the property, the dining room enjoys views over the courtyard garden and features French doors opening directly outside. A further attractive fireplace creates an excellent focal point, making this an ideal space for entertaining.
The generously proportioned kitchen offers ample space for a dining table and chairs. It is fitted with a range of attractive wooden wall and base units, incorporating a built-in oven and hob, together with space and plumbing for additional appliances. A separate door provides convenient access to the courtyard garden.
On the first floor are three well-proportioned bedrooms, each offering comfortable accommodation, with one bedroom further enhanced by an original feature fireplace.
The spacious family bathroom has been thoughtfully fitted with a freestanding roll-top bath, wash hand basin, WC and a large walk-in double shower enclosure, creating a luxurious and practical space.
Outside, the enclosed walled courtyard provides a delightful setting for outdoor dining and entertaining. Predominantly paved, with sections of attractive period tiling, it offers a low-maintenance outdoor space. A rear gateway provides direct access onto the pavement beyond.
Offered for sale with the advantage of no onward chain, this charming and characterful home combines period elegance with modern convenience. An internal viewing is highly recommended to fully appreciate the space, character and lifestyle on offer.
A feel for the area
Connected for everyday life
0%of homes in the postcode can access 100+ Mbps broadband.
Available speed bands
- 30+ Mbps
- 100%
- 100+ Mbps
- 0%
- 300+ Mbps
- 0%
- 1,000+ Mbps
- 0%
Getting about
6.9 milesto Chapelton (Devon) Rail Station
Approximate straight-line distance · DfT NaPTAN · 13 Sept 2026Background air quality
- Fine particles · PM₂.₅
- 5.0 µg/m³ · Meets the WHO guideline
- Nitrogen dioxide · NO₂
- 4.3 µg/m³ · Meets the WHO guideline
Annual background levels. For scale: the WHO 2021 guideline is 5 µg/m³ for PM₂.₅ and 10 for NO₂; the UK legal limit is 20 and 40. Lower is better; this is a 1 km model, not a reading at the door.
Defra · 2024 annual model · 1 km areaLocal information is approximate. Distances are straight-line estimates from the available location. Broadband describes postcode coverage, not the speed or service available at this home; check the address with a provider. Air quality is a modelled annual background estimate.
Checking nearby places…
Picture your everyday
Start with the agent's details and explore the area guide to get a feel for daily life here.
Other homes nearby
Homes in EX38 postcode area →About these property details
The information provided in this listing is for general information purposes only and does not constitute property particulars. We make no warranties or guarantees, express or implied, regarding the accuracy, completeness, or availability of the information.
Property details are provided by the listing agent, developer, or other third parties, and we have no control over the content provided. Prospective buyers or tenants should make their own enquiries and verify all information directly with the agent or relevant party.
Information relating to Energy Performance Certificates, Home Reports, or other statutory documents should be obtained directly from the selling agent or developer where applicable.