
Biddulph · ST8
Checkley Drive
Originally listed at £265,000
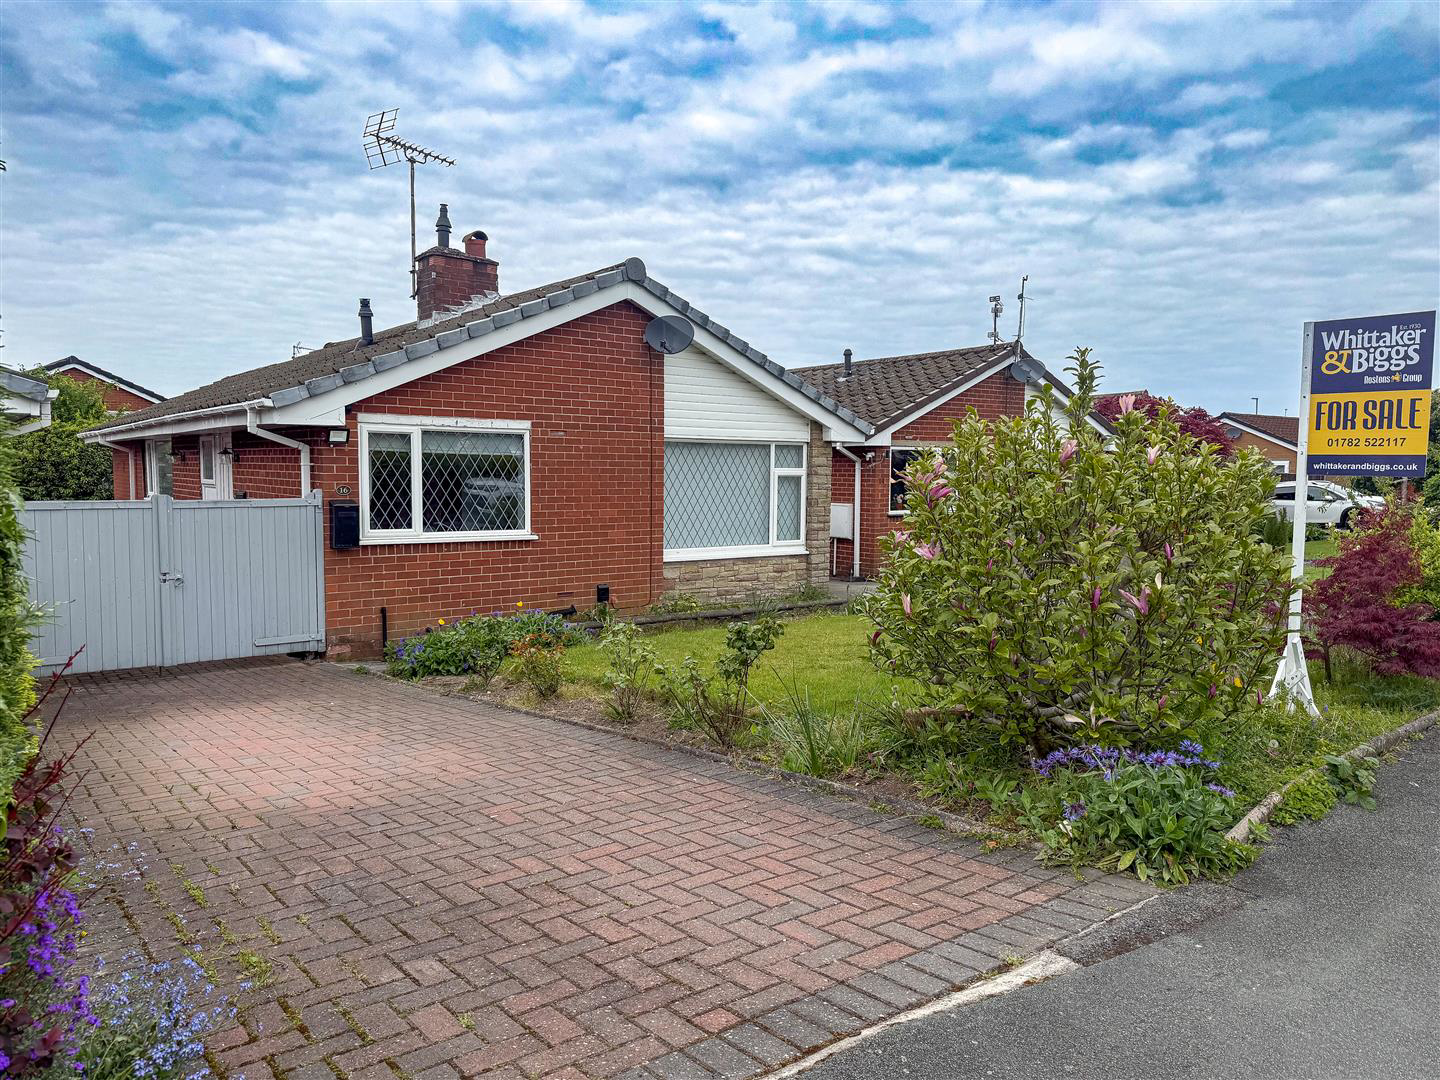
An immaculately presented and extended detached bungalow, occupying a pleasant position within a quiet cul-de-sac on the highly regarded Thames Drive development.
Offered for sale with no onward chain, this spacious and versatile home is ready to move straight into and will appeal to a wide range of purchasers seeking well-maintained accommodation within a popular residential location.
The property enjoys a convenient setting close to local amenities, excellent schools, leisure facilities and Biddulph town centre, whilst also benefiting from nearby countryside walks and commuter links.
The home, in the agent’s words
- Immaculately Presented Detached Bungalow
- Kitchen Has A Range Of Bespoke Solid Wall & Base Units
- Lounge With A Cast Iron Fire
- Study/Snug
- Low Maintenance Enclosed Rear Garden
- No Upward Chain
Read the full agent description
An immaculately presented and extended detached bungalow, occupying a pleasant position within a quiet cul-de-sac on the highly regarded Thames Drive development.
Offered for sale with no onward chain, this spacious and versatile home is ready to move straight into and will appeal to a wide range of purchasers seeking well-maintained accommodation within a popular residential location.
The property enjoys a convenient setting close to local amenities, excellent schools, leisure facilities and Biddulph town centre, whilst also benefiting from nearby countryside walks and commuter links.
Internally, the bungalow has been thoughtfully extended to create generous and flexible living space throughout. The welcoming entrance hallway leads to a spacious extended lounge/diner featuring a charming fireplace and pleasant outlook to the front aspect. The fitted kitchen offers an excellent range of white wall and base units together with integrated appliances and ample worktop space.
There are two well-proportioned double bedrooms, both beautifully presented, along with a modern shower room fitted with a contemporary suite and walk-in shower. In addition, there is a separate dining room which provides further versatility and could easily be utilised as a home office, sitting room or occasional third bedroom if required.
Externally, the property continues to impress with attractive front and rear gardens, mature planted borders and a private patio seating area ideal for relaxing or entertaining. The rear garden is particularly well established, offering a lovely degree of privacy with colourful shrubs and lawned areas. To the front, a generous block paved driveway provides ample off-road parking and is secured by double gates to the side.
A superb opportunity to acquire a beautifully maintained detached bungalow within one of Biddulph's most sought-after residential locations.
Entrance Hall - Having a UPVC front entrance door with obscured glazed panel, radiator, coving and recessed lighting to the ceiling. Access to the loft space and useful storage cupboard.
Lounge/Diner - 3.54m x 6.41m (11'7" x 21'0") - Having a UPVC double glazed leaded window to the front aspect overlooking the gardens, with partial views towards Mow Cop. Radiator, feature fireplace with timber surround and gas coal-effect fire, and coving to the ceiling.
Kitchen - 2.48m x 3.40m (8'1" x 11'1") - Fitted with a range of white gloss wall and base units with fitted work surfaces over, incorporating a inset one-and-a-half bowl stainless steel sink unit with mixer tap. Integral electric oven and grill, separate five-ring gas hob with chimney-style extractor over, integral dishwasher, space for fridge freezer, and plumbing for washing machine. UPVC double glazed leaded window to the front aspect, tiled flooring, under-cupboard lighting, recess for microwave, and cupboard housing the Worcester Bosch boiler.
Dining Room / Bedroom Three - 2.87m x 3.33m (9'4" x 10'11") - Having a UPVC double glazed window to the side aspect and radiator. A versatile room which could be utilised as a formal dining room, home office, or third bedroom.
Bedroom One - 3.91m x 3.32m (12'9" x 10'10") - Having a UPVC double glazed window to the rear aspect, recessed LED lighting to the ceiling, and radiator.
Bedroom Two - 3.15m x 3.33m (10'4" x 10'11") - Having a UPVC double glazed window to the rear aspect overlooking the gardens and radiator.
Shower Room - Fitted with a walk-in shower cubicle with fixed glazed shower screen and thermostatically controlled shower, together with an additional Triton electric shower (currently not connected). Wash hand basin, WC with concealed cistern, chrome heated towel radiator, fully tiled walls, and recessed LED lighting to the ceiling.
Exterior - To the front of the property is an attractive garden together with a driveway providing ample off-road parking for several vehicles, secured by timber gates to the side of the property. The enclosed rear garden is mainly laid to lawn with a paved patio area & stocked feature borders, ideal for outdoor entertaining.
A feel for the area
Connected for everyday life
100%of homes in the postcode can access 100+ Mbps broadband.
Available speed bands
- 30+ Mbps
- 100%
- 100+ Mbps
- 100%
- 300+ Mbps
- 100%
- 1,000+ Mbps
- 100%
Getting about
2.8 milesto Congleton Rail Station
Approximate straight-line distance · DfT NaPTAN · 13 Sept 2026Background air quality
- Fine particles · PM₂.₅
- 6.4 µg/m³ · Above the WHO guideline · well within the UK legal limit
- Nitrogen dioxide · NO₂
- 6.7 µg/m³ · Meets the WHO guideline
Annual background levels. For scale: the WHO 2021 guideline is 5 µg/m³ for PM₂.₅ and 10 for NO₂; the UK legal limit is 20 and 40. Lower is better; this is a 1 km model, not a reading at the door.
Defra · 2024 annual model · 1 km areaLocal information is approximate. Distances are straight-line estimates from the available location. Broadband describes postcode coverage, not the speed or service available at this home; check the address with a provider. Air quality is a modelled annual background estimate.
Picture your everyday
Start with the agent's details and explore the area guide to get a feel for daily life here.
Other homes nearby
Homes in ST8 postcode area →About these property details
The information provided in this listing is for general information purposes only and does not constitute property particulars. We make no warranties or guarantees, express or implied, regarding the accuracy, completeness, or availability of the information.
Property details are provided by the listing agent, developer, or other third parties, and we have no control over the content provided. Prospective buyers or tenants should make their own enquiries and verify all information directly with the agent or relevant party.
Information relating to Energy Performance Certificates, Home Reports, or other statutory documents should be obtained directly from the selling agent or developer where applicable.