
Langton Green · TN3
Hazelbank
Guide Price
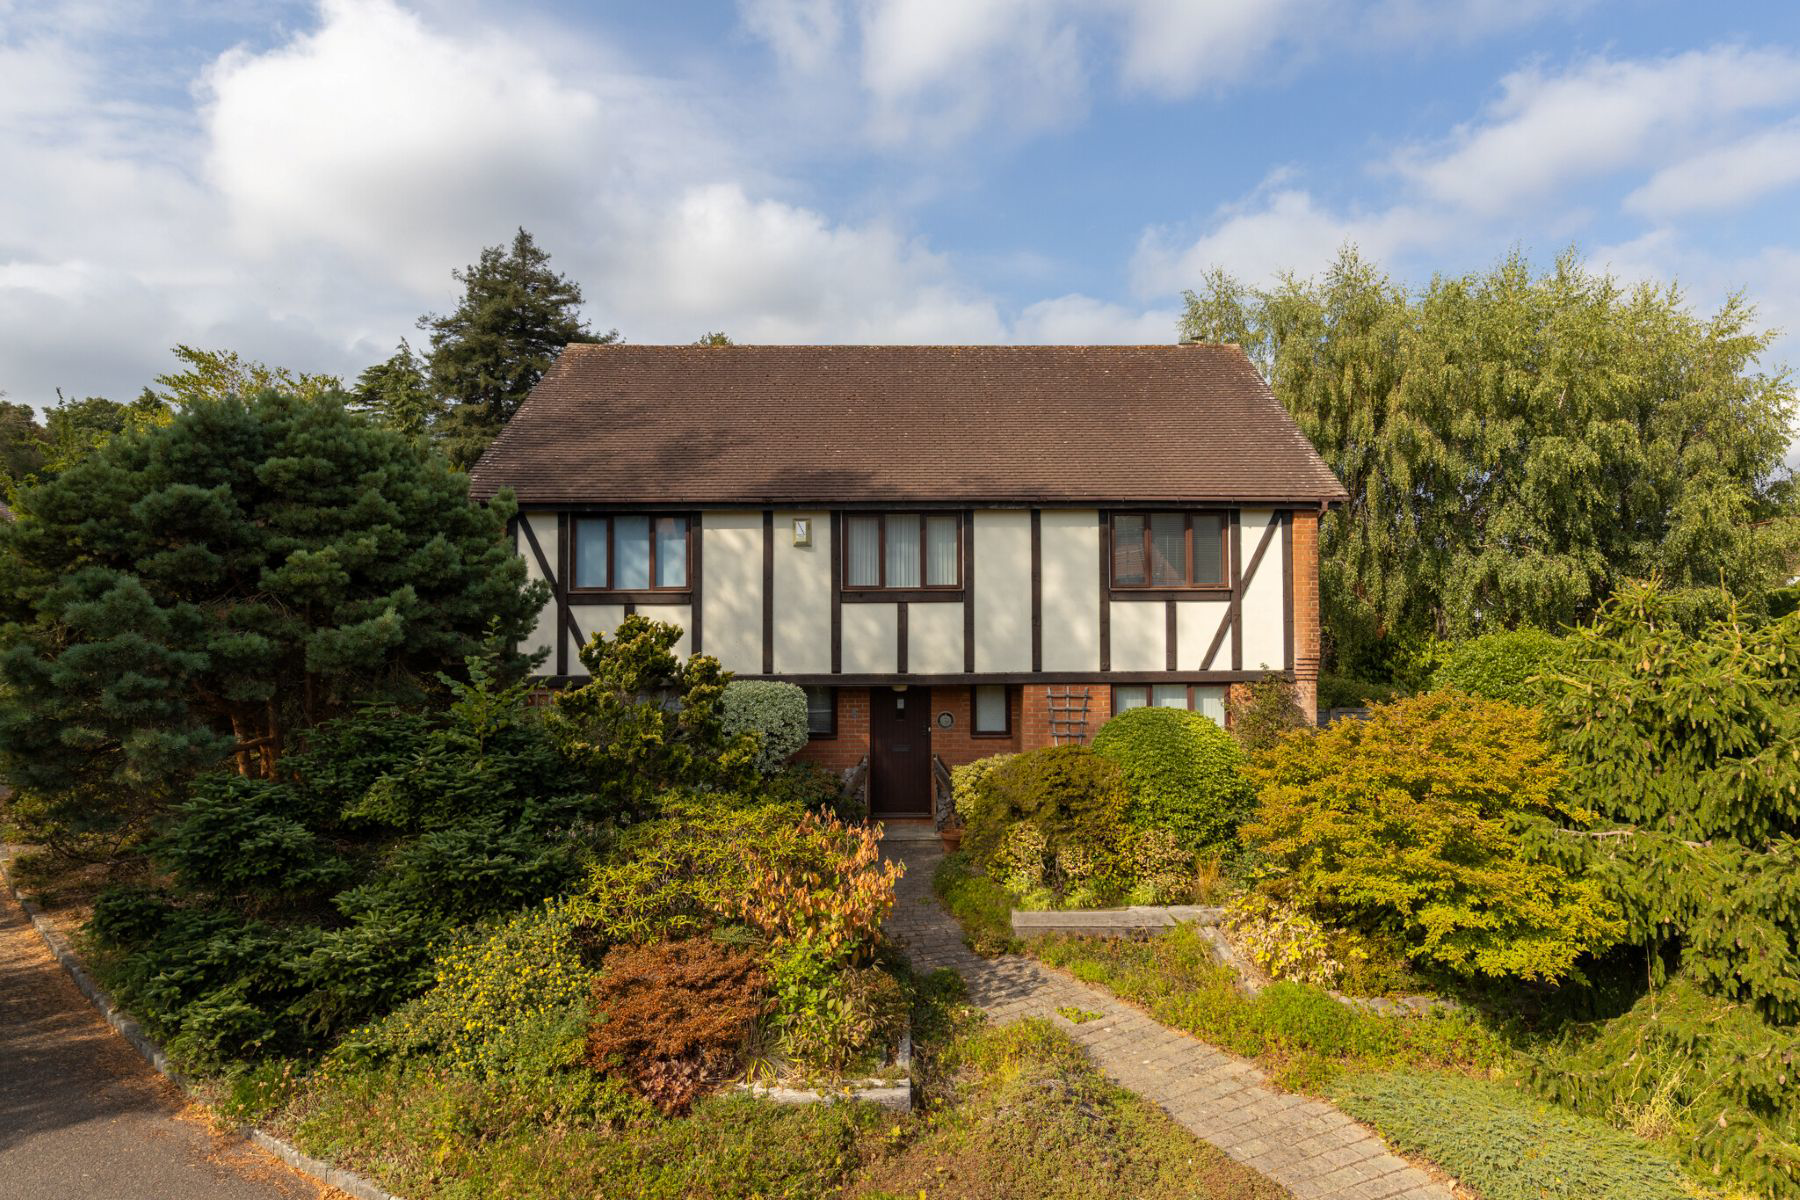
Detached 5 double bedroom home with generous room proportions, now requiring modernisation and offering excellent potential. Driveway parking and double garage. Large, sunny garden. No chain
The home, in the agent’s words
- Detached house set within a cul-de-sac of just 7 detached homes, rarely available
- Requiring modernisation throughout and offering the opportunity to create your dream home in your chosen style
- Generous room proportions and excellent potential for reconfiguration, subject to necessary consents
- Excellent living space with 3 reception rooms and large eat-in kitchen
- 5 double bedrooms, each having built-in double wardrobes
- Family bathroom, en-suite with bath and shower and a ground floor cloakroom
- Generous and well-stocked, south-west facing garden
- Double garage with driveway parking for 3-4 cars, located at the side of the house
- Langton Green Primary School and Holmewood House Prep School both within a 15 minute walk
- For sale with no onward chain
Read the full agent description
We understand this detached house was built in the late eighties as one of seven homes in the cul-de-sac, with properties in this road rarely becoming available and much loved as long-term family homes. Set within walking distance of local schools, eateries and a good selection of local shops in Langton Green and Rusthall, there is also a regular bus service along the main road, with the bus stop just a short stroll away, serving Tunbridge Wells and the surrounding areas.
This home has been loved by the same owner for 33 years and would now benefit from being updated throughout and is for sale with no onward chain. The generous room proportions and versatile living offer plenty of scope to transform to your own style and requirements with the option to reconfigure the layout and the large windows making each room feel lovely and light. The entrance hall is a welcoming size, with a built-in cupboard for coats, space beneath the stairs for buggy parking or seating and a cloakroom fitted with a white WC and basin. The sitting room is across the rear of the house, with windows and patio doors opening to the garden and a brick fireplace with woodburning stove. There are double doors leading through to another reception room, currently used as a formal dining room, with window overlooking the front garden, and allowing you to choose if you use the space as two separate rooms or open as one when entertaining family and friends. There is third reception room which could make an excellent playroom, home office or snug, which is also to the front of the house and opens into both the hallway and the kitchen. The kitchen overlooks the rear garden and has dark wood units with an electric oven and gas hob fitted and further appliances available by separate negotiation. This room is currently arranged with excellent storage to two walls, leaving plenty of space for a large dining table and chairs or the potential to combine with one of the living spaces, should you prefer to create a stunning heart to your new home. Adjacent to the kitchen, is a good size utility room with a door to the garden and additional storage, together with space for a washing machine and tumble dryer and the boiler can also be found here, which we understand is approximately 7 years old.
Upstairs, the bedrooms are arranged around a central landing with access hatch to the loft space, large airing cupboard and a window to the front making the landing and hallway beneath feel lovely and light. The master bedroom overlooks the rear garden and has a built-in double wardrobe as well as an additional run of fitted wardrobes to one wall meaning that you have exceptional storage and plenty of space still for a dressing table and chests of drawers. The en-suite for the master is fitted with a beige suite of bath with shower attachment, separate shower cubicle, WC, bidet and wash basin. There are four further bedrooms with two evenly sized rooms to the front and the final two rooms to the rear of the house, each having built-in double wardrobes and each able to happily accommodate a double bed. The family bathroom is fitted with a pale grey suite of bath with shower attachment, WC and wash basin.
The outside space has been a gardener’s delight for many years with both the front and rear gardens having been landscaped to create large flower beds that have been filled with a variety of mature shrubs, trees and perennials to ensure colour and interest throughout the year, with several paved seating areas to either side, a large patio across the rear of the house and a sheltered patio beneath the dappled shade at the far end of the garden. There is an attractive water feature running through the rear garden with small waterfall and gently flowing stream feature amongst the established planting to create a peaceful and tranquil setting to relax and unwind in. The rear garden is south-west facing and enjoys a good degree of seclusion and plenty of sunshine with gates leading to the front garden and to the driveway and garage at the side. Should you be looking for a family home for young children to enjoy, the current layout is perfect for games of hide and seek, however, there would be plenty of space to reduce the flower beds and lay a large lawn instead.
Parking is well catered for here, with a large driveway at the side of the house providing parking for several cars and leading to a detached double garage.
This truly is a super family home, offering well-proportioned accommodation, a generous and sunny garden and just waiting for the new owners to make it their own.
Material Information Disclosure -
National Trading Standards Material Information Part B Requirements (information that should be established for all properties)
Property Construction - Brick and Block
Property Roofing - Clay Tiles
Electricity Supply - Mains
Water Supply - Mains
Sewerage - Mains
Heating - Gas
Broadband - FTTC
Mobile Signal / Coverage -
Parking – Double Garage and off street for 3-4 cars
National Trading Standards Material Information Part C Requirements (information that may or may not need to be established depending on whether the property is affected or impacted by the issue in question)
Building Safety - None Known
Restrictions - TPO relating to a silver birch in the front garden
Rights and Easements - None known
Flood Risk - None known
Coastal Erosion Risk - N/A
Planning Permission - None known
Accessibility / Adaptations - None known
Coalfield / Mining Area – N/A
PLEASE NOTE: Should you wish to proceed with an offer on this property, we are obligated by HMRC to conduct mandatory Anti-Money Laundering Checks. We outsource these checks to our compliance partners at Coadjute and they charge a fee for this service.
DISCLAIMER: Some photographs in this listing may have been digitally enhanced or virtually staged using CGI or AI to illustrate potential layout, styling, or lighting. In some cases, personal effects have been removed using digital techniques and every effort has been made to ensure the physical condition, size or permanent features are not misrepresented. Unaltered original photographs are available upon request or viewable within this gallery.
A feel for the area
Connected for everyday life
0%of homes in the postcode can access 100+ Mbps broadband.
Available speed bands
- 30+ Mbps
- 100%
- 100+ Mbps
- 0%
- 300+ Mbps
- 0%
- 1,000+ Mbps
- 0%
Getting about
2.1 milesto Tunbridge Wells Rail Station
Approximate straight-line distance · DfT NaPTAN · 13 Sept 2026Background air quality
- Fine particles · PM₂.₅
- 6.6 µg/m³ · Above the WHO guideline · well within the UK legal limit
- Nitrogen dioxide · NO₂
- 6.0 µg/m³ · Meets the WHO guideline
Annual background levels. For scale: the WHO 2021 guideline is 5 µg/m³ for PM₂.₅ and 10 for NO₂; the UK legal limit is 20 and 40. Lower is better; this is a 1 km model, not a reading at the door.
Defra · 2024 annual model · 1 km areaLocal information is approximate. Distances are straight-line estimates from the available location. Broadband describes postcode coverage, not the speed or service available at this home; check the address with a provider. Air quality is a modelled annual background estimate.
Checking nearby places…
Picture your everyday
Start with the agent's details and explore the area guide to get a feel for daily life here.
Other homes nearby
Homes in TN3 postcode area →About these property details
The information provided in this listing is for general information purposes only and does not constitute property particulars. We make no warranties or guarantees, express or implied, regarding the accuracy, completeness, or availability of the information.
Property details are provided by the listing agent, developer, or other third parties, and we have no control over the content provided. Prospective buyers or tenants should make their own enquiries and verify all information directly with the agent or relevant party.
Information relating to Energy Performance Certificates, Home Reports, or other statutory documents should be obtained directly from the selling agent or developer where applicable.