

Doncaster, South Yorkshire · DN4
Windermere Drive, DN4 5PZ
OIRO
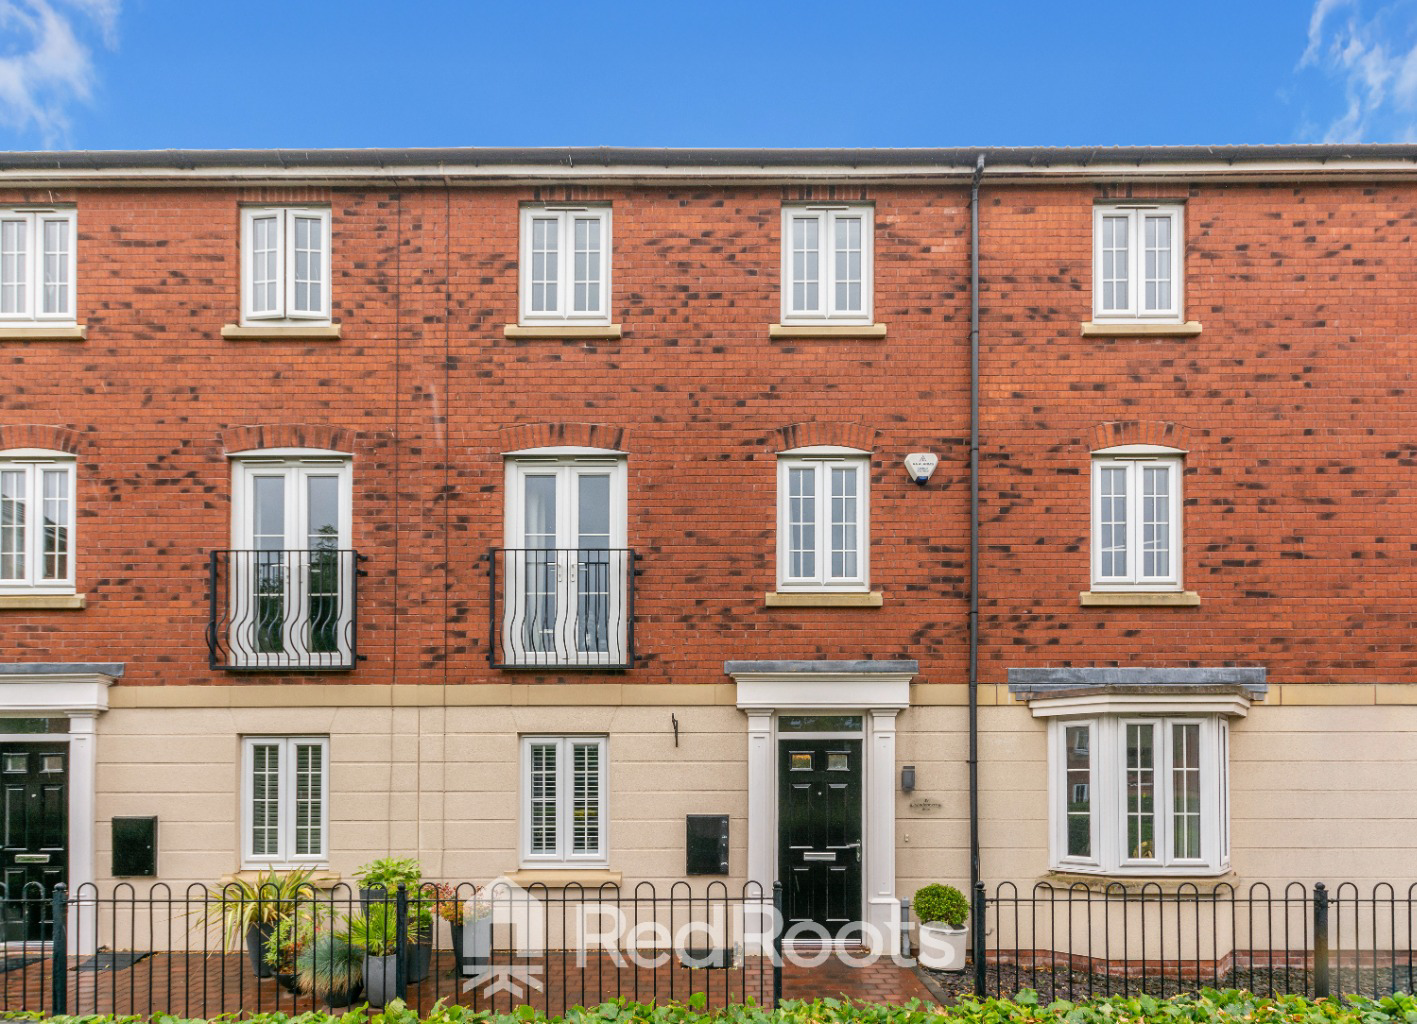
Beautifully presented 4-bedroom townhouse just a short walk from Lakeside. Offering versatile living across three floors, 3 en-suites bedrooms, garage, parking and NO ONWARD CHAIN!
The home, in the agent’s words
- 4 Bedroom Town House
- Overlooking Gorgeous Public Open Space
- 4 Double Bedrooms (3 Bedrooms with En-Suites)
- Modern Breakfast Kitchen with Rear Balcony
- Utility Room
- Large Living/Dining Room with Maisonette Balcony
- Low Maintenance Rear Garden
- Detached Garage & Off Road Parking
- Short Walking Distance to Lakeside Lake & Great Bars, Restaurants and Leisure Spots
- Doncaster City Centre & Train Station Nearby
Read the full agent description
Ideally positioned within walking distance of the picturesque Lakeside Lake and the excellent range of restaurants, bars, retail outlets and leisure facilities on offer, this beautifully presented four-bedroom townhouse provides spacious and flexible accommodation arranged over three floors. Offered to the market with no onward chain, the property is perfectly suited to growing families, professionals and those seeking versatile living space in a highly convenient location.
Ground Floor
Entrance Hallway
A welcoming and spacious entrance hallway finished with striking black and white chequered ceramic floor tiling. The hallway provides access to the ground floor accommodation and staircase rising to the first floor.
Bedroom 3 with En-Suite
A generously sized double bedroom overlooking the attractive public open space to the front of the property. Benefiting from a private en-suite comprising a double shower cubicle with thermostatic shower, wash hand basin and WC, finished in neutral tiling.
Bedroom 4 / Ground Floor Reception Room
A versatile room currently utilised as an additional reception room, featuring patio doors opening directly onto the rear garden. Equally suited as a fourth bedroom, home office, playroom or snug depending on individual requirements.
Utility Room
A practical utility space fitted with oak-effect gloss cabinetry complemented by contrasting black laminate worktops. Features include a ceramic sink with mixer tap, plumbing and space for both a washing machine and tumble dryer, ample storage and an external door providing access to the rear garden.
First Floor
Breakfast Kitchen
Recently installed and finished to a contemporary standard, the kitchen features stylish grey handleless cabinetry with contrasting white worktops and matching splashbacks. Offering excellent storage throughout, the kitchen includes an integrated dishwasher, induction hob with angled extractor hood, high-level double oven, under-mounted sink with mixer tap and space for a freestanding fridge/freezer.
A matching breakfast area provides additional storage and seating for up to four people, while a rear-facing balcony offers pleasant views over the gardens and beyond.
Living/Dining Room
A spacious and light-filled reception room currently arranged as both a living and dining area. The room benefits from a Juliette-style balcony, creating a bright and airy atmosphere ideal for entertaining and everyday family living.
Second Floor
Master Bedroom with En-Suite
Occupying the top floor, the impressive principal bedroom offers extensive wall-to-wall fitted wardrobe space and a private en-suite bathroom. The en-suite is well-appointed with a full-sized bath, separate shower cubicle with thermostatic shower, wash hand basin and WC.
Bedroom 2 with En-Suite
A further spacious double bedroom enjoying the benefit of its own en-suite shower room, comprising a double shower cubicle with thermostatic shower, wash hand basin and WC.
Outside
Front Garden
The property is approached via a steel gate leading to a low-maintenance block-paved frontage. Overlooking a well-maintained public open space with established trees, attractive planting, lawned areas and a central seating area, the setting provides an attractive outlook.
Rear Garden
A secure and low-maintenance rear garden, finished with contemporary dark grey stone paving, creating an ideal space for outdoor dining and relaxation.
Garage & Off Road Parking
The property benefits from a detached garage situated within a nearby block, ideal for storage, hobbies or additional parking. Two allocated parking spaces are located directly in front of the garage for added convenience.
Location
Lakeside is one of Doncaster’s most sought-after residential areas, popular with families and professionals alike. Centered around the picturesque Lakeside Lake and landscaped parklands, it offers a fantastic lifestyle with waterside walking trails, cafes, and excellent leisure facilities all on the doorstep - including Doncaster Racecourse, The Dome, the Lakeside Village Outlet, and a choice of restaurants in the Herten Triangle.
The area is also exceptionally well connected for commuters. Doncaster Railway Station (approx. 10 minutes by car) offers high-speed services to London Kings Cross in around 90 minutes, as well as frequent links to Leeds, Sheffield, Manchester, and York. For road travel, the M18 and A1(M) are both just a few minutes away, making regional and national connections fast and convenient.
A feel for the area
Connected for everyday life
100%of homes in the postcode can access 100+ Mbps broadband.
Available speed bands
- 30+ Mbps
- 100%
- 100+ Mbps
- 100%
- 300+ Mbps
- 100%
- 1,000+ Mbps
- 100%
Getting about
1.8 milesto Doncaster Rail Station
Approximate straight-line distance · DfT NaPTAN · 13 Sept 2026Background air quality
- Fine particles · PM₂.₅
- 7.6 µg/m³ · Above the WHO guideline · well within the UK legal limit
- Nitrogen dioxide · NO₂
- 10.9 µg/m³ · Above the WHO guideline · well within the UK legal limit
Annual background levels. For scale: the WHO 2021 guideline is 5 µg/m³ for PM₂.₅ and 10 for NO₂; the UK legal limit is 20 and 40. Lower is better; this is a 1 km model, not a reading at the door.
Defra · 2024 annual model · 1 km areaLocal information is approximate. Distances are straight-line estimates from the available location. Broadband describes postcode coverage, not the speed or service available at this home; check the address with a provider. Air quality is a modelled annual background estimate.
Checking nearby places…
Picture your everyday
Start with the agent's details and explore the area guide to get a feel for daily life here.
Other homes nearby
Homes in DN4 postcode area →About these property details
The information provided in this listing is for general information purposes only and does not constitute property particulars. We make no warranties or guarantees, express or implied, regarding the accuracy, completeness, or availability of the information.
Property details are provided by the listing agent, developer, or other third parties, and we have no control over the content provided. Prospective buyers or tenants should make their own enquiries and verify all information directly with the agent or relevant party.
Information relating to Energy Performance Certificates, Home Reports, or other statutory documents should be obtained directly from the selling agent or developer where applicable.