

Barnstaple, Devon · EX31
Cleave Road, Sticklepath
Guide price
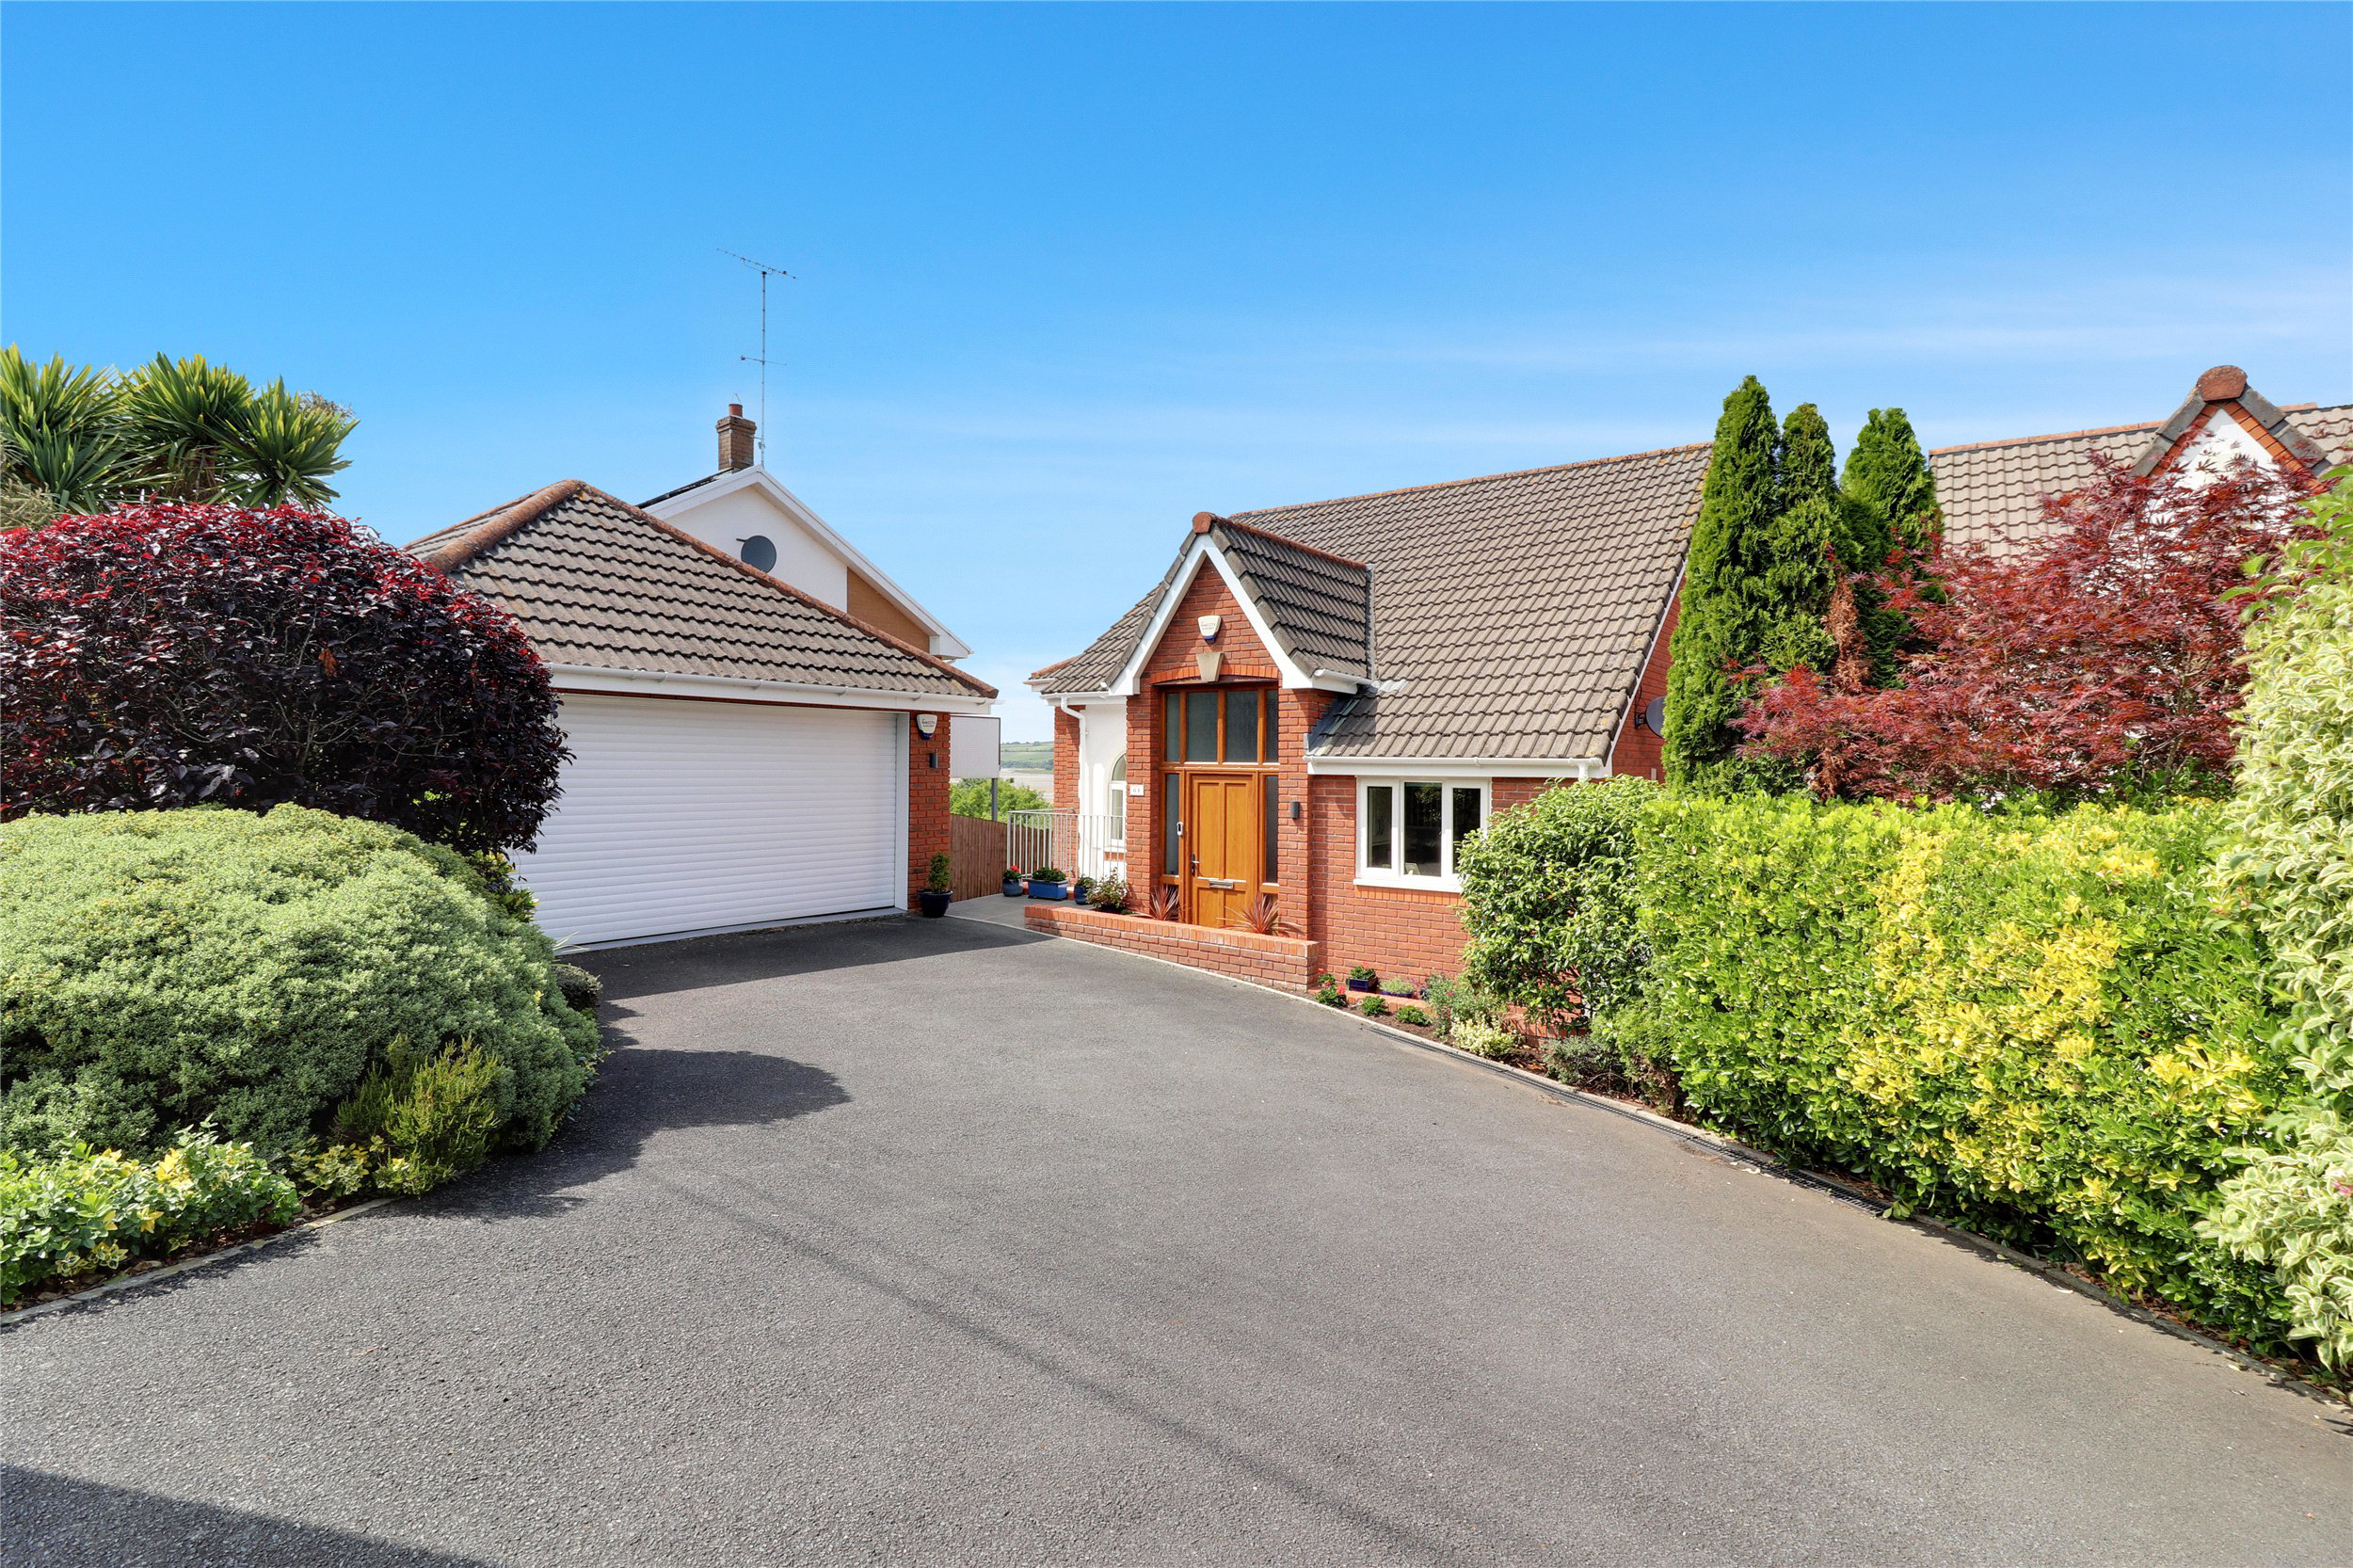
Situated on the sought-after Cleave Road in Barnstaple, this beautifully presented 5/6 bedroom detached home enjoys breathtaking estuary views across the River Taw. The property offers parking for several vehicles, a double garage, and is within easy reach of the town centre and train station. Set in a quiet yet convenient location, it perfectly balances tranquillity with accessibility. A rare opportunity in a prime position. EPC Rating C
The home, in the agent’s words
- Signature Homes
Read the full agent description
Nestled in a highly desirable location on Cleave Road in Barnstaple, this impressive 5/6 bedroom detached residence offers a rare opportunity to acquire a beautifully presented family home with truly breathtaking views. From the rear elevation, the property enjoys a stunning panorama across the River Taw, stretching right up the estuary and sweeping back towards the heart of the town itself—views that shift with the light and seasons, creating a constantly evolving backdrop.
The home is approached via a generous driveway with ample space for several vehicles, in addition to a double garage that provides secure parking or useful storage. Stepping inside, you are welcomed into a bright, open-plan kitchen and dining space that immediately sets the tone for the rest of the home. This area has been tastefully updated and thoughtfully redesigned by the current owners in recent years, blending contemporary style with practicality. The kitchen has been beautifully finished and has a range of built in appliances. It forms the hub of the house, perfect for family living and entertaining alike.
From here, a mezzanine level leads to a bedroom, which benefits from a well-appointed Jack and Jill en-suite bathroom, ideal for guests or older children seeking a degree of independence and privacy. Alongside another well appointed room which offers good flexability.
Returning to the main level, a short flight of stairs takes you down to the principal living accommodation. To the left is the main lounge—spacious, comfortable, and flooded with natural light—offering direct access through French doors onto a raised balcony. This elevated outdoor space capitalises fully on the spectacular estuary views and provides a peaceful retreat for morning coffee or evening drinks. Adjacent to the lounge is another flexible room that can serve as a sixth bedroom, a home office, or a formal dining room, depending on your lifestyle needs.
Descending to the first floor, you’ll find a generously sized double bedroom alongside a modernised family bathroom. Finished to an excellent standard, the bathroom provides a sense of luxury and practicality. On this floor you will also find the utility room which has a door that leads to the the side access and then onto the garden, which is a tiered level garden, beautifully presented with mature shrubs.
The ground floor offers a further three double bedrooms, including the elegant master suite. This impressive room benefits from its own en-suite shower room and a wealth of built-in wardrobe space.
Throughout, the property is immaculately presented, with a cohesive, stylish décor that enhances the spacious and versatile layout. It’s a home that offers not just flexible living, but a rare combination of privacy, accessibility, and some of the finest views available in the area.
A feel for the area
Connected for everyday life
91%of homes in the postcode can access 100+ Mbps broadband.
Available speed bands
- 30+ Mbps
- 100%
- 100+ Mbps
- 91%
- 300+ Mbps
- 91%
- 1,000+ Mbps
- 91%
Getting about
0.4 milesto Barnstaple Rail Station
Approximate straight-line distance · DfT NaPTAN · 13 Sept 2026Background air quality
- Fine particles · PM₂.₅
- 4.9 µg/m³ · Meets the WHO guideline
- Nitrogen dioxide · NO₂
- 5.0 µg/m³ · Meets the WHO guideline
Annual background levels. For scale: the WHO 2021 guideline is 5 µg/m³ for PM₂.₅ and 10 for NO₂; the UK legal limit is 20 and 40. Lower is better; this is a 1 km model, not a reading at the door.
Defra · 2024 annual model · 1 km areaLocal information is approximate. Distances are straight-line estimates from the available location. Broadband describes postcode coverage, not the speed or service available at this home; check the address with a provider. Air quality is a modelled annual background estimate.
Checking nearby places…
Picture your everyday
Start with the agent's details and explore the area guide to get a feel for daily life here.
Other homes nearby
Homes in EX31 postcode area →About these property details
The information provided in this listing is for general information purposes only and does not constitute property particulars. We make no warranties or guarantees, express or implied, regarding the accuracy, completeness, or availability of the information.
Property details are provided by the listing agent, developer, or other third parties, and we have no control over the content provided. Prospective buyers or tenants should make their own enquiries and verify all information directly with the agent or relevant party.
Information relating to Energy Performance Certificates, Home Reports, or other statutory documents should be obtained directly from the selling agent or developer where applicable.