

Stoke-On-Trent · ST3
Rylestone Close
Offers in Region of · Originally listed at £250,000
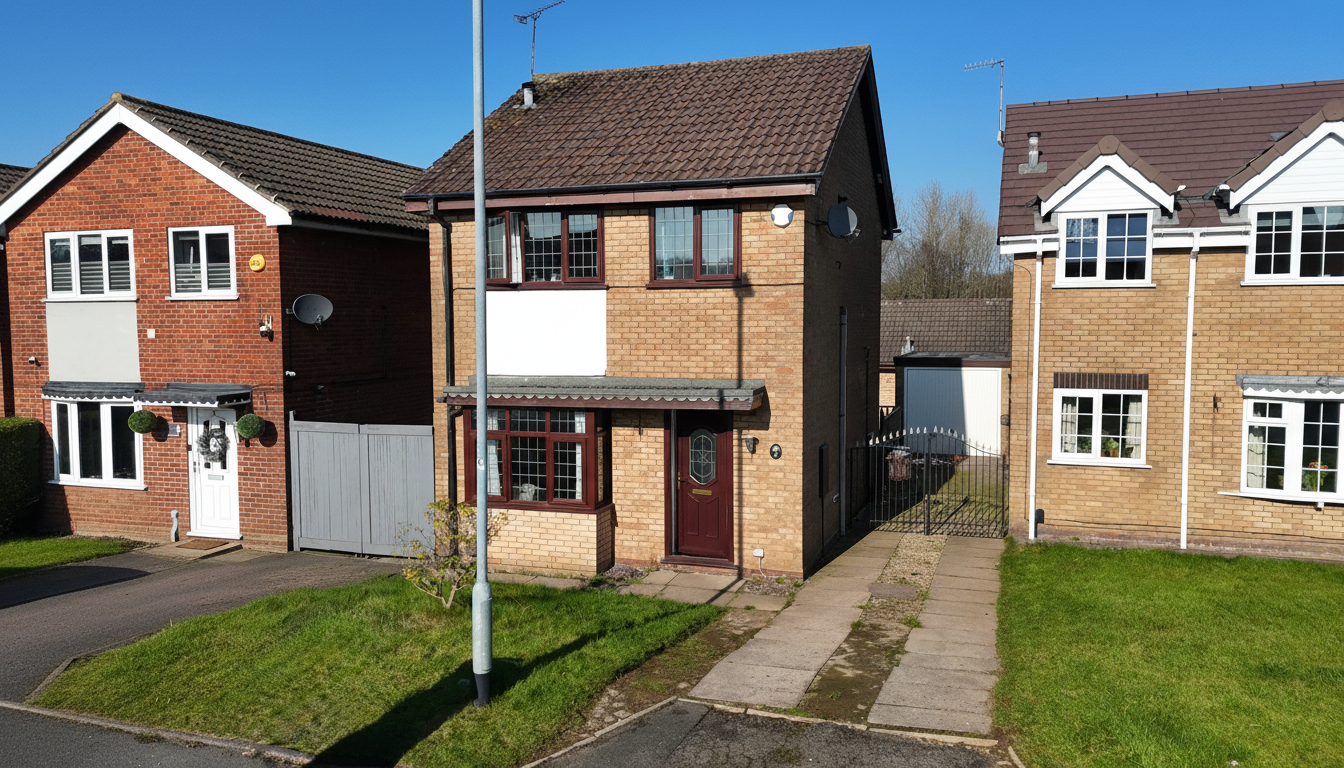
A fantastic opportunity in sought-after Meir Park. No chain, 3 bed detached with bay fronted living room and feature fireplace, open plan kitchen diner, conservatory, family bathroom, rear garden, garage and driveway. Near schools, amenities and commuter routes. Ideal for families, first time buyers, upsizers or downsizers.
The home, in the agent’s words
- Fantastic opportunity to secure a no chain, three bedroom detached home in sought after Meir Park, offering spacious and versatile living ideal for families, first time buyers, upsizers or downsizers.
- Bay fronted living room with feature fireplace, leading to an open plan kitchen diner with modern grey units, ample worktops and conservatory beyond.
- Three versatile bedrooms upstairs plus family bathroom with bath and shower combination, pedestal wash basin and WC, perfect for busy mornings and relaxed evenings alike.
- Rear garden with patio, decking and lawn, plus garage for storage or parking, paved driveway for off road parking and neat front lawn adding kerb appeal.
- Located in popular Meir Park close to well-regarded schools, local shops, supermarkets, parks, and excellent commuter links including A50 and A500.
Read the full agent description
Curious? You absolutely should be. Welcome to Rylstone Court, a three bedroom detached property nestled in the sought-after Meir Park and offered with no onward chain. A home perfectly suited to families, upsizers, first-time buyers and downsizers alike, and much like Alice in Wonderland stepping through the looking glass, this is a home where each door opens to a new chapter of adventure.
Step through the front door and tumble into a wonderfully spacious living room, where a beautiful bay window floods the space with natural light, as if the Cheshire Cat himself arranged the sunshine. At the heart of the room sits a feature fireplace with an elegant surround and inset fire, forming a warm and welcoming focal point… perfect for cosy evenings, curious conversations, and perhaps the odd Mad Hatter-style gathering. Wander through to the adjoining open plan kitchen diner, and what a delightful discovery it is. Fitted with modern grey cabinetry, ample worktop space and a stylish tiled splash back, it’s a space where culinary experiments can happily unfold. There’s an integrated oven, four burner gas hob, one and a half sink and drainer, and room for more, whether that’s additional appliances or simply more tea party guests. Just off the kitchen, a glazed sliding door leads you into the conservatory, that truly brings the outdoors in, with external access to the garden beyond. It’s the perfect spot for morning coffees, afternoon daydreams, or keeping an eye on your very own wonderland outside.
Upstairs, you’ll find three versatile bedrooms, ready to transform into whatever your story requires, peaceful retreats, creative spaces, nurseries, guest rooms… the choice is entirely yours. Completing the upper floor is a family bathroom fitted with a bath and shower combination, pedestal wash hand basin and WC, practical, polished, and ready for busy mornings or relaxing evening soaks.
Now, step outside. The rear garden offers a mix of patio area, decking and a fresh lawn, meaning there’s space for gatherings, quiet corners, children’s adventures or simply enjoying a breath of fresh air. There’s also a garage, ideal for storage or parking, keeping things neatly tucked away. To the front, you’ll find a paved driveway catering for all your parking needs, along with a neat front lawn adding to the home’s welcoming kerb appeal, a charming first glimpse before you step inside and begin your Wonderland adventure.
At Rylstone Court, you don’t need to chase white rabbits or search for secret doors, the wonder is already here. All that’s missing… is you.
Location
Meir Park is a popular modern suburb on the south-eastern edge of Stoke-on-Trent, offering a peaceful residential setting with excellent local amenities including reputable schools.
Residents benefit from a Tesco Superstore, local shops, pubs and green spaces, while Trentham Gardens and Park Hall Country Park are just a short drive away. Commuters enjoy easy access to the A50, A34 and M6, with nearby rail links from Longton and Stone.
A feel for the area
Connected for everyday life
100%of homes in the postcode can access 100+ Mbps broadband.
Available speed bands
- 30+ Mbps
- 100%
- 100+ Mbps
- 100%
- 300+ Mbps
- 100%
- 1,000+ Mbps
- 100%
Getting about
1.2 milesto Blythe Bridge Rail Station
Approximate straight-line distance · DfT NaPTAN · 13 Sept 2026Background air quality
- Fine particles · PM₂.₅
- 6.5 µg/m³ · Above the WHO guideline · well within the UK legal limit
- Nitrogen dioxide · NO₂
- 7.9 µg/m³ · Meets the WHO guideline
Annual background levels. For scale: the WHO 2021 guideline is 5 µg/m³ for PM₂.₅ and 10 for NO₂; the UK legal limit is 20 and 40. Lower is better; this is a 1 km model, not a reading at the door.
Defra · 2024 annual model · 1 km areaLocal information is approximate. Distances are straight-line estimates from the available location. Broadband describes postcode coverage, not the speed or service available at this home; check the address with a provider. Air quality is a modelled annual background estimate.
Picture your everyday
Start with the agent's details and explore the area guide to get a feel for daily life here.
Other homes nearby
Homes in ST3 postcode area →About these property details
The information provided in this listing is for general information purposes only and does not constitute property particulars. We make no warranties or guarantees, express or implied, regarding the accuracy, completeness, or availability of the information.
Property details are provided by the listing agent, developer, or other third parties, and we have no control over the content provided. Prospective buyers or tenants should make their own enquiries and verify all information directly with the agent or relevant party.
Information relating to Energy Performance Certificates, Home Reports, or other statutory documents should be obtained directly from the selling agent or developer where applicable.