

Cheltenham, Gloucestershire · GL53
Pilley Lane, Leckhampton
Guide price
Attractive Three-Bedroom Home in Sought-After Leckhampton.
The home, in the agent’s words
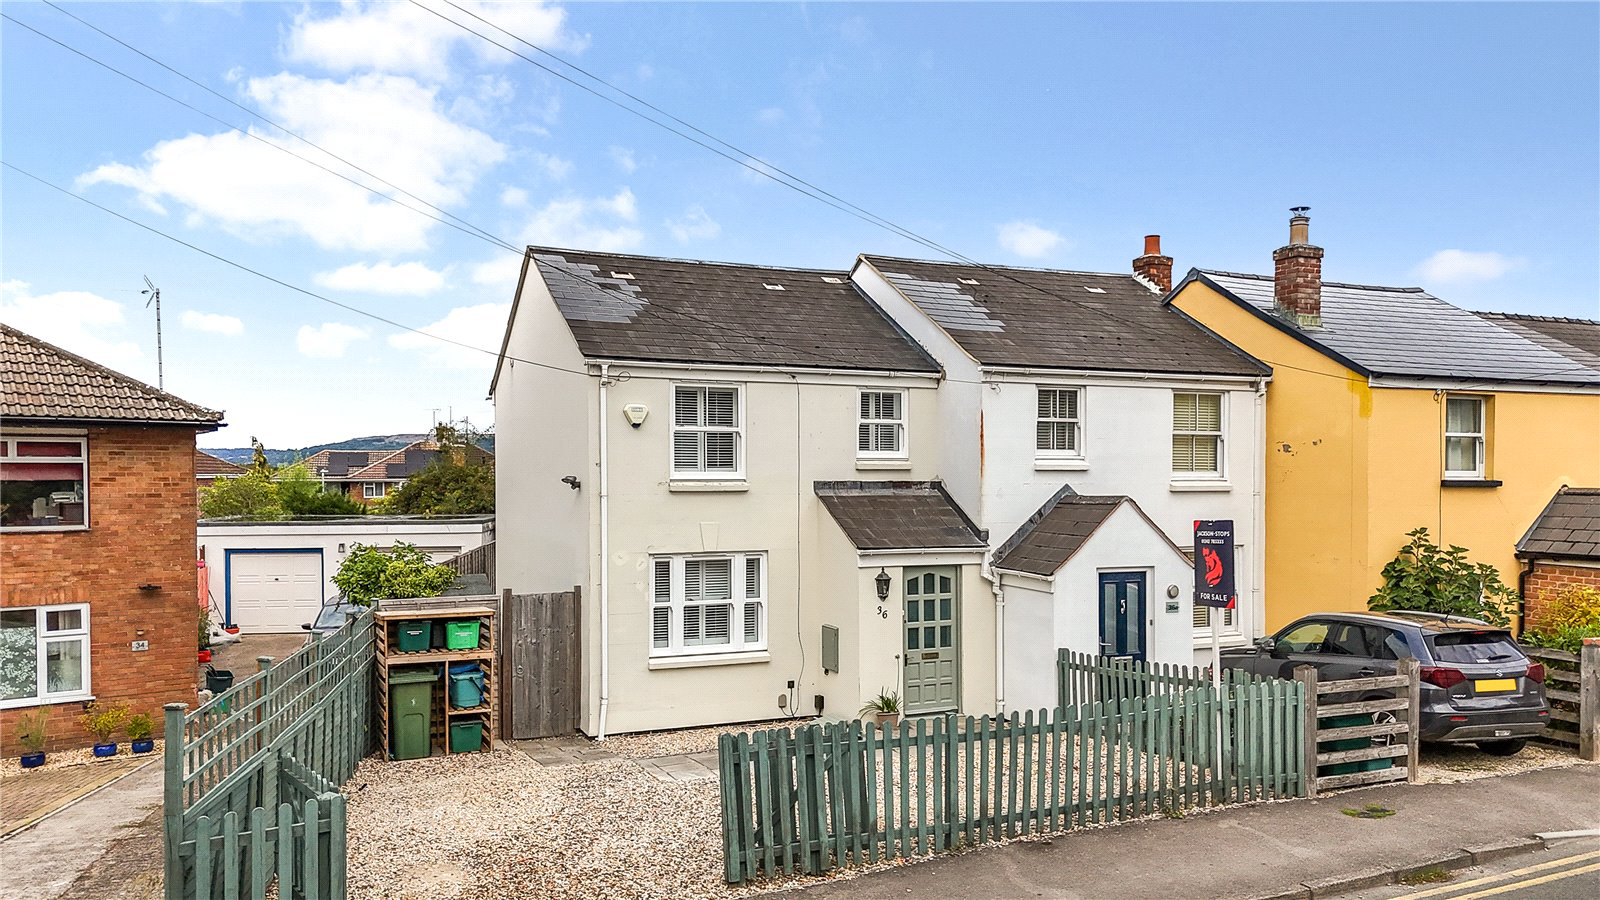
- Attractive three-bedroom end-of-terrace home combining traditional cottage-style architecture with the benefits of modern construction.
- Well-balanced accommodation arranged over two floors, ideally suited to family life, downsizing or home working.
- Bright dual-aspect living room with sash-style windows and an exposed brick fireplace.
- Stylish kitchen/breakfast room with Corian work surfaces, integrated appliances and doors opening directly onto the rear garden.
- Three first-floor bedrooms, including two generous double bedrooms.
- Family bathroom with bath and separate shower, together with a contemporary ground-floor cloakroom.
- Private rear garden with patio, artificial lawn and detached garden office.
- Useful garden office with power and lighting, ideal for home working, hobbies or additional ancillary space.
- Private driveway parking for two vehicles together with gated side access.
- Excellent position within easy reach of Bath Road, highly regarded schools and Leckhampton Hill.
Read the full agent description
36 Pilley Lane is an attractive and beautifully presented three-bedroom end-of-terrace home, occupying a convenient position within the heart of sought-after Leckhampton.
Designed in a traditional cottage style, the property combines characterful architectural detailing with the practicality and efficiency of modern construction. The accommodation is well balanced and naturally light, with a particularly appealing relationship between the kitchen and garden.
The ground floor is arranged around two principal living spaces. The living room is a bright dual-aspect room with sash-style windows to both the front and rear elevations. An exposed brick fireplace with hearth provides an attractive focal point and adds warmth and character to the room.
The kitchen/breakfast room is fitted with a range of white wall and base cabinetry complemented by Corian work surfaces. Integrated appliances include an induction hob, oven, dishwasher and fridge/freezer, while there is also provision for a washing machine.
Double doors open directly from the kitchen onto the rear garden, creating a natural connection between the internal and external spaces and making the room particularly well suited to informal dining and entertaining during the warmer months. A separate side door provides additional access to the garden.
A contemporary cloakroom completes the ground-floor accommodation.
On the first floor are three bedrooms, comprising two well-proportioned double bedrooms and a further single bedroom, which would also lend itself well to use as a nursery or study.
The bedrooms are served by a modern family bathroom fitted with both a bath and separate shower enclosure.
Outside, the property is approached over a private driveway providing off-road parking for two vehicles. Gated side access leads through to the rear garden.
The rear garden has been arranged for ease of maintenance, with a paved terrace providing space for outdoor dining and seating together with an artificial lawn.
Positioned at the end of the garden is a detached garden office with power and lighting. This provides an excellent dedicated space for home working and could equally be used as a studio, hobby room or ancillary recreational space.
Situation:
Pilley Lane is situated in the heart of Leckhampton, one of Cheltenham’s most established and sought-after residential areas, offering an excellent balance between town and country living.
The property is particularly well placed for the independent shops, cafés, restaurants and everyday amenities found along Bath Road and Leckhampton Road, both of which are within easy reach.
The open spaces of Leckhampton Hill and the surrounding Cotswold countryside are also readily accessible, providing numerous opportunities for walking, cycling and recreation.
The area is especially well regarded for its excellent choice of schooling, with Leckhampton Church of England Primary School, Naunton Park Primary School and The High School Leckhampton all nearby. A number of highly regarded independent schools, including The Richard Pate School, Cheltenham College and Cheltenham Ladies’ College, are also within convenient reach.
Cheltenham town centre, Montpellier and the Suffolks are readily accessible and provide an excellent selection of restaurants, independent shops, cultural attractions and leisure facilities.
The property is also well placed for access to the A40, providing connections towards Oxford and London, while the M5 offers straightforward links to Bristol, Birmingham and the wider motorway network.
Cheltenham is widely celebrated for its elegant Regency architecture, acclaimed festivals, excellent schools and vibrant café culture, offering an exceptional quality of life within easy reach of the Cotswold countryside.
Important Information:
Services: All mains’ services are connected. Gas fired central heating.
EPC: C.
Tenure: Freehold.
Local Authority: Cheltenham Borough Council.
Council Tax Band: C.
Directions via What3words: late.broke.page.
Viewing: Strictly by prior appointment with Jackson-Stops.
A feel for the area
Connected for everyday life
100%of homes in the postcode can access 100+ Mbps broadband.
Available speed bands
- 30+ Mbps
- 100%
- 100+ Mbps
- 100%
- 300+ Mbps
- 100%
- 1,000+ Mbps
- 100%
Getting about
1.8 milesto Cheltenham Spa Rail Station
Approximate straight-line distance · DfT NaPTAN · 13 Sept 2026Background air quality
- Fine particles · PM₂.₅
- 6.1 µg/m³ · Above the WHO guideline · well within the UK legal limit
- Nitrogen dioxide · NO₂
- 5.6 µg/m³ · Meets the WHO guideline
Annual background levels. For scale: the WHO 2021 guideline is 5 µg/m³ for PM₂.₅ and 10 for NO₂; the UK legal limit is 20 and 40. Lower is better; this is a 1 km model, not a reading at the door.
Defra · 2024 annual model · 1 km areaLocal information is approximate. Distances are straight-line estimates from the available location. Broadband describes postcode coverage, not the speed or service available at this home; check the address with a provider. Air quality is a modelled annual background estimate.
Checking nearby places…
Picture your everyday
Start with the agent's details and explore the area guide to get a feel for daily life here.
Other homes nearby
Homes in Cheltenham →About these property details
The information provided in this listing is for general information purposes only and does not constitute property particulars. We make no warranties or guarantees, express or implied, regarding the accuracy, completeness, or availability of the information.
Property details are provided by the listing agent, developer, or other third parties, and we have no control over the content provided. Prospective buyers or tenants should make their own enquiries and verify all information directly with the agent or relevant party.
Information relating to Energy Performance Certificates, Home Reports, or other statutory documents should be obtained directly from the selling agent or developer where applicable.