

Headington · OX3
Stile Road
Offers Over · Originally listed at £600,000
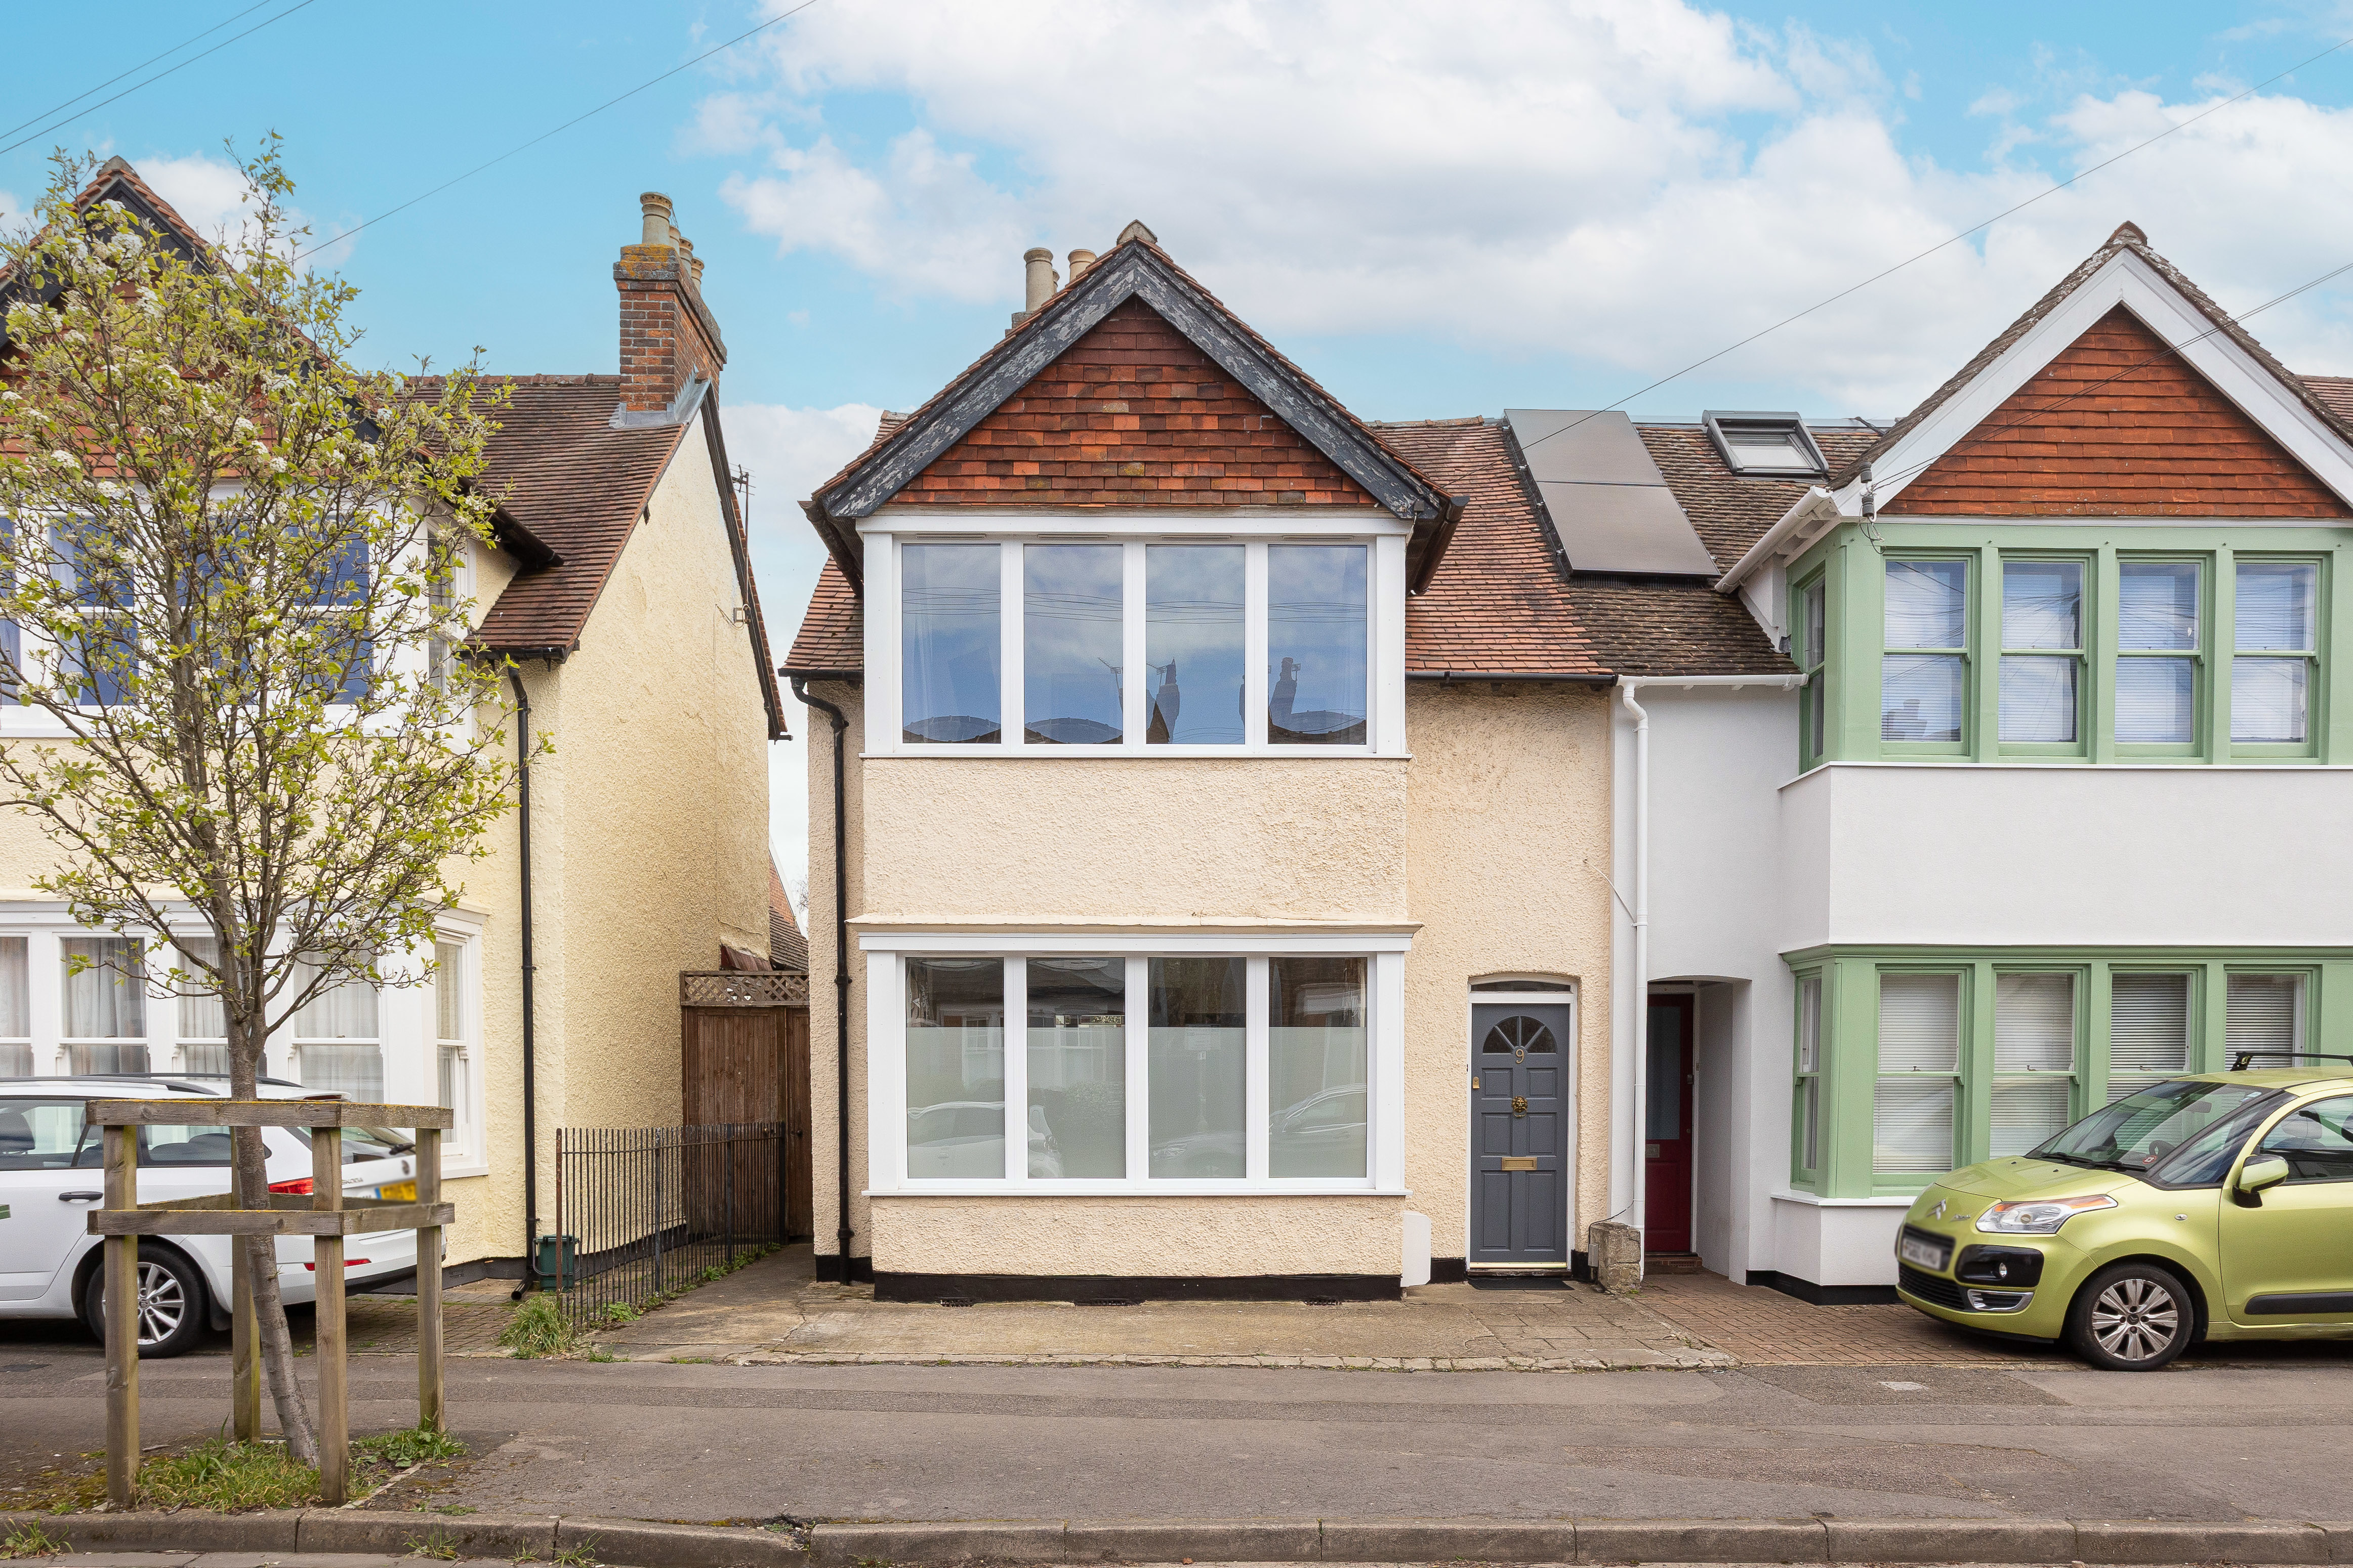
A well-positioned and generously proportioned home on Stile Road, offering excellent living space across two well-arranged floors. The ground floor features a sitting room with direct access to the garden, a separate dining room with unusually large windows that create a bright and inviting space for entertaining, and a kitchen with access to the side of the property.
The home, in the agent’s words
- No onward chain
- Central Headington location
- Scope for enlargement, subject to planning
- Off street parking for one car
- Well-proportioned living accommodation across two floors
- Large rear garden
Read the full agent description
A well-positioned and generously proportioned home on Stile Road, offering excellent living space across two well-arranged floors. The ground floor features a sitting room with direct access to the garden, a separate dining room with unusually large windows that create a bright and inviting space for entertaining, and a kitchen with access to the side of the property. A ground-floor bathroom and a useful pantry add everyday convenience.
Upstairs, the standout feature is the impressive principal bedroom, which spans the full width of the house. It is a notably large and light-filled room, echoing the generous windows found in the dining room below. Two additional bedrooms and a second bathroom complete the layout, making the home well-suited to a variety of lifestyles.
One of the property’s greatest assets is its unusually large rear garden for such a central Headington location. The space offers ample room for outdoor dining, planting, or simply relaxing, creating a sense of openness that is rarely found so close to the centre.
Stile Road enjoys a highly convenient position in Headington, within easy reach of the shops, cafés, and amenities of London Road, as well as the Headington hospitals and Oxford Brookes University. Excellent bus links, including services to Oxford city centre and London, are nearby, and the area benefits from well-regarded local schools and green spaces. It is a friendly, well-connected neighbourhood that successfully balances everyday convenience with a welcoming residential feel.
A feel for the area
Connected for everyday life
100%of homes in the postcode can access 100+ Mbps broadband.
Available speed bands
- 30+ Mbps
- 100%
- 100+ Mbps
- 100%
- 300+ Mbps
- 100%
- 1,000+ Mbps
- 100%
Getting about
2.7 milesto Oxford Rail Station
Approximate straight-line distance · DfT NaPTAN · 13 Sept 2026Background air quality
- Fine particles · PM₂.₅
- 7.1 µg/m³ · Above the WHO guideline · well within the UK legal limit
- Nitrogen dioxide · NO₂
- 10.4 µg/m³ · Above the WHO guideline · well within the UK legal limit
Annual background levels. For scale: the WHO 2021 guideline is 5 µg/m³ for PM₂.₅ and 10 for NO₂; the UK legal limit is 20 and 40. Lower is better; this is a 1 km model, not a reading at the door.
Defra · 2024 annual model · 1 km areaLocal information is approximate. Distances are straight-line estimates from the available location. Broadband describes postcode coverage, not the speed or service available at this home; check the address with a provider. Air quality is a modelled annual background estimate.
Checking nearby places…
Picture your everyday
Start with the agent's details and explore the area guide to get a feel for daily life here.
Other homes nearby
Homes in OX3 postcode area →About these property details
The information provided in this listing is for general information purposes only and does not constitute property particulars. We make no warranties or guarantees, express or implied, regarding the accuracy, completeness, or availability of the information.
Property details are provided by the listing agent, developer, or other third parties, and we have no control over the content provided. Prospective buyers or tenants should make their own enquiries and verify all information directly with the agent or relevant party.
Information relating to Energy Performance Certificates, Home Reports, or other statutory documents should be obtained directly from the selling agent or developer where applicable.