

Ilfracombe, Devon · EX34
Crofts Lea Park
Offers in excess
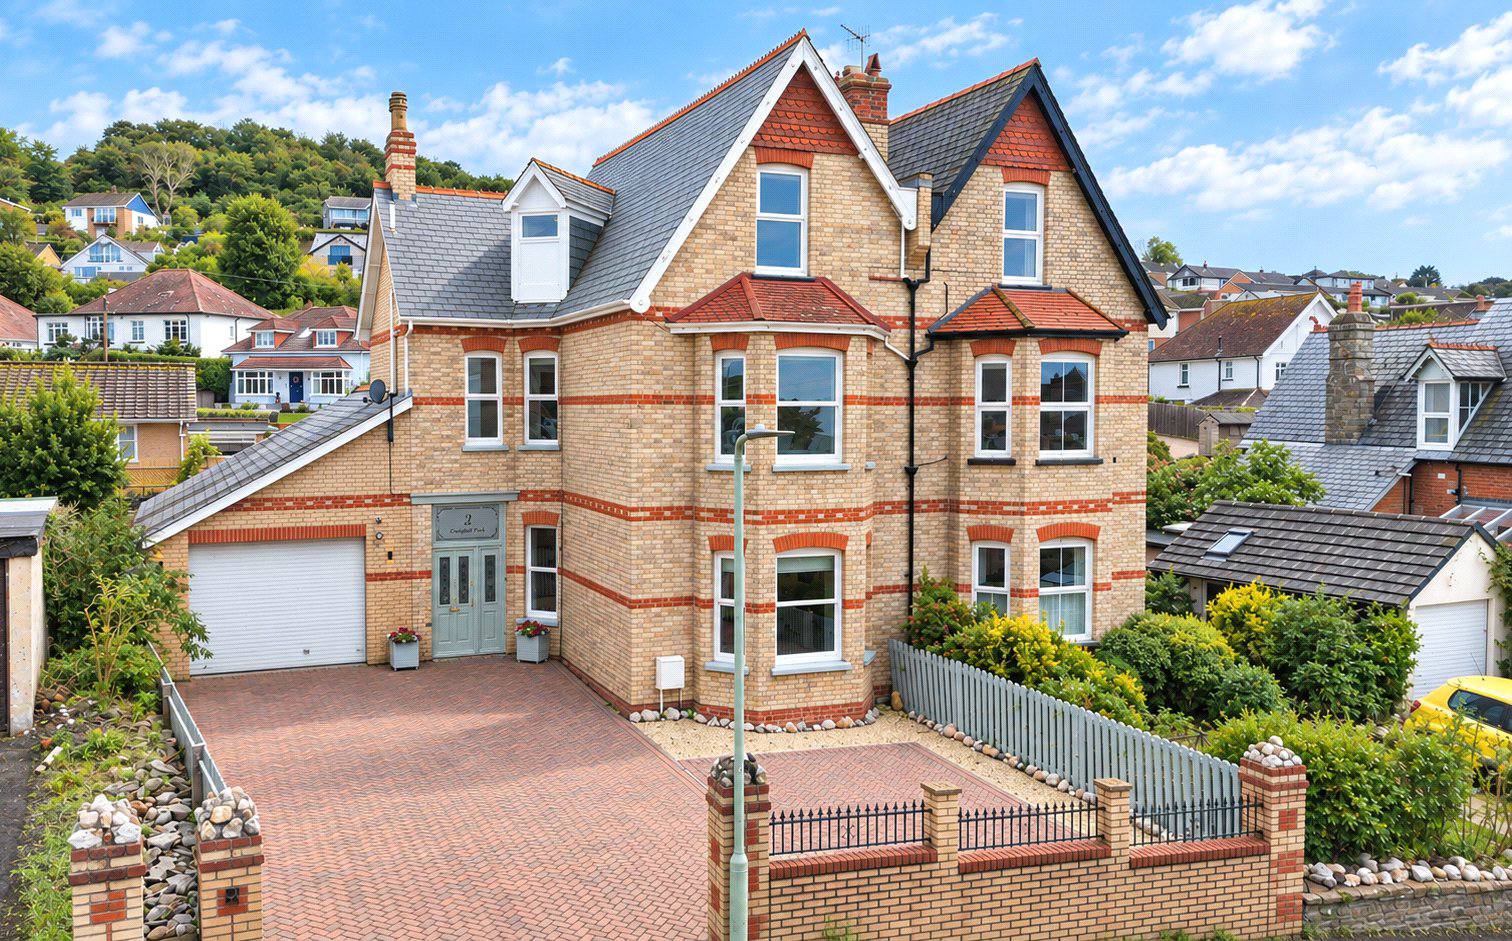
A beautifully restored Victorian semi-detached residence, finished to an exceptional standard and combining elegant period features with impressive modern upgrades. The accommodation includes generous reception rooms, five flexible bedrooms, a fitted dressing room and far-reaching views across Ilfracombe towards the harbour and Bristol Channel. Outside, there is a flat level garden, substantial driveway parking for up to six vehicles and an extensive garage offering further potential, subject to consent. A rare opportunity to acquire a refined and highly practical coastal family home.
The home, in the agent’s words
- Signature Homes
Read the full agent description
A fine period residence seamlessly blending restored Victorian elegance with exceptional modern specification, this distinguished semi-detached home occupies an enviable position within one of the town’s most sought-after residential areas. Beautifully improved and professionally decorated from top to bottom by the current owner, the property combines refined period character with carefully considered contemporary upgrades, all complemented by far-reaching views across the town towards the harbour, Hillsborough, the Bristol Channel and, on a clear day, the distant Welsh coastline.
The quality of presentation is immediately apparent throughout. The principal lounge is a particularly impressive room, centred around a magnificent original marble fireplace and further enhanced by an elegant statement chandelier. A large bay window draws in an abundance of natural light and frames the exceptional coastal outlook, while premium Hillarys made-to-measure remote-controlled blinds provide a discreet and luxurious finishing touch.
Period character continues elsewhere within the house, with additional feature fireplaces retained throughout, providing a strong sense of architectural continuity and heritage. The formal dining room is equally refined, featuring solid oak flooring and its own statement chandelier, creating an elegant setting for entertaining and more formal occasions.
The current owners have invested considerably in the fabric and presentation of the home. Newly fitted premium carpets were installed in early 2026, with the property’s high-quality original floorboards carefully preserved beneath. The entire house has been professionally decorated in a tasteful and sophisticated palette, creating a cohesive interior that feels both elegant and highly liveable.
At the heart of the property is the spacious kitchen/breakfast room, designed to suit both everyday family life and entertaining. The kitchen incorporates a five-burner Rangemaster Professional cooker and integrated dishwasher, while double doors open directly onto the rear garden, creating an excellent flow between the internal and external living spaces.
The accommodation is arranged over three floors and offers generous and highly flexible bedroom accommodation. Two of the bedrooms, including the principal bedroom, enjoy particularly impressive sea and coastal views, with the principal bedroom also benefiting from premium Hillarys remote-controlled blinds.
On the first floor, the smallest of the bedrooms is currently arranged as a dedicated dressing room and is fitted with a range of built-in wardrobes, creating an excellent adjoining space for clothes storage and day-to-day practicality. Equally, the room retains the flexibility to be returned to bedroom, nursery or home office use if required.
The large family bathroom includes a Jacuzzi bath with shower over, while the upper floor also provides access to a substantial loft storage area. This space offers excellent scope for further adaptation and, subject to obtaining any necessary planning permissions and building regulations approval, could potentially be converted into an additional room.
The property has also benefited from a comprehensive programme of modernisation behind the scenes. A brand-new gas central heating boiler was installed in October 2025, complemented by a full replacement of radiators with premium Stelrad high-efficiency models. A newly fitted modern consumer unit provides up-to-date electrical safety and compliance, while Full Fibre to the Premises broadband delivers ultra-fast connectivity, ideal for home working, streaming and modern family living.
Externally, the property continues to impress. To the front is a substantial, flat and level driveway providing off-road parking for up to six vehicles, with ample room for a boat or motorhome if required. This level of parking is particularly unusual for a period home of this type and location.
The extensive garage structure provides further secure parking, storage and workshop space, while also presenting considerable potential for conversion or redevelopment, subject to the necessary planning permissions. Its scale and flexibility offer a genuine opportunity for a future owner to create additional accommodation, leisure space, a studio, home office or annexe-style use if desired.
To the rear is a desirable flat and level garden, offering a practical and attractive space for leisure, outdoor dining and entertaining. Its level layout and direct access from the kitchen/breakfast room make it especially well suited to family use and provide a natural extension of the internal living accommodation. The garden has a delightful southerly aspect gets sun from sunrise to sunset.
Despite its elevated and peaceful position, the property remains conveniently located for the town’s amenities. Ilfracombe’s High Street, picturesque harbour and seafront are approximately half a mile away, while Tesco supermarket, the swimming pool, Brimlands playing fields and the scenic walking routes around Hillsborough are all within easy reach. Schools catering for a range of ages are also readily accessible.
Combining restored Victorian elegance, refined interiors, exceptional modern upgrades and outstanding practicality, this is a rare opportunity to acquire a substantial and beautifully presented period residence with extensive parking, development potential, level gardens and superb coastal views.
Services: All mains connected
Council Tax: D
EPC: D
A feel for the area
Connected for everyday life
91%of homes in the postcode can access 100+ Mbps broadband.
Available speed bands
- 30+ Mbps
- 100%
- 100+ Mbps
- 91%
- 300+ Mbps
- 91%
- 1,000+ Mbps
- 91%
Getting about
9.2 milesto Barnstaple Rail Station
Approximate straight-line distance · DfT NaPTAN · 13 Sept 2026Background air quality
- Fine particles · PM₂.₅
- 4.4 µg/m³ · Meets the WHO guideline
- Nitrogen dioxide · NO₂
- 3.3 µg/m³ · Meets the WHO guideline
Annual background levels. For scale: the WHO 2021 guideline is 5 µg/m³ for PM₂.₅ and 10 for NO₂; the UK legal limit is 20 and 40. Lower is better; this is a 1 km model, not a reading at the door.
Defra · 2024 annual model · 1 km areaLocal information is approximate. Distances are straight-line estimates from the available location. Broadband describes postcode coverage, not the speed or service available at this home; check the address with a provider. Air quality is a modelled annual background estimate.
Picture your everyday
Start with the agent's details and explore the area guide to get a feel for daily life here.
Other homes nearby
Homes in EX34 postcode area →About these property details
The information provided in this listing is for general information purposes only and does not constitute property particulars. We make no warranties or guarantees, express or implied, regarding the accuracy, completeness, or availability of the information.
Property details are provided by the listing agent, developer, or other third parties, and we have no control over the content provided. Prospective buyers or tenants should make their own enquiries and verify all information directly with the agent or relevant party.
Information relating to Energy Performance Certificates, Home Reports, or other statutory documents should be obtained directly from the selling agent or developer where applicable.