
Tunbridge Wells · TN2
Badgers Holt
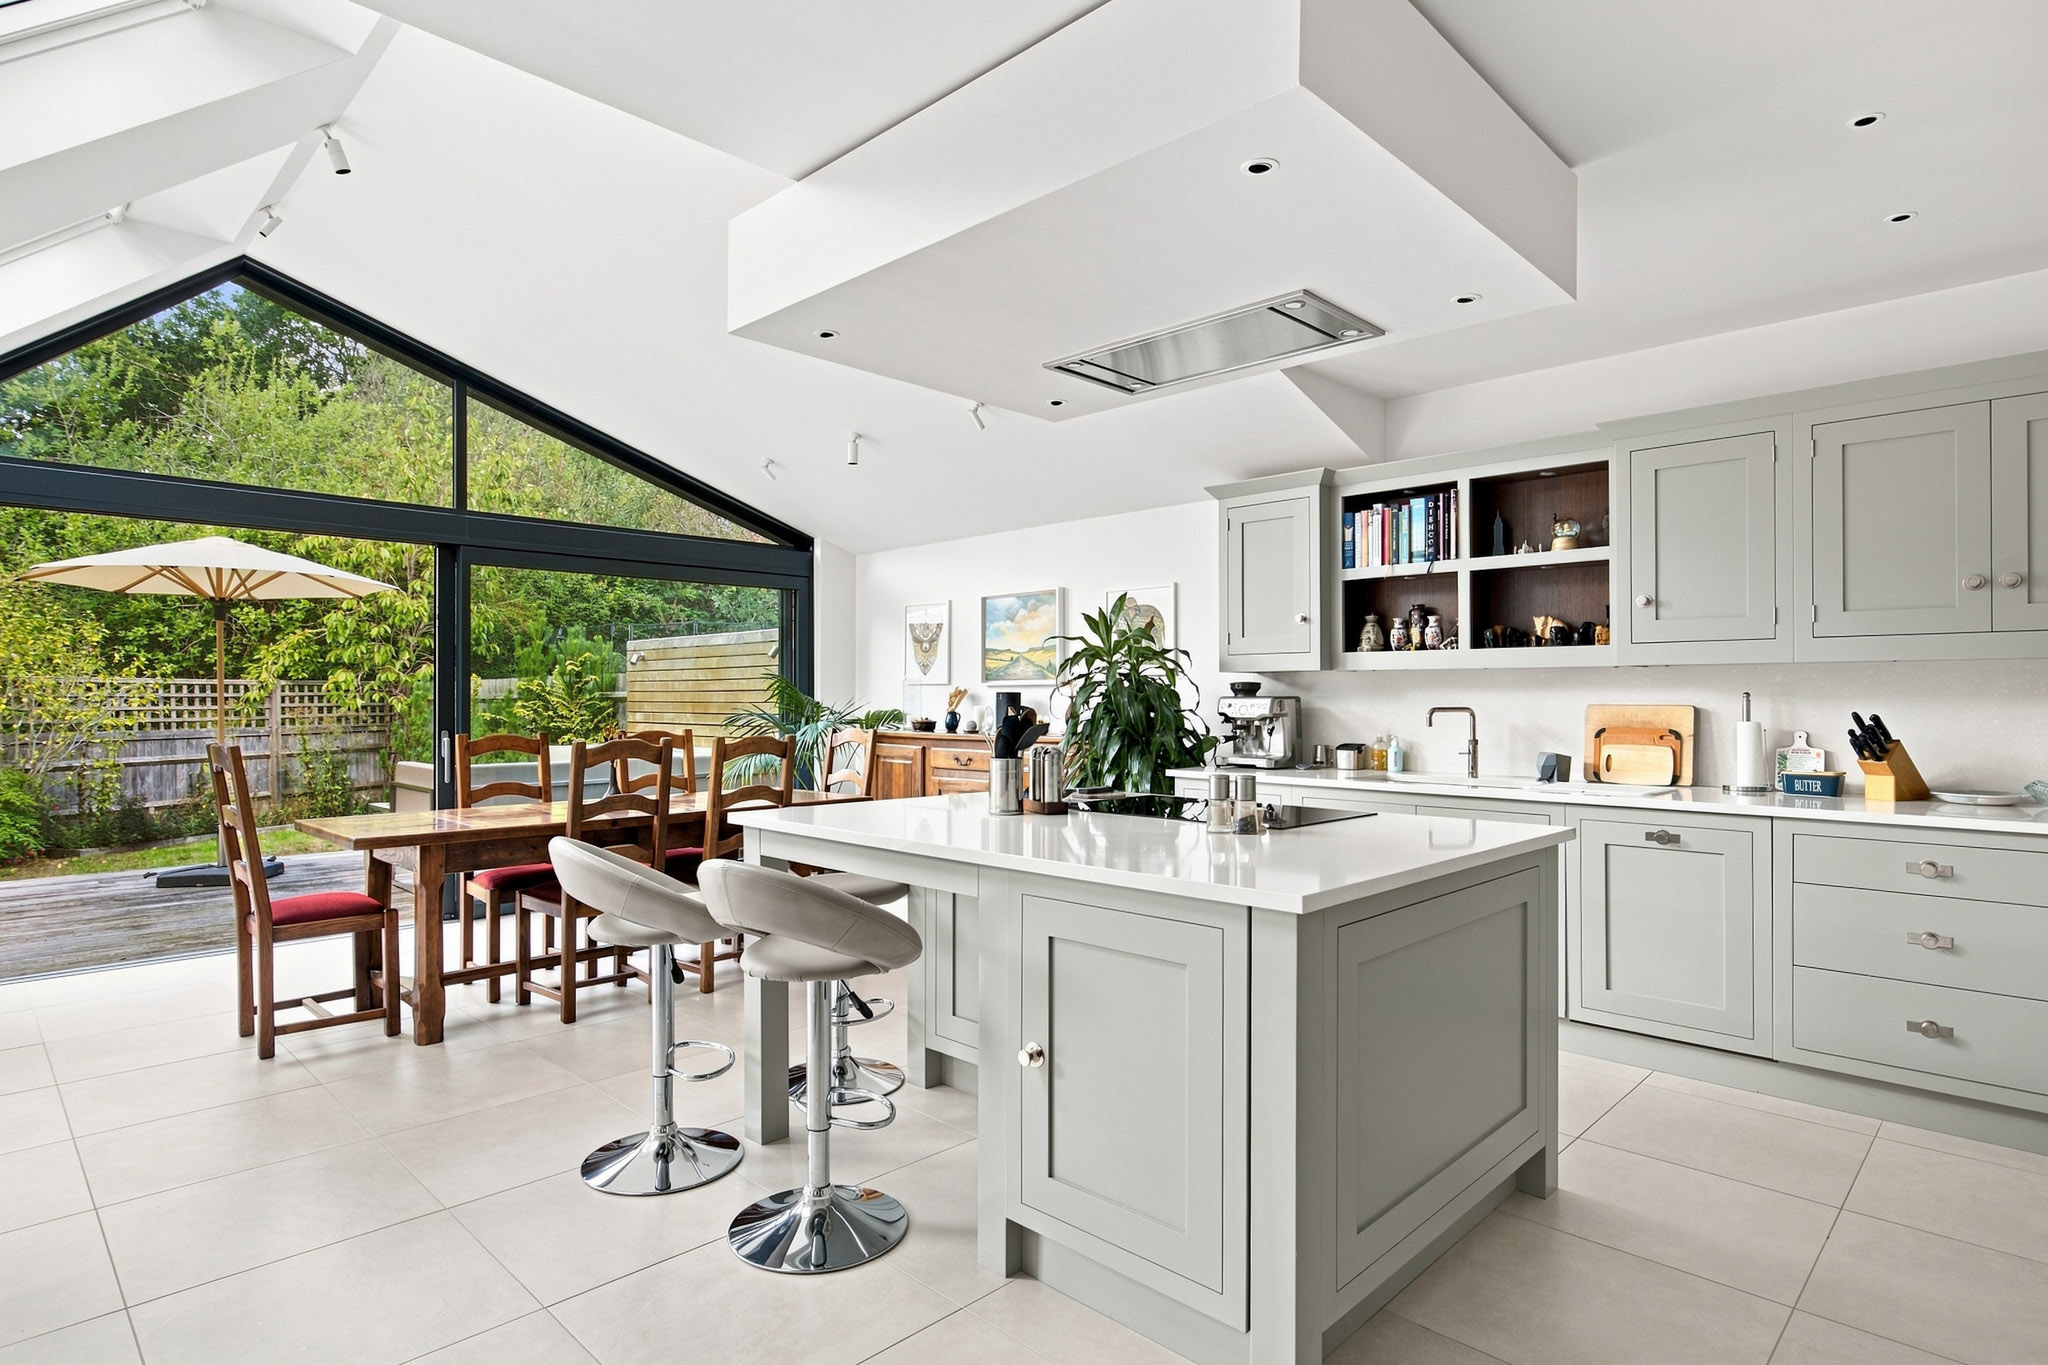
Stunning 4 bed semi detached house located in quiet gated development. Stunning Tom Howley kitchen, 4 bedrooms, 3 bathrooms and access to residents gym. Available End October.
The home, in the agent’s words
- Beautiful bespoke Tom Howley Kitchen
- Access to the development's gym facilities
- Summer outdoor kitchen with barbecue
- 4 double bedrooms
- Gated Development
- Log Burner
- Private corner plot
- 3 bathrooms
- Integrated garage
- Large terrace
Read the full agent description
18 Badgers Holt is a truly stunning and deceptively spacious four-bedroom semi-detached family home, situated within a quiet and exclusive development on the outskirts of Tunbridge Wells.
Having been extensively renovated and remodelled to an exceptional standard, this beautiful property showcases high-quality fixtures and fittings throughout, coupled with elegant interior design, cutting-edge technology, and a wealth of bespoke features. Every detail has been carefully considered to create a luxurious yet practical family home.
The heart of the property is the breathtaking Tom Howley Kitchen/Diner which is flooded with natural light and has been thoughtfully designed to overlook the attractive rear gardens. This impressive space seamlessly connects to a substantial terrace and fully equipped outdoor summer kitchen, making it ideal for both family life and entertaining.
The ground floor also offers a generous reception room featuring bespoke illuminated shelving, a log-burning stove, and patio doors opening directly onto the outdoor entertaining area. In addition, there is a sizeable home office complete with bespoke fitted cabinetry, providing an ideal workspace for two people working from home. A downstairs cloakroom and access to the integrated garage complete the ground floor accommodation.
On the first floor, the principal bedroom suite benefits from bespoke fitted wardrobes, a beautifully appointed en-suite shower room, and its own private balcony with lovely views to the garden. Bedroom two also features high-quality fitted wardrobes and an additional en-suite shower room. The remaining two double bedrooms are both generously proportioned and are served by a stylish family bathroom finished to an equally high specification.
The outside space is a particular highlight. The private gardens offer multiple seating and entertaining areas, including two decking terraces, a fully equipped outdoor kitchen with barbecue, and an additional side garden incorporating a substantial shed and log store. There is an integrated garage and one off road parking space and access to visitors parking.
Residents of the development also enjoy access to an extensively equipped private gym, adding further appeal to this exceptional home.
Combining thoughtfully designed living space with luxury finishes, state-of-the-art features, and superb outdoor entertaining areas, 18 Badgers Holt offers a rare opportunity to rent a truly outstanding family home. Viewing is highly recommended to fully appreciate the quality, scale, and attention to detail on offer.
IMPORTANT INFORMATION
Rent: £3,350 pcm
Security Deposit: 5 weeks rent - £3,865.38
Holding deposit £773.07
Available: End October
Minimum: Long term
Council Tax Band: E
All utilities, council tax etc to be paid by the tenant
Material Information Disclosure -
Payment of £50 if you want to change the tenancy agreement
Payment of interest for the late payment of rent (when 14 days late or over) at a rate of 3% over Bank of England Base Rate
Payment of an administration fee (details in Tenancy Agreement) and actual cost of key/security device for the loss of keys/security devices
Any other permitted payments, not included above, under the relevant legislation including contractual damages.
Maddisons Residential is a member of the Client Money Protect Scheme, and details may be found at www.clientmoneyprotect.co.uk.; we are also a member of The Property Ombudsman, which is a redress scheme. You can find out more details on the agent’s website or by contacting the agent directly.
National Trading Standards Material Information Part B Requirements (information that should be established for all properties)
Property Construction - Brick and Block
Property Roofing -Slate Tiles
Electricity Supply - Mains
Water Supply - Mains
Sewerage - Mains
Heating - Gas central heating
Broadband - FTPP
Mobile Signal / Coverage - Good
Parking – Off street parking
A feel for the area
Connected for everyday life
100%of homes in the postcode can access 100+ Mbps broadband.
Available speed bands
- 30+ Mbps
- 100%
- 100+ Mbps
- 100%
- 300+ Mbps
- 100%
- 1,000+ Mbps
- 100%
Getting about
0.9 milesto High Brooms Rail Station
Approximate straight-line distance · DfT NaPTAN · 13 Sept 2026Background air quality
- Fine particles · PM₂.₅
- 6.9 µg/m³ · Above the WHO guideline · well within the UK legal limit
- Nitrogen dioxide · NO₂
- 7.5 µg/m³ · Meets the WHO guideline
Annual background levels. For scale: the WHO 2021 guideline is 5 µg/m³ for PM₂.₅ and 10 for NO₂; the UK legal limit is 20 and 40. Lower is better; this is a 1 km model, not a reading at the door.
Defra · 2024 annual model · 1 km areaLocal information is approximate. Distances are straight-line estimates from the available location. Broadband describes postcode coverage, not the speed or service available at this home; check the address with a provider. Air quality is a modelled annual background estimate.
Picture your everyday
Start with the agent's details and explore the area guide to get a feel for daily life here.
Other homes nearby
Homes in TN2 postcode area →About these property details
The information provided in this listing is for general information purposes only and does not constitute property particulars. We make no warranties or guarantees, express or implied, regarding the accuracy, completeness, or availability of the information.
Property details are provided by the listing agent, developer, or other third parties, and we have no control over the content provided. Prospective buyers or tenants should make their own enquiries and verify all information directly with the agent or relevant party.
Information relating to Energy Performance Certificates, Home Reports, or other statutory documents should be obtained directly from the selling agent or developer where applicable.