

Whickham Highway · NE11
Mansion Heights
Originally listed at £290,000
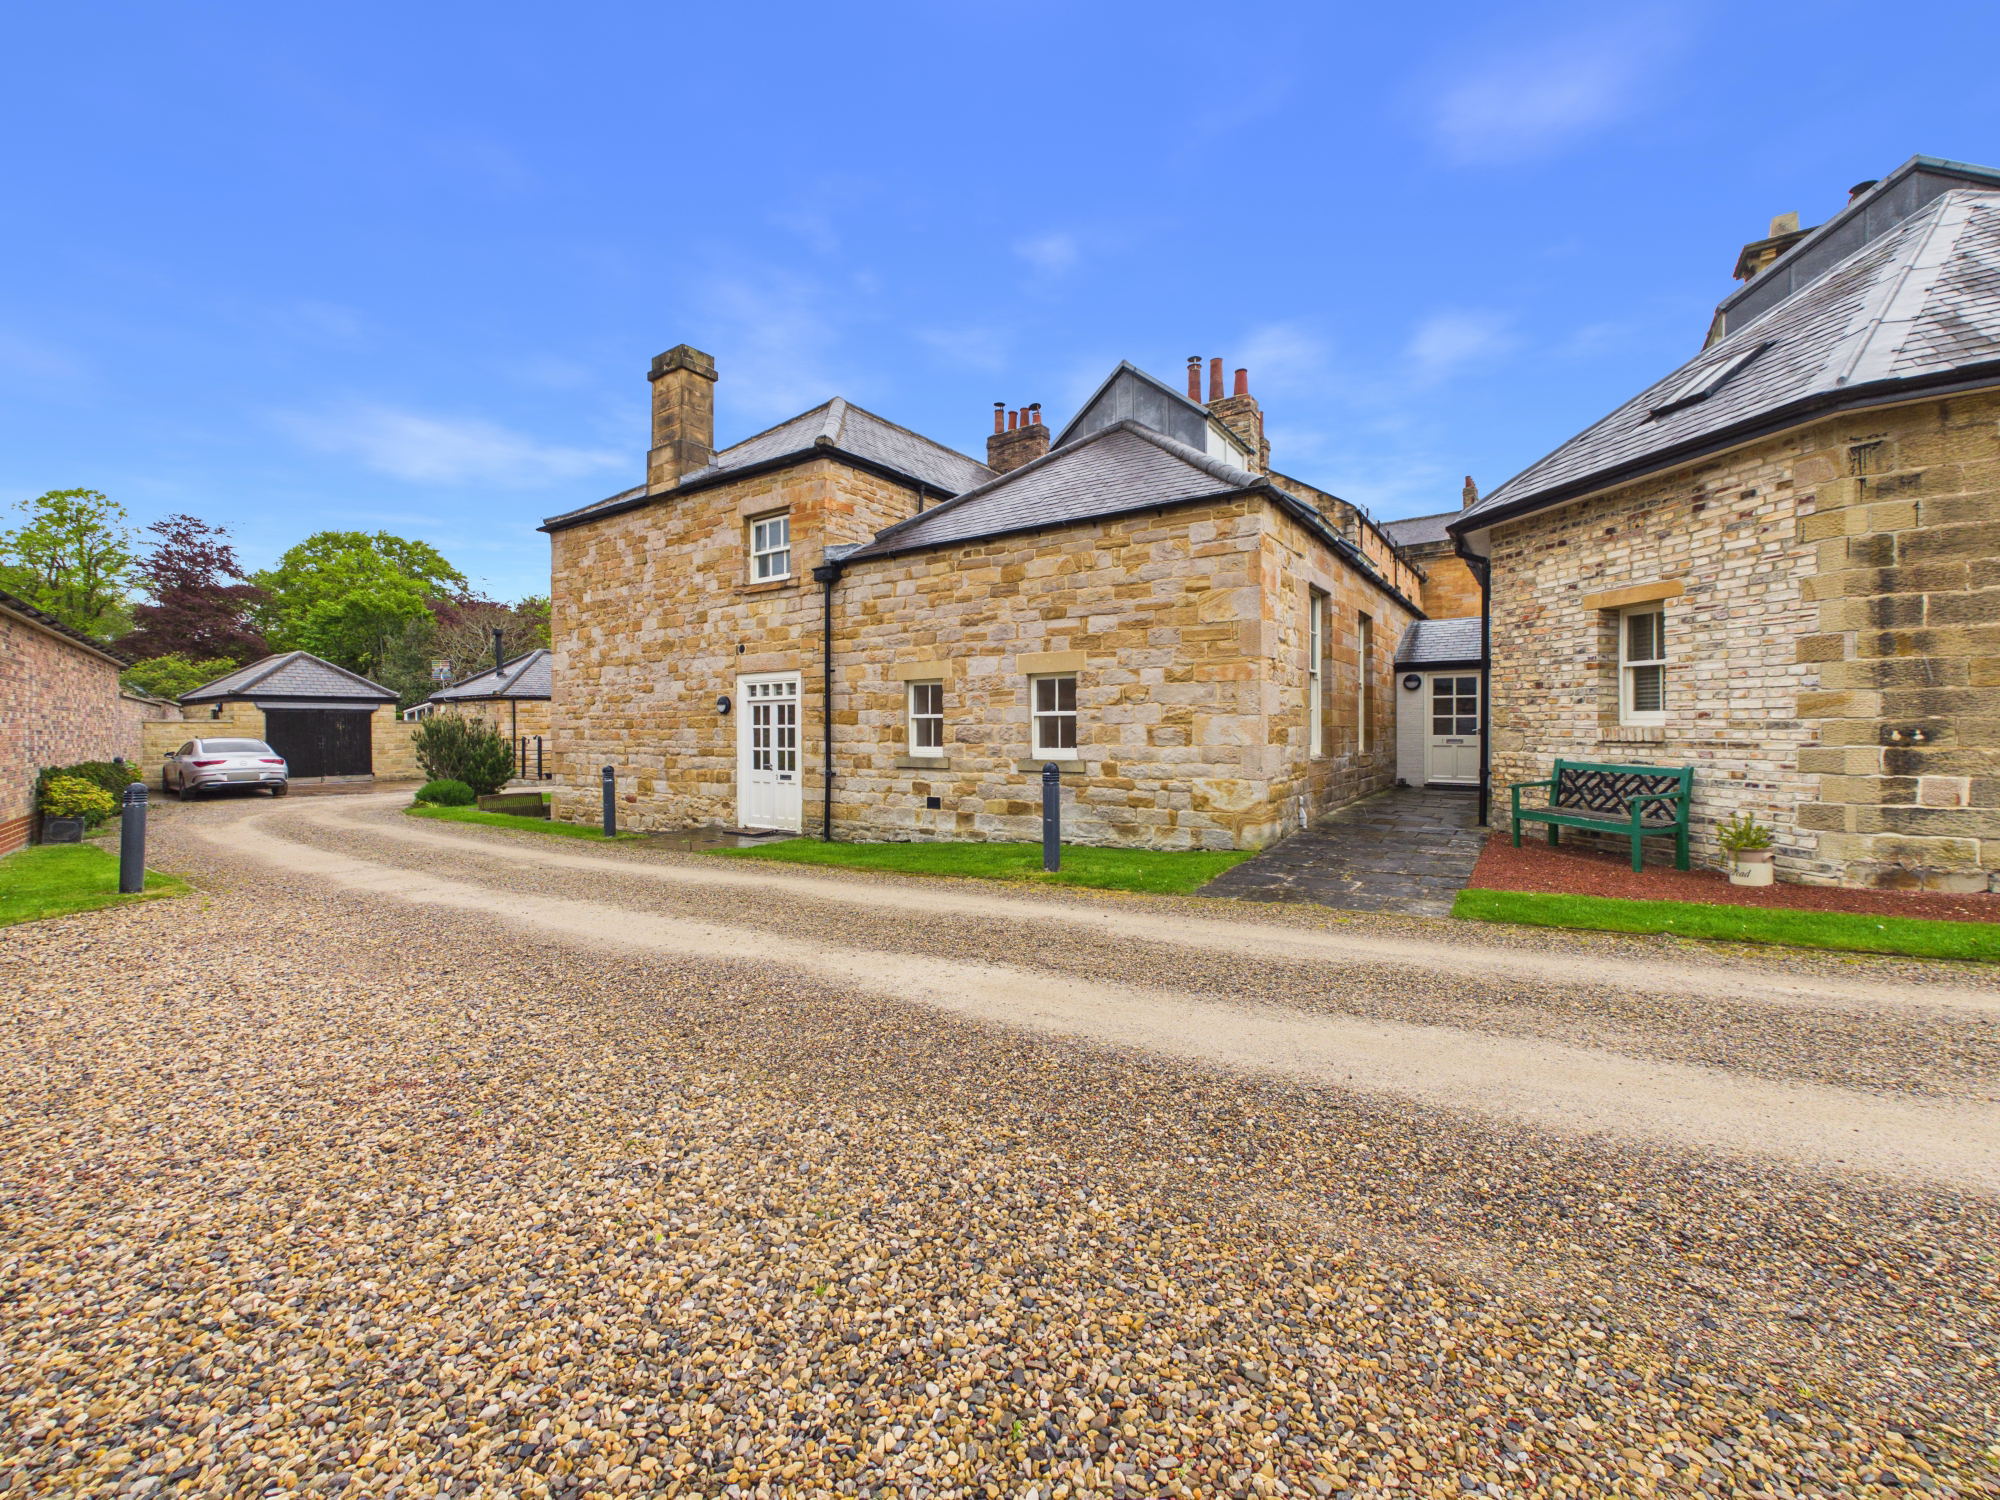
Nestled within a beautifully converted Grade II listed building, this exceptional and truly impressive one-bedroom apartment seamlessly combines timeless period character with refined contemporary luxury. Set within a prestigious and highly sought-after development, the property enjoys access to outstanding communal gardens and surrounding tranquil woodland, creating a peaceful and exclusive setting that feels both private and deeply connected to nature.
The home, in the agent’s words
- Fabulous One Bedroom Apartment
- Prestigious Grade II Listed Conversion
- Impressive Fitted Kitchen and Diner
- En-Suite Bathroom
- Allocated Parking
- Leasehold
- Council Tax Band D
- EPC Rating E
Read the full agent description
Nestled within a beautifully converted Grade II listed building, this exceptional and truly impressive one-bedroom apartment seamlessly combines timeless period character with refined contemporary luxury. Set within a prestigious and highly sought-after development, the property enjoys access to outstanding communal gardens and surrounding tranquil woodland, creating a peaceful and exclusive setting that feels both private and deeply connected to nature.
Internally, the accommodation is both well-proportioned and tastefully presented. The entrance lobby provides a welcoming introduction to the home and includes a guest WC for added convenience. From here, the property opens into a spacious and elegant lounge, featuring a charming recess to the chimney breast with a log burner style stove, creating a warm and inviting focal point, perfect for relaxing evenings or entertaining guests.
Flowing seamlessly from the lounge is the heart of the home: a superb open-plan kitchen and dining area. The kitchen is fitted with a range of stylish units complemented by built in cooking appliances, offering both functionality and a sleek aesthetic. The adjoining dining space benefits from a further attractive chimney breast recess, ideal for display shelving or decorative features, enhancing the character of the room while maintaining a practical layout.
The generously sized double bedroom continues the theme of character and comfort, featuring its own chimney breast recess along with bespoke built-in storage neatly fitted into the alcoves, providing excellent wardrobe and storage solutions without compromising floor space. The en-suite bathroom is well-appointed bathroom, fitted with a panelled bath and mains-fed shower over, along with a WC and hand wash basin, all finished to a practical and modern standard.
Further benefits include a secure video entry system, ensuring peace of mind and controlled access to the building. Residents also enjoy the advantage of allocated parking within the development, a highly desirable feature in such a setting.
Externally, the property is surrounded by beautifully tended communal gardens and woodland walks, offering a rare opportunity to enjoy outdoor space in a peaceful and picturesque environment.
Conveniently located, the development provides access to a range of local amenities, services, and transport links, making it an ideal choice for professionals, downsizers, or those seeking a stylish retreat with excellent connectivity.
Early viewing is strongly recommended.
A feel for the area
Connected for everyday life
50%of homes in the postcode can access 100+ Mbps broadband.
Available speed bands
- 30+ Mbps
- 100%
- 100+ Mbps
- 50%
- 300+ Mbps
- 50%
- 1,000+ Mbps
- 50%
Getting about
0.6 milesto Dunston Rail Station
Approximate straight-line distance · DfT NaPTAN · 13 Sept 2026Background air quality
- Fine particles · PM₂.₅
- 6.1 µg/m³ · Above the WHO guideline · well within the UK legal limit
- Nitrogen dioxide · NO₂
- 11.1 µg/m³ · Above the WHO guideline · well within the UK legal limit
Annual background levels. For scale: the WHO 2021 guideline is 5 µg/m³ for PM₂.₅ and 10 for NO₂; the UK legal limit is 20 and 40. Lower is better; this is a 1 km model, not a reading at the door.
Defra · 2024 annual model · 1 km areaLocal information is approximate. Distances are straight-line estimates from the available location. Broadband describes postcode coverage, not the speed or service available at this home; check the address with a provider. Air quality is a modelled annual background estimate.
Checking nearby places…
Picture your everyday
Start with the agent's details and explore the area guide to get a feel for daily life here.
Other homes nearby
Homes in NE11 postcode area →About these property details
The information provided in this listing is for general information purposes only and does not constitute property particulars. We make no warranties or guarantees, express or implied, regarding the accuracy, completeness, or availability of the information.
Property details are provided by the listing agent, developer, or other third parties, and we have no control over the content provided. Prospective buyers or tenants should make their own enquiries and verify all information directly with the agent or relevant party.
Information relating to Energy Performance Certificates, Home Reports, or other statutory documents should be obtained directly from the selling agent or developer where applicable.