

Caterham · CR3
Stafford Road
Well-presented 3/4 bed detached home with flexible living, stunning views over the substantial garden, garage, and decked terrace. Close to Caterham Centre with shops, schools, transport, and countryside. Ideal for families.
The home, in the agent’s words
- Well-presented, three/four bedroom detached home
- Occupying a generous and secluded plot on a popular residential street within close proximity to Caterham Town Centre's amenities and transport links
- First-floor comprising two double bedrooms complemented by a generous single bedroom and the family bathroom
- Versatile living accomodation with three reception rooms, one of which could be utilised as downstairs bedroom or office
- Rear aspect lounge offering stunning views of the garden and green surrounds, from a large portrait window, as well as access onto the rear deck
- Well-appointed kitchen with breakfast bar seating
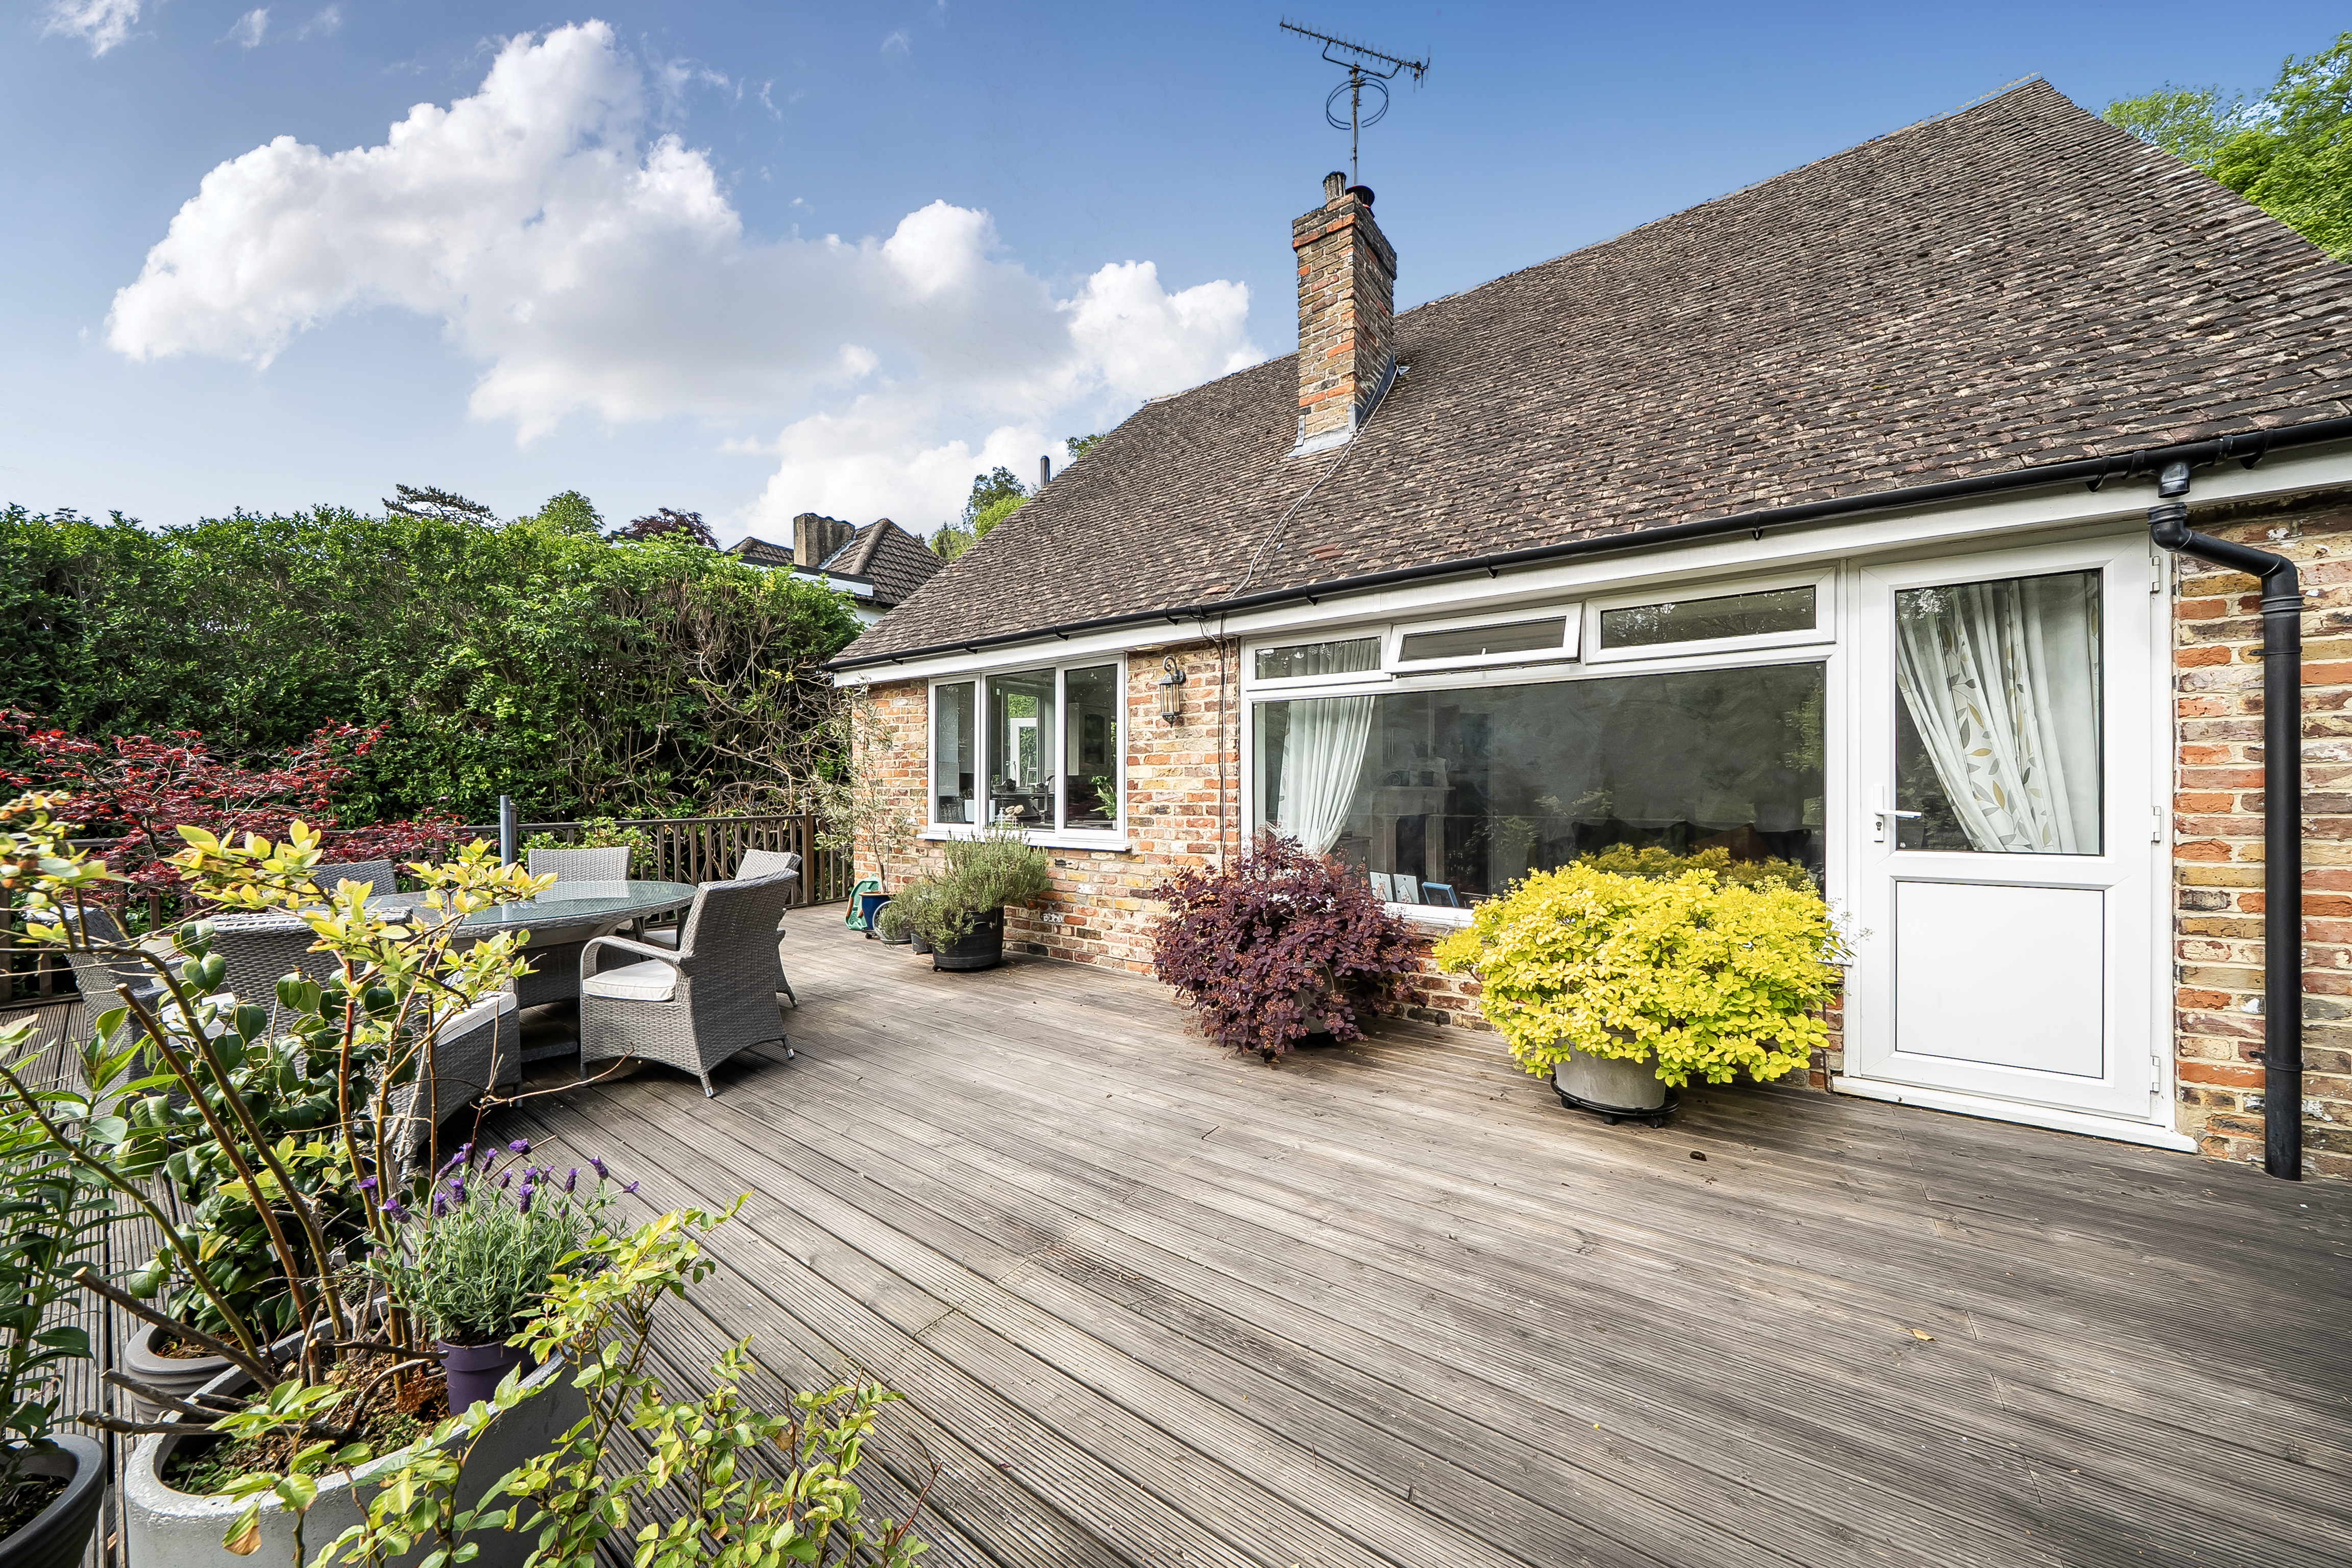
- Generous decked terrace offering a superb space to entertain
- Steps down to the substantial rear garden, with a sweeping lawn, framed by mature, well-established borders
- Detached garage at street level
Read the full agent description
This well-presented, three/four bedroom detached home offers versatile living accommodation and a wonderful sense of privacy, set on a generous and secluded plot along a popular residential street.
The ground floor welcomes you with three inviting reception rooms, two of them with original parquet flooring, providing flexibility for family life, entertaining, or working from home (with one reception room easily adaptable as a downstairs bedroom or office). The rear aspect lounge is a standout feature, with engineered wood flooring flowing from the hallway into the room, which is centred around a working fireplace with stone surround, enjoying tranquil views of the garden and green surrounds through a large portrait window, and opening directly onto the decked terrace. The kitchen is thoughtfully designed with ample storage, granite worktops and a convenient breakfast bar, ideal for casual dining or morning coffee. There is also a downstairs WC.
Upstairs, you will find two spacious double bedrooms, a comfortable single bedroom, and the family bathroom, all arranged to maximise natural light and comfort. Generous eaves storage, conveniently accessible from one of the bedrooms and the family bathroom, adds a practical touch while maximising valuable space throughout the home. The property’s layout is ideal for growing families or those seeking adaptable spaces to suit their lifestyle.
The outside space is equally impressive, beginning with a generous decked terrace that spans the rear of the house and offers a superb setting for al fresco dining, summer gatherings, or simply relaxing while overlooking the garden.
Steps lead down to a substantial rear garden, where a sweeping lawn is framed by mature, well-established borders, creating a peaceful retreat and plenty of space for children to play. The garden’s secluded feel is enhanced by the surrounding greenery, providing a sense of escape while remaining close to local amenities. At street level, a detached garage offers secure parking and additional storage.
The property’s location is ideal for families and commuters alike, with Caterham Town Centre’s shops, cafes, schools, and excellent transport links all within easy reach. This delightful home perfectly balances practical features with comfortable living, making it a wonderful opportunity for those seeking space, flexibility, and a welcoming community setting.
Situated in Caterham Valley which offers local shopping centre with Church Walk precinct and two supermarkets, together with bus service, health centre, library, restaurants, pubs and mainline station. The area is close to open countryside and the motorway network can be accessed via junction 6 off the M25 at Godstone.
As part of our provision, we may offer ancillary services to assist with your transaction. With your consent we will refer your details to a select group of providers. There is no obligation to provide your consent, or to uptake any of these services, but where you do, you should be aware of the following referral fee information:
Cook Taylor Woodhouse Solicitors – £250
Taylor Rose Solicitors – £250
Hawke Financial Services – 30%
Arnold & Baldwin Surveyors – 10%
Huxley – 10%
Atrium Surveyors - £25
A feel for the area
Connected for everyday life
100%of homes in the postcode can access 100+ Mbps broadband.
Available speed bands
- 30+ Mbps
- 100%
- 100+ Mbps
- 100%
- 300+ Mbps
- 100%
- 1,000+ Mbps
- 100%
Getting about
0.5 milesto Caterham Rail Station
Approximate straight-line distance · DfT NaPTAN · 13 Sept 2026Background air quality
- Fine particles · PM₂.₅
- 7.4 µg/m³ · Above the WHO guideline · well within the UK legal limit
- Nitrogen dioxide · NO₂
- 10.2 µg/m³ · Above the WHO guideline · well within the UK legal limit
Annual background levels. For scale: the WHO 2021 guideline is 5 µg/m³ for PM₂.₅ and 10 for NO₂; the UK legal limit is 20 and 40. Lower is better; this is a 1 km model, not a reading at the door.
Defra · 2024 annual model · 1 km areaLocal information is approximate. Distances are straight-line estimates from the available location. Broadband describes postcode coverage, not the speed or service available at this home; check the address with a provider. Air quality is a modelled annual background estimate.
Checking nearby places…
Picture your everyday
Start with the agent's details and explore the area guide to get a feel for daily life here.
Other homes nearby
Homes in CR3 postcode area →About these property details
The information provided in this listing is for general information purposes only and does not constitute property particulars. We make no warranties or guarantees, express or implied, regarding the accuracy, completeness, or availability of the information.
Property details are provided by the listing agent, developer, or other third parties, and we have no control over the content provided. Prospective buyers or tenants should make their own enquiries and verify all information directly with the agent or relevant party.
Information relating to Energy Performance Certificates, Home Reports, or other statutory documents should be obtained directly from the selling agent or developer where applicable.