

Bridgnorth · WV16
Harley Way
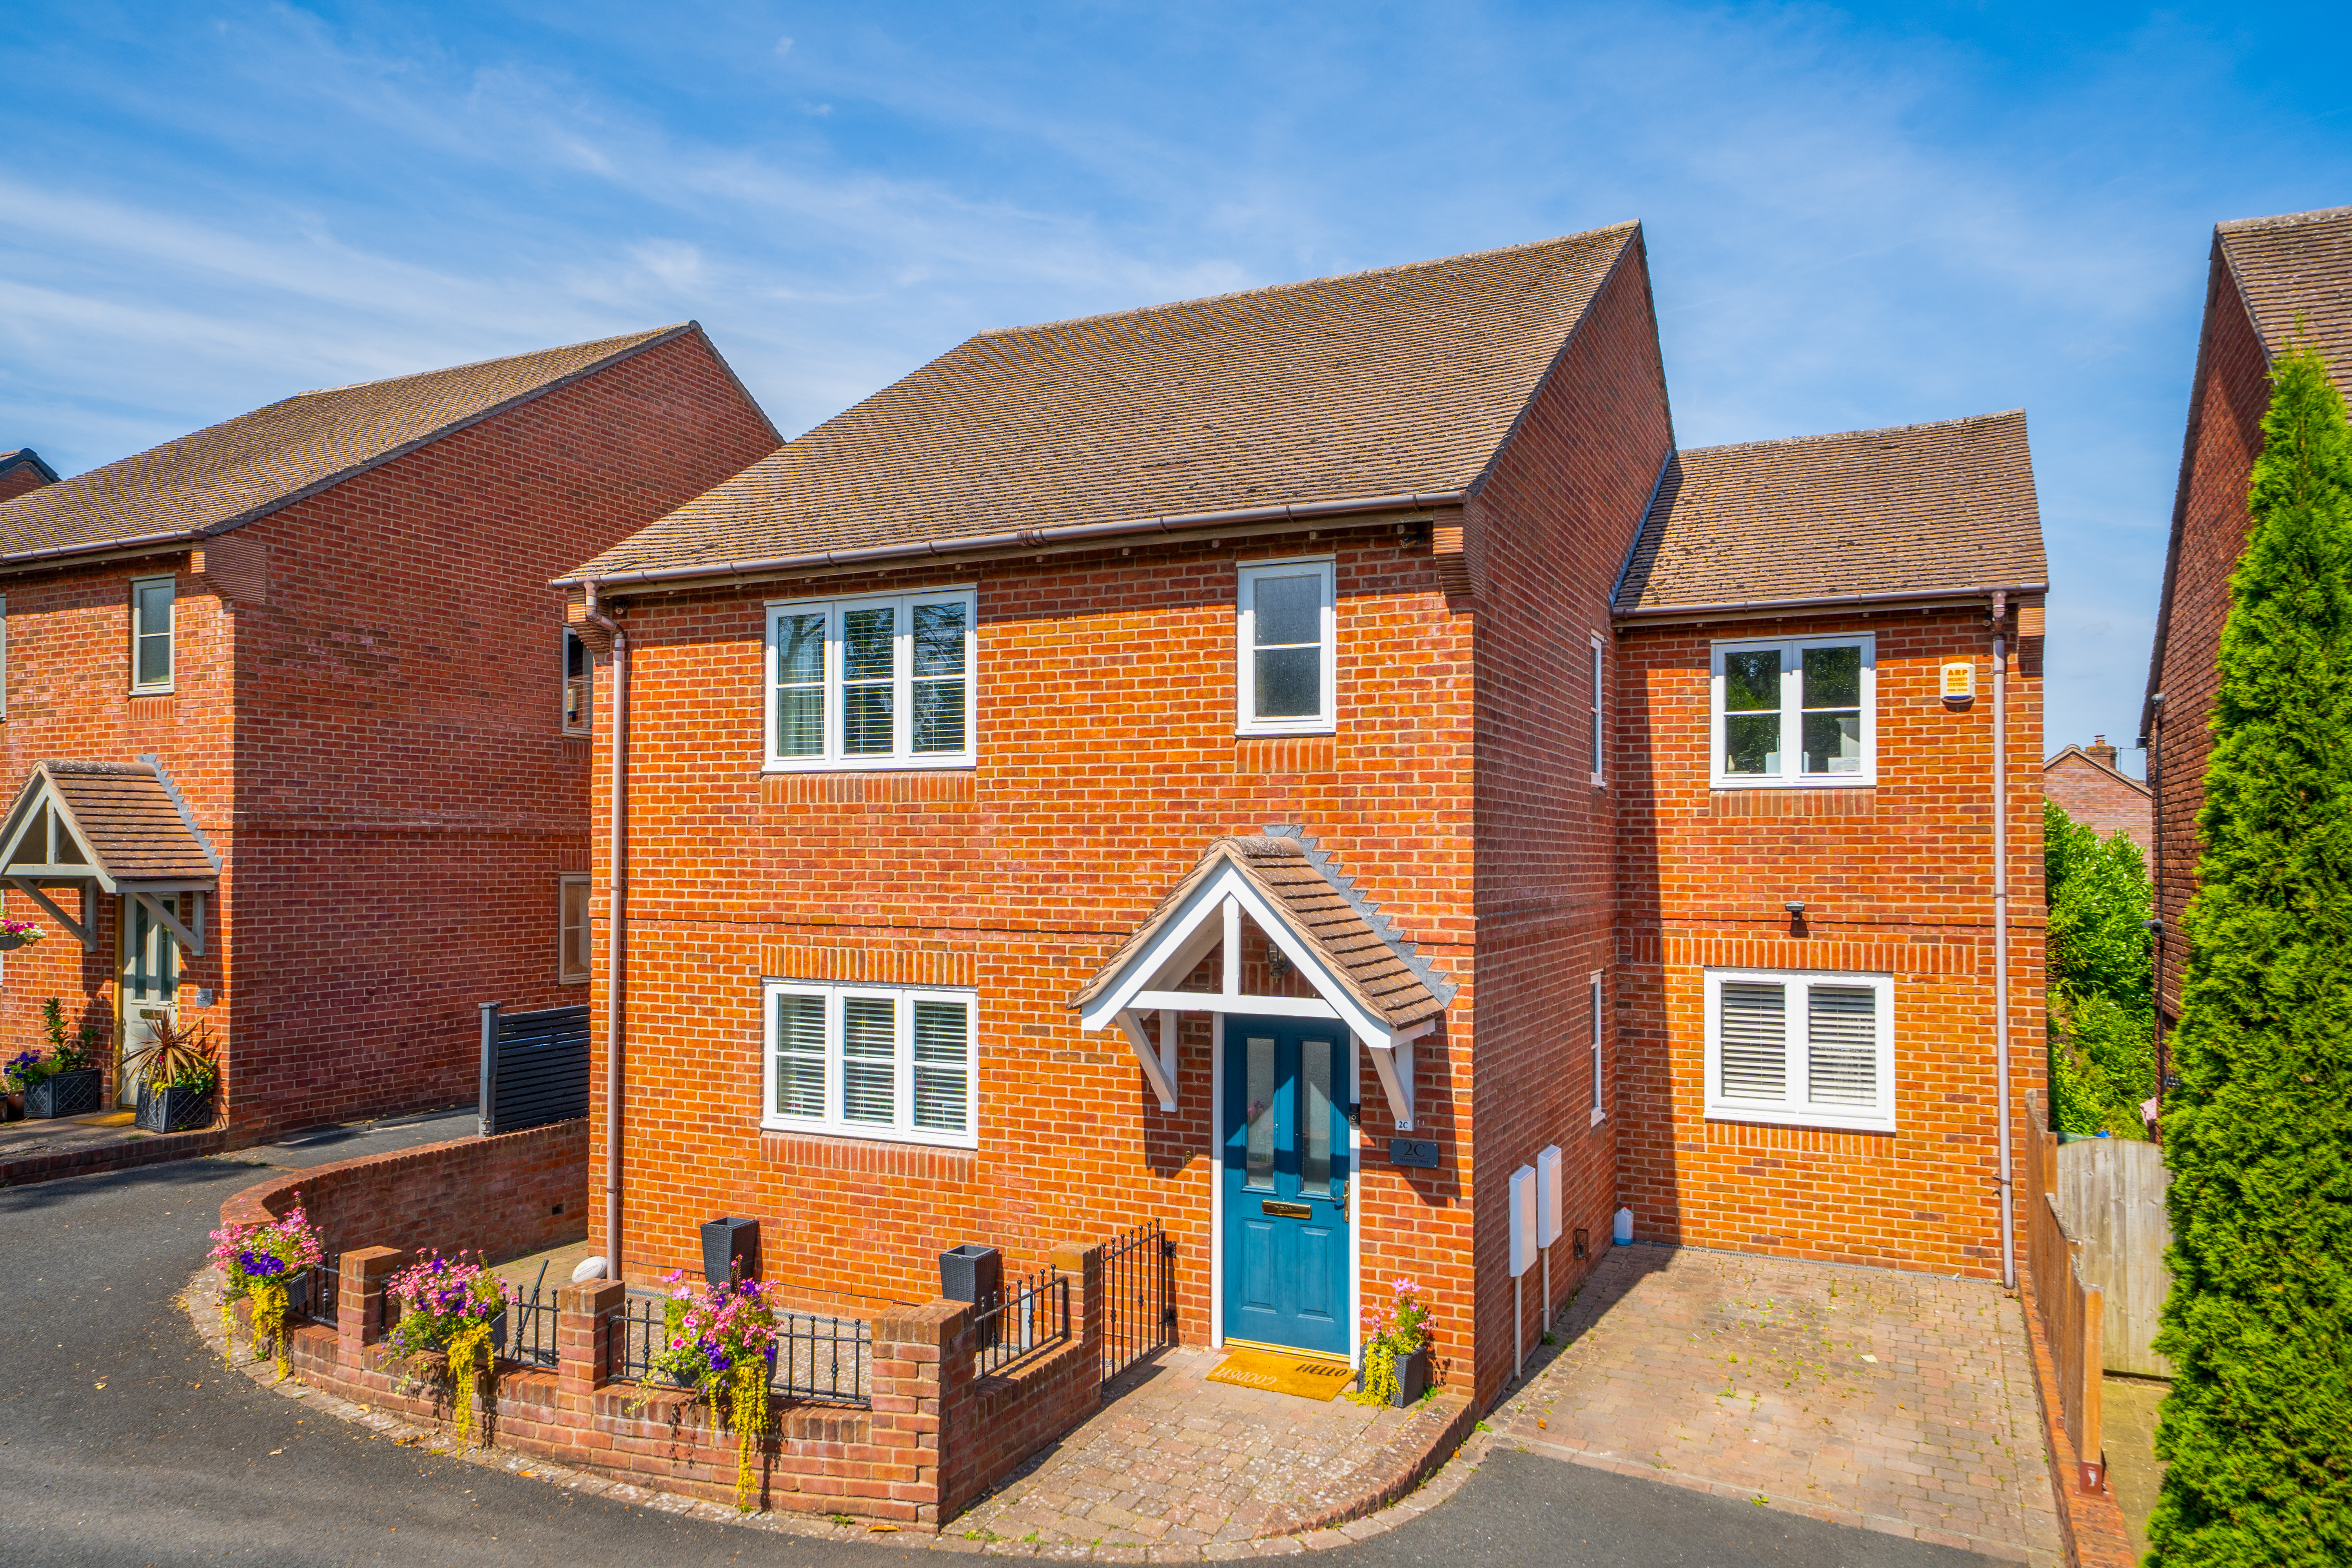
An executive style four bedroom family home set within a small exclusive development of just four detached homes, set behind a private gated entrance. Featuring spacious bedrooms with two en-suites.
The home, in the agent’s words
- Four Bedrooms
- Two En-suites
- Living Room
- Entrance Hall, Guest WC
- Breakfast Kitchen, Separate Utility
- Family Bathroom/ WC
- Play Room
- Family Friendly Rear Garden
- Ample Driveway Parking
Read the full agent description
This select development of four executive homes are entered off Harley Way through a private gated entrance.
Harley Way is a sought after cul-de-sac situated in a prime area of Bridgnorth, convenient for access to the town centre as well as local primary and secondary schools.
This well appointed property is built to high specification with high quality fittings throughout.
The property offers flexible family accommodation presented with a neutral and contemporary finish.
Particular features are the surround sound system in various zones, intruder alarm and CCTV cameras, water softener system, gas central heating system, and double glazing throughout.
Accommodation includes a welcoming hallway with guest cloaks/ WC, understairs storage cupboard and staircase to the first floor.
The spacious living room features a large media unit with remote control fire, shelving, drawers and TV recess. To the rear is a set of glazed French doors opening out to the rear garden.
A superb breakfast kitchen offers ample space for dining furniture and is fitted with an impressive range of fitted base and wall units with matching worktops, inset sink unit and tiled splashbacks. A generous level of integrated appliances includes 2 fridges, dishwasher, microwave, double oven, gas hob and extractor hood. A side entrance door provides easy access to the gated pathway leading to the rear garden.
Ideal for families, there is an additional reception room on the ground floor, currently used as a playroom but would also make an excellent study/ home office. To the rear is a conveniently placed utility room with fitted units and ample space for laundry appliances.
On the first floor, the gallery landing leads to four generous bedrooms, two of which offer stylishly appointed en-suites. The fully tiled family bathroom offers a contemporary white suite comprising low level WC, pedestal wash hand basin and bath with shower over.
The loft is fully boarded and offers excellent storage space, complete with useful shelving. Subject to the necessary consents, it also provides potential for conversion into an additional room.
Externally the property enjoys parking to the side of the house and a parking space adjacent to the property. There is a low maintenance paved frontage with dwarf brick wall and iron railings.
The level rear garden is mainly laid to lawn having raised planted beds, a paved patio, and a timber decked sitting area. A cold water tap is connected and there is a gated side access leading to the front.
A feel for the area
Connected for everyday life
100%of homes in the postcode can access 100+ Mbps broadband.
Available speed bands
- 30+ Mbps
- 100%
- 100+ Mbps
- 100%
- 300+ Mbps
- 100%
- 1,000+ Mbps
- 100%
Getting about
9.5 milesto Shifnal Rail Station
Approximate straight-line distance · DfT NaPTAN · 13 Sept 2026Background air quality
- Fine particles · PM₂.₅
- 5.8 µg/m³ · Above the WHO guideline · well within the UK legal limit
- Nitrogen dioxide · NO₂
- 3.8 µg/m³ · Meets the WHO guideline
Annual background levels. For scale: the WHO 2021 guideline is 5 µg/m³ for PM₂.₅ and 10 for NO₂; the UK legal limit is 20 and 40. Lower is better; this is a 1 km model, not a reading at the door.
Defra · 2024 annual model · 1 km areaLocal information is approximate. Distances are straight-line estimates from the available location. Broadband describes postcode coverage, not the speed or service available at this home; check the address with a provider. Air quality is a modelled annual background estimate.
Checking nearby places…
Picture your everyday
Start with the agent's details and explore the area guide to get a feel for daily life here.
Other homes nearby
Homes in WV16 postcode area →About these property details
The information provided in this listing is for general information purposes only and does not constitute property particulars. We make no warranties or guarantees, express or implied, regarding the accuracy, completeness, or availability of the information.
Property details are provided by the listing agent, developer, or other third parties, and we have no control over the content provided. Prospective buyers or tenants should make their own enquiries and verify all information directly with the agent or relevant party.
Information relating to Energy Performance Certificates, Home Reports, or other statutory documents should be obtained directly from the selling agent or developer where applicable.