
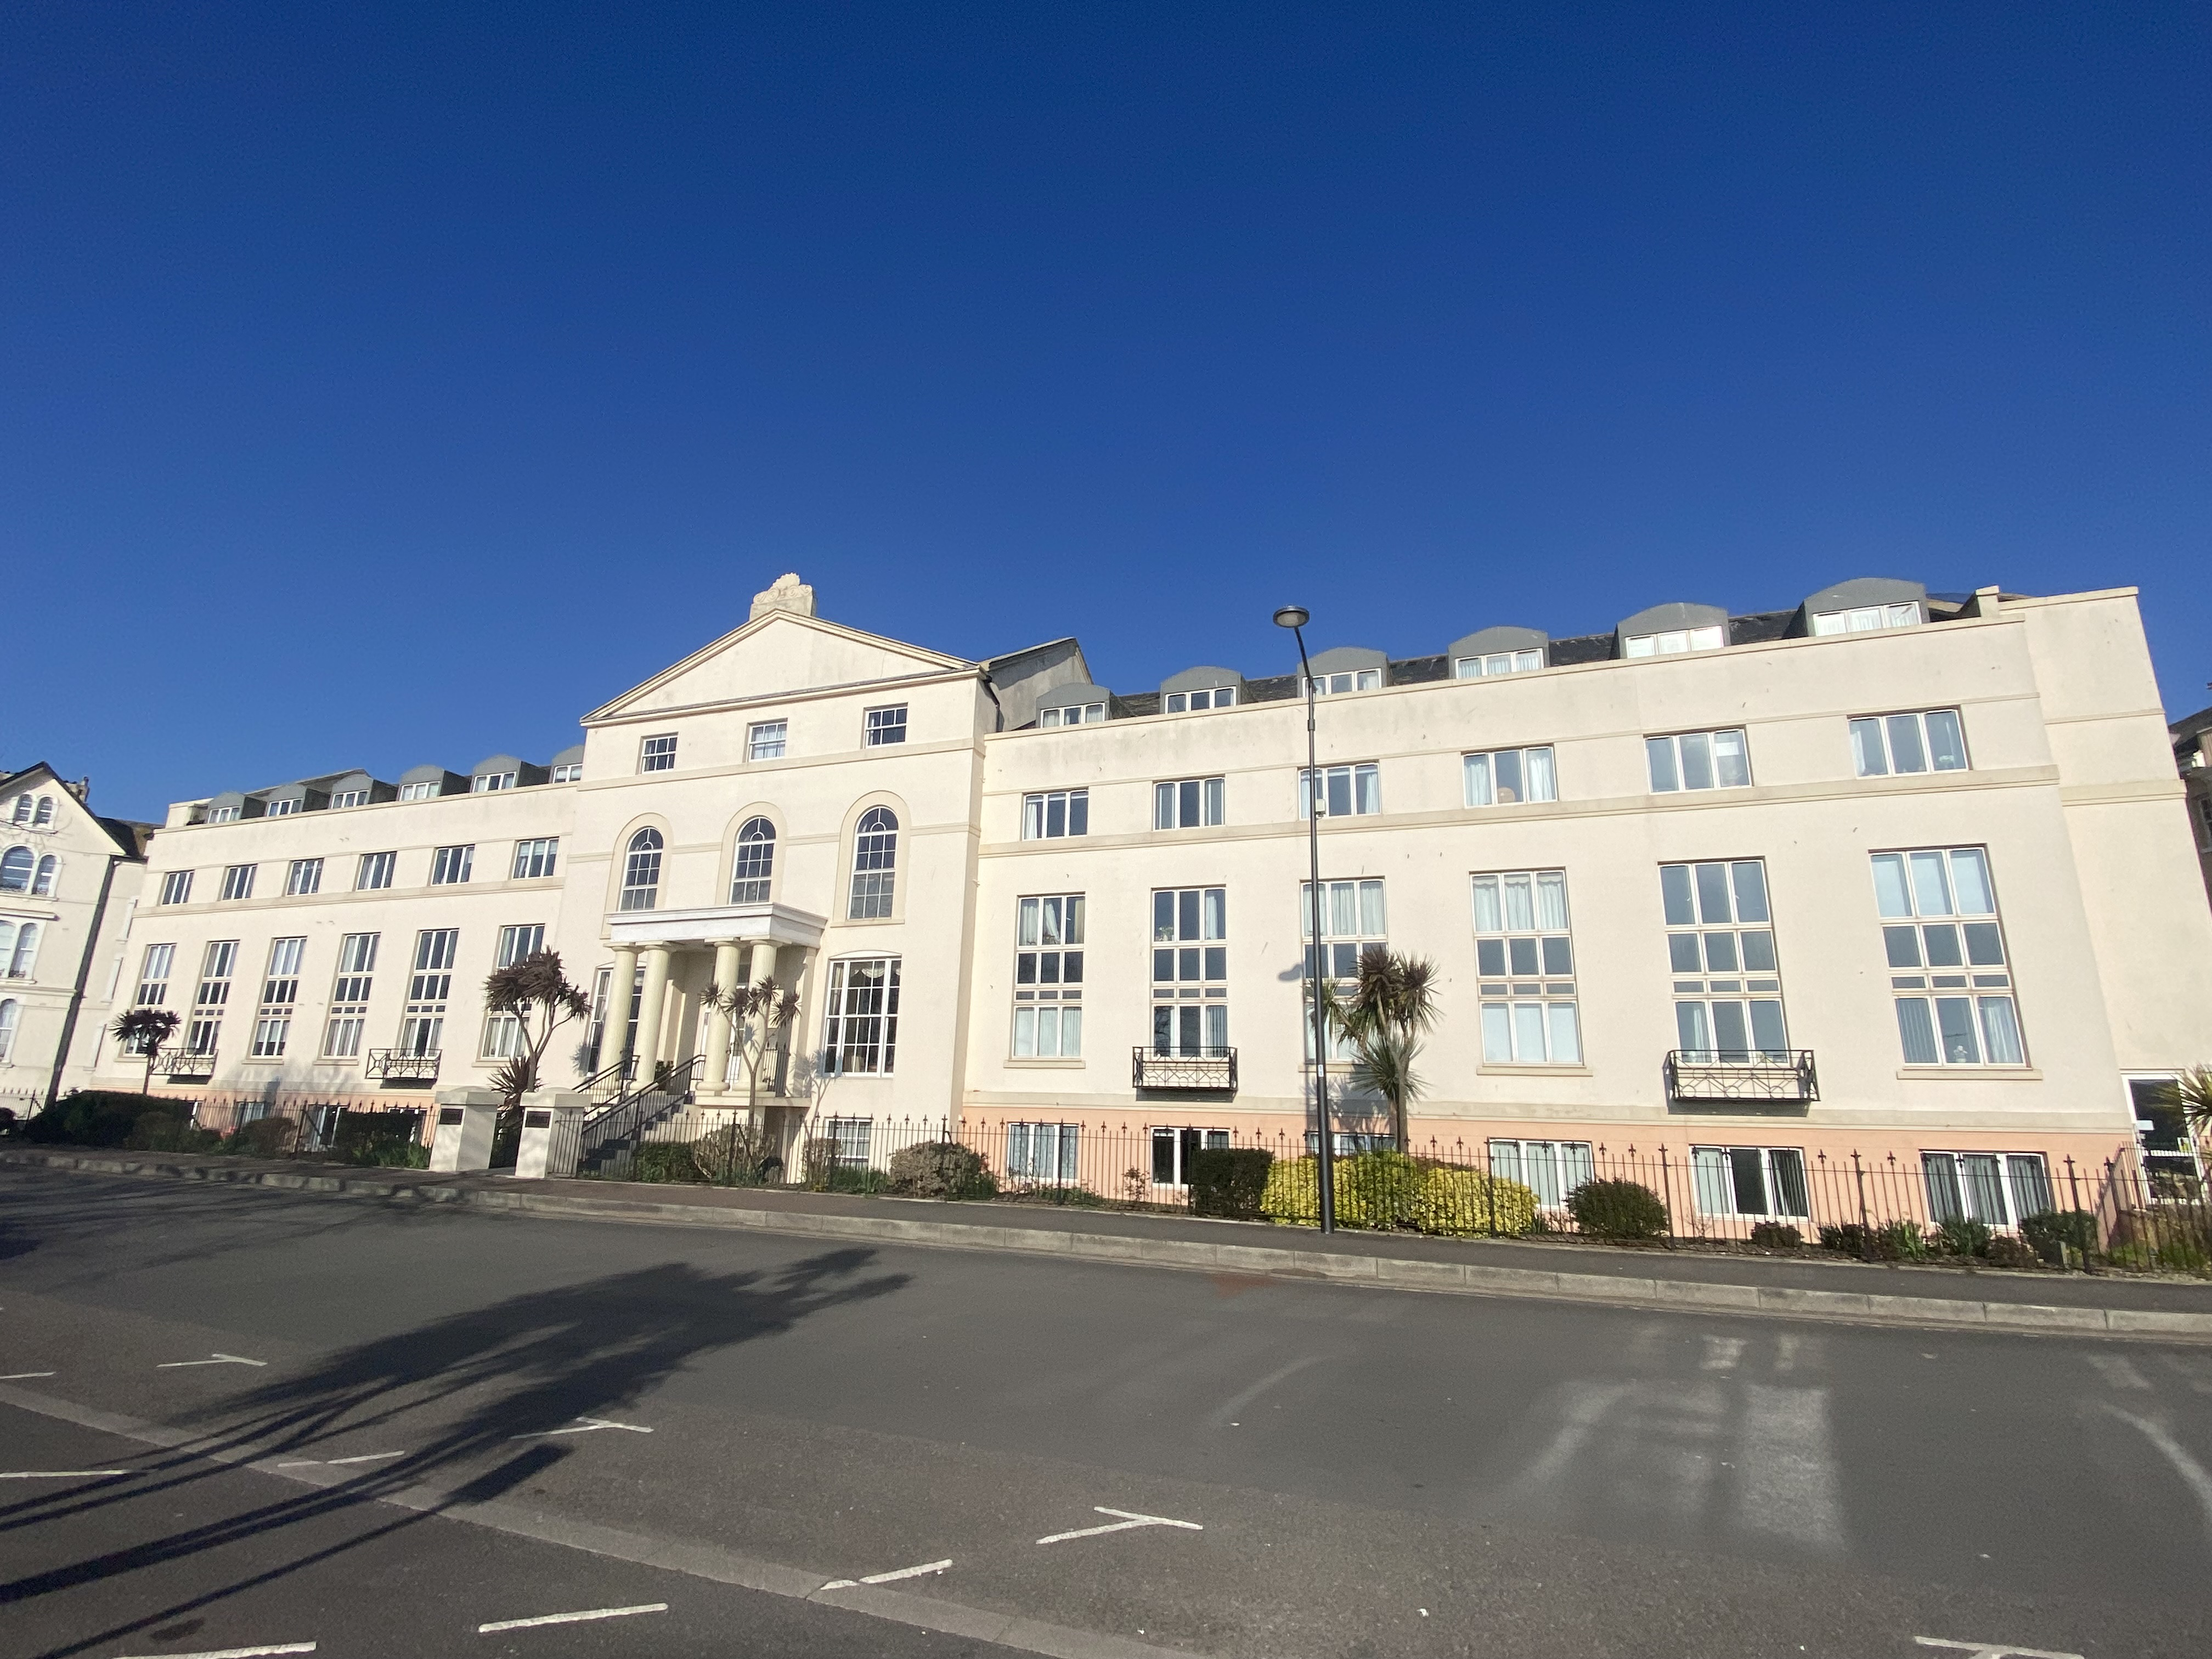

Royal Court Den Crescent · TQ14
Den Crescent
Ground floor one bedroom retirement apartment in Complex for age 60+ on Teignmouth sea front. Living room, kitchen and wet room. Entry system, resident Manager and lift to all floors. Level to town.
The home, in the agent’s words
- Retirement Apartment for Aged 60+
- Ground Floor (Level Access)
- One Bedroom
- Lounge/Diner
- Kitchen
- Wet Room
- House Manager
- Pull Cords & Care Alarm System
- Situated on Teignmouth's Promenade
- EPC - C
Read the full agent description
Royal Court is in an enviable position directly opposite the Den and sea front in Teignmouth for those aged 60+. It is situated on the site of the former Royal Hotel and retains much of its original splendour in the galleried residents lounge. We've sold many flats in Royal Court and so know many people who live there, all of whom are very happy there. Also the Resident Manager is particularly helpful and many social activities can be enjoyed if you wish to get involved.
This apartment is located on the ground level within a short level walk to exits and all amenities. There is a lift nearby should you wish to visit other areas of Royal Court.
Stepping into the apartments entrance hall there is an entry phone receiver and a good sized storage cupboard housing the hot water system with slatted shelving and light.
The living room has a uPVC double glazed window with rear aspect towards Brunswick Street. There is an electric heater, feature electric fire and double doors lead through to the kitchen which is fitted with base and wall units and has the same aspect as the living room. There is a stainless steel sink unit, induction hob with extractor fan, eye level oven and space for a fridge and freezer. There are tiled splash backs and an electric wall heater.
The bedroom, with an aspect towards Brunswick Street, has a night storage heater and mirror fronted built in wardrobes.
The fully tiled wet room comprises an electric shower, low level flush WC and wash hand basin. There is a wall mounted mirror, extractor fan and electric wall heater.
The apartment is fully uPVC double glazed with night storage heating (not tested) and emergency pull cords.
Teignmouth is one of South Devon’s most popular coastal towns, offering a unique mix of seaside lifestyle, strong transport connections and vibrant community life.
There is buyer demand from locals downsizing, as well as retirees and lifestyle movers, relocating for coastal living and quality of life.
MEASUREMENTS: Lounge 6.51m x 3.13m (21’4” x 10’3”) Kitchen 2.55m x 2.35m (8’4” x 7’9”), 5.51m x 2.82m (18’1” x 9’3”), Shower Room 2.58m x 1.70m (8’6” x 5’7”)
Leasehold - 125 year lease from 1998
Service Charge £3,195.16 per year includes water and building insurance (From 1st September 2026)
Ground rent £680 per year
Council Tax Band B - £2,107.93 per year
Mains Services - Electricity & Water
A feel for the area
Connected for everyday life
100%of homes in the postcode can access 100+ Mbps broadband.
Available speed bands
- 30+ Mbps
- 100%
- 100+ Mbps
- 100%
- 300+ Mbps
- 100%
- 1,000+ Mbps
- 100%
Getting about
0.2 milesto Teignmouth Rail Station
Approximate straight-line distance · DfT NaPTAN · 13 Sept 2026Background air quality
- Fine particles · PM₂.₅
- 5.0 µg/m³ · Meets the WHO guideline
- Nitrogen dioxide · NO₂
- 3.3 µg/m³ · Meets the WHO guideline
Annual background levels. For scale: the WHO 2021 guideline is 5 µg/m³ for PM₂.₅ and 10 for NO₂; the UK legal limit is 20 and 40. Lower is better; this is a 1 km model, not a reading at the door.
Defra · 2024 annual model · 1 km areaLocal information is approximate. Distances are straight-line estimates from the available location. Broadband describes postcode coverage, not the speed or service available at this home; check the address with a provider. Air quality is a modelled annual background estimate.
Checking nearby places…
Picture your everyday
Start with the agent's details and explore the area guide to get a feel for daily life here.
Other homes nearby
Homes in TQ14 postcode area →About these property details
The information provided in this listing is for general information purposes only and does not constitute property particulars. We make no warranties or guarantees, express or implied, regarding the accuracy, completeness, or availability of the information.
Property details are provided by the listing agent, developer, or other third parties, and we have no control over the content provided. Prospective buyers or tenants should make their own enquiries and verify all information directly with the agent or relevant party.
Information relating to Energy Performance Certificates, Home Reports, or other statutory documents should be obtained directly from the selling agent or developer where applicable.