

Liverpool, Merseyside · L22
Beach Lawn
Asking price
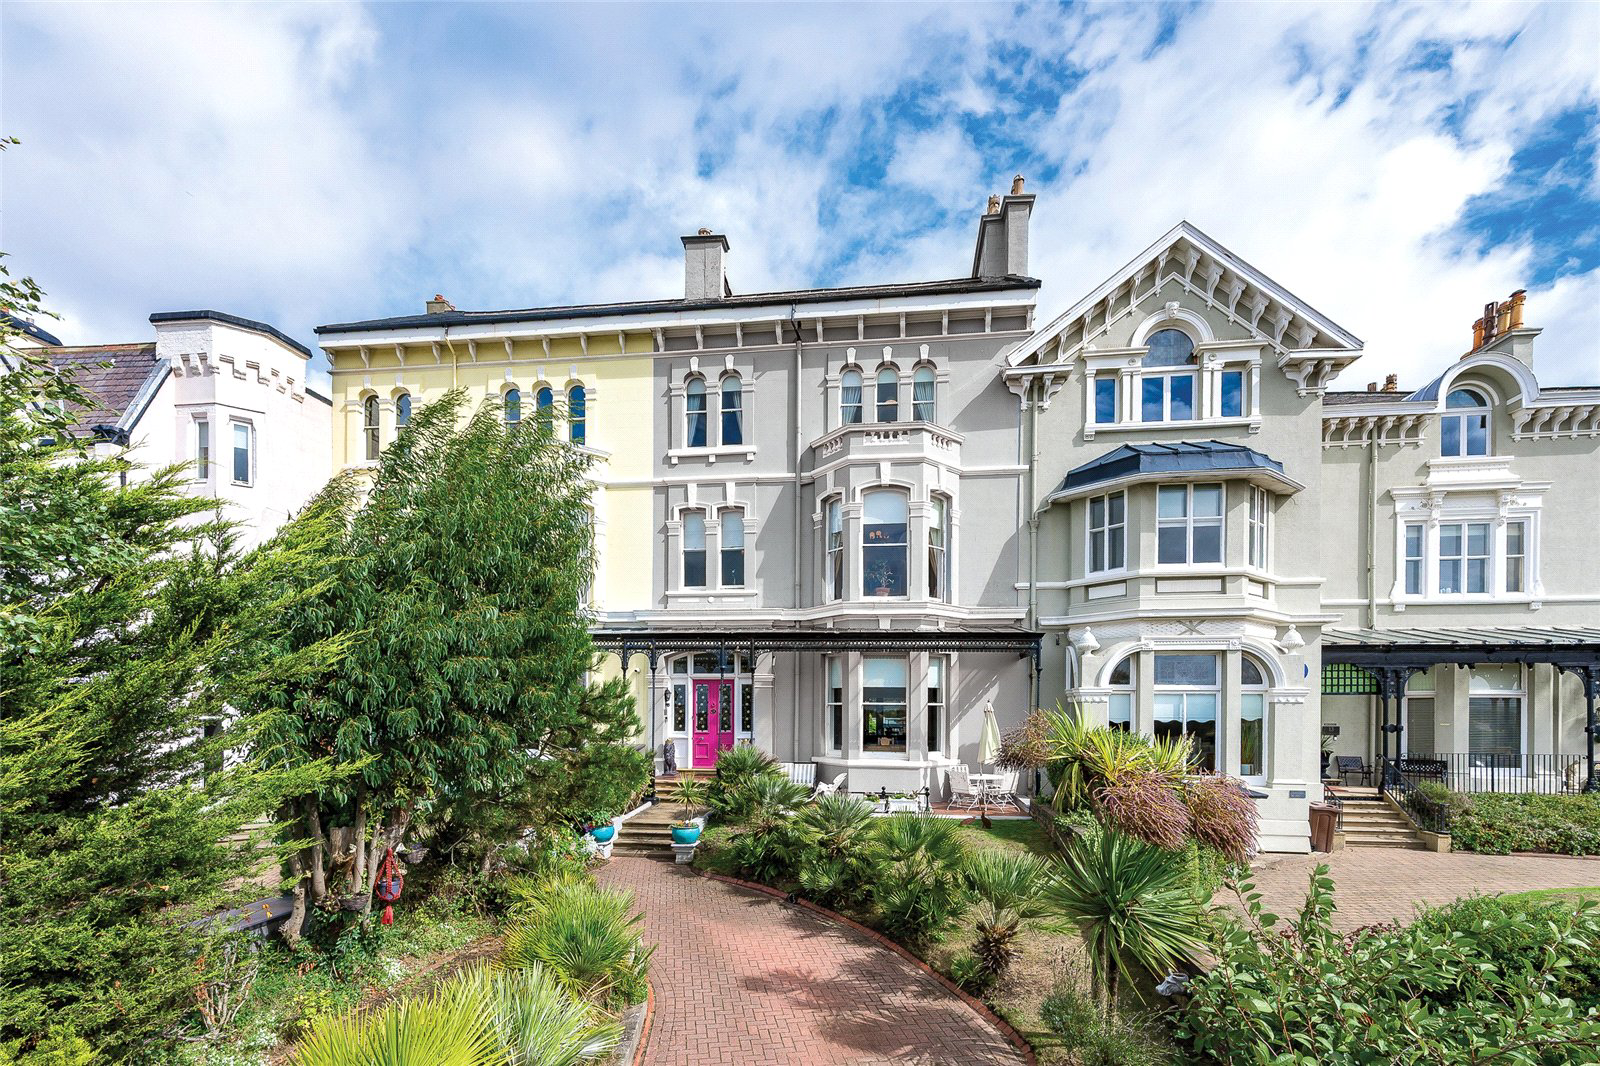
An exceptional Grade II Listed Victorian townhouse in the heart of Waterloo, occupying a prestigious position within the Waterloo conservation area. Dating from the Victorian era and showcasing distinctive Italianate architecture, the property retains a wealth of original features alongside breathtaking views across Crosby Beach, and towards the Welsh mountains.
A glazed veranda and adjoining sun terrace provide a welcoming introduction, leading into an impressive reception hall centred around the property’s grand original staircase. The principal living spaces include a beautiful bay-fronted drawing room and formal dining room, both rich in Victorian detailing. A well-equipped family kitchen featuring Blanco Antico granite worktops is complemented by a shower room and utility room.
Across the first, second and third floors are seven well-proportioned bedrooms, supported by two bathrooms and a shower room. The principal bedroom and front facing bedrooms enjoy far-reaching views…
The home, in the agent’s words
- Over 5,800 sqft
- Grand reception rooms
- Generous family kitchen
- Seven bedrooms and five bathrooms
- Snooker and games room
- Traditional wine cellar
- Exceptional coastal living
- Listed (I/II)
- Coast & Water
Read the full agent description
An exceptional Grade II Listed Victorian townhouse in the heart of Waterloo, occupying a prestigious position within the Waterloo conservation area. Dating from the Victorian era and showcasing distinctive Italianate architecture, the property retains a wealth of original features alongside breathtaking views across Crosby Beach, and towards the Welsh mountains.
A glazed veranda and adjoining sun terrace provide a welcoming introduction, leading into an impressive reception hall centred around the property’s grand original staircase. The principal living spaces include a beautiful bay-fronted drawing room and formal dining room, both rich in Victorian detailing. A well-equipped family kitchen featuring Blanco Antico granite worktops is complemented by a shower room and utility room.
Across the first, second and third floors are seven well-proportioned bedrooms, supported by two bathrooms and a shower room. The principal bedroom and front facing bedrooms enjoy far-reaching views, while original fireplaces, sash windows and decorative detailing feature throughout. Natural light is in abundance. The top floor also provides useful roof storage.
The lower level is devoted to recreation and supporting accommodation, with an impressive games and snooker room, hobby space, workshop, laundry, storage and a traditional wine cellar. Its scale and versatility offer considerable scope for entertaining, hobbies and additional family use.
GARDENS & GROUNDS
The front garden features a neatly maintained lawn, established shrubs and mature planting, with a generous driveway. A raised patio provides an ideal outdoor seating area with lovely views. To the rear, the lawn is complemented by patio space and useful storage, creating a peaceful and well-appointed outdoor setting with ample space for entertaining and family enjoyment.
PROPERTY INFORMATION
Tenure: Freehold
EPC Rating: D
Services: Mains water, gas, electricity, drainage
Local Authority: Sefton Borough Council
Council Tax: Band E. £3,134.67 payable for 2026/27
A feel for the area
Connected for everyday life
100%of homes in the postcode can access 100+ Mbps broadband.
Available speed bands
- 30+ Mbps
- 100%
- 100+ Mbps
- 100%
- 300+ Mbps
- 100%
- 1,000+ Mbps
- 100%
Getting about
0.4 milesto Waterloo (Merseyside) Rail Station
Approximate straight-line distance · DfT NaPTAN · 13 Sept 2026Background air quality
- Fine particles · PM₂.₅
- 6.1 µg/m³ · Above the WHO guideline · well within the UK legal limit
- Nitrogen dioxide · NO₂
- 7.9 µg/m³ · Meets the WHO guideline
Annual background levels. For scale: the WHO 2021 guideline is 5 µg/m³ for PM₂.₅ and 10 for NO₂; the UK legal limit is 20 and 40. Lower is better; this is a 1 km model, not a reading at the door.
Defra · 2024 annual model · 1 km areaLocal information is approximate. Distances are straight-line estimates from the available location. Broadband describes postcode coverage, not the speed or service available at this home; check the address with a provider. Air quality is a modelled annual background estimate.
Picture your everyday
Start with the agent's details and explore the area guide to get a feel for daily life here.
Other homes nearby
Homes in Liverpool →About these property details
The information provided in this listing is for general information purposes only and does not constitute property particulars. We make no warranties or guarantees, express or implied, regarding the accuracy, completeness, or availability of the information.
Property details are provided by the listing agent, developer, or other third parties, and we have no control over the content provided. Prospective buyers or tenants should make their own enquiries and verify all information directly with the agent or relevant party.
Information relating to Energy Performance Certificates, Home Reports, or other statutory documents should be obtained directly from the selling agent or developer where applicable.