

Oxford · OX4
Keepers Place
Guide Price
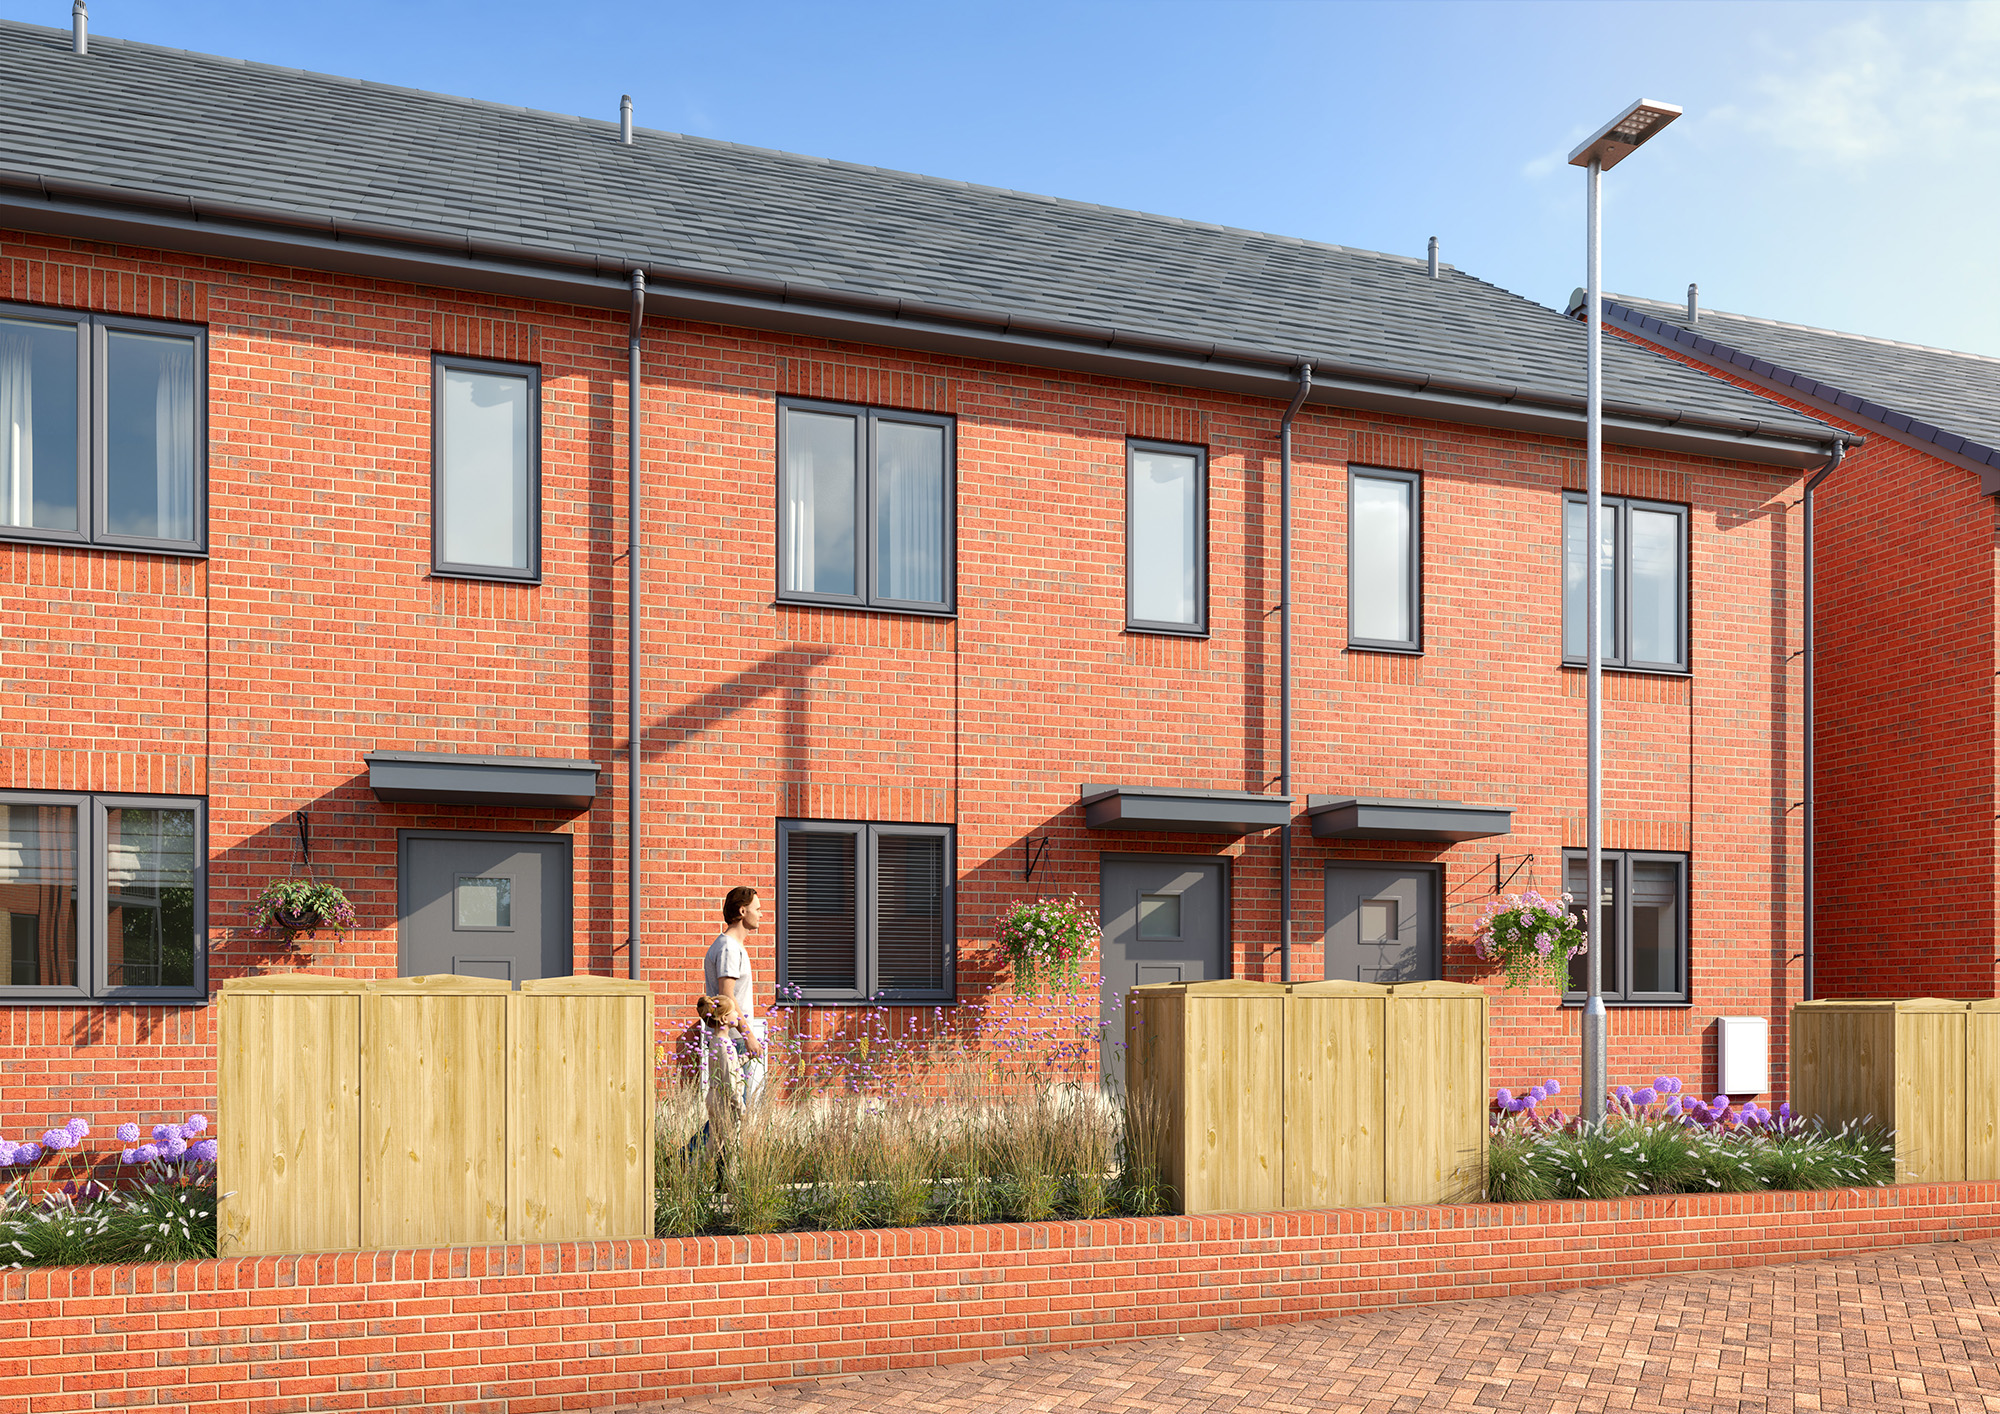
** New build, shared ownership home in Littlemore - now available for reservation! **
The home, in the agent’s words
- ** Shared ownership home, contact us now to start your application! **
- Option to staircase to 100% in the future
- Flooring included throughout
- Contemporary style kitchen with integrated appliances
- Generous main bedroom with ensuite
- Two further double bedrooms
- Minoli floor and wall tiles in ensuite and family bathroom
- Private enclosed rear garden
- Energy efficient home with air source heat pump and MEV system
- Fantastic location with easy access to the Oxford ring road for travel to Bicester and London
Read the full agent description
Shared ownership home, contact us now to start your application!
Keepers Place is an exciting development of 90 high-quality homes in a newly designed neighbourhood in Littlemore. A mixture of 2 and 3 bedroom houses, and 2 bedroom apartments are available under the shared ownership scheme, with the rest being allocated for social rental through Oxford City council.
The Percy is a generous three bedroom, three storey home with an open plan living and dining area at the rear of the home with French doors opening out to the private enclosed rear garden. The modern kitchen comes fitted with integrated fridge/freezer, washing machine, dishwasher, induction hob and oven. The first floor offers a spacious main bedroom with ensuite, a further double bedroom and a three piece family bathroom. The second bedroom occupies the whole of the top floor and features a dormer window, creating a light-filled, welcoming space to enjoy.
This home is energy efficient and future proofed with heating via air source heat pump, a MEV system and EV charging points across the development.
The parking at Keepers Place is not allocated but there are 19 spaces in zone 2 which is allocated only for the 19 shared ownership houses. Permits will be issued for these spaces and are capped at one per household.
Shared Ownership Cost Breakdown:
Example of a 10% Share purchase
* Full market value = £500,000
* 10% purchase share price = £50,000
* Rent = £750.00pcm (charged at 2% of the unsold equity)
* Approximate estate and management charges = £74.53pcm
Example of a 25% purchase share:
* Full market value = £500,000
* 25% purchase share price = £125,000
* Rent = £625.00pcm (charged at 2% of the unsold equity)
* Approximate estate and management charges = £74.53pcm
Properties are allocated on a first come, first serve basis and you can view OX Place’s policy for shared ownership homes here - oxplace.co.uk/policies/shared-ownership-policies
* This listing relates to Plot 43
* Please note the images used are CGI’s and are therefore for indicative purposes only
A feel for the area
Connected for everyday life
98%of homes in a nearby postcode can access 100+ Mbps broadband.
Available speed bands
- 30+ Mbps
- 98%
- 100+ Mbps
- 98%
- 300+ Mbps
- 85%
- 1,000+ Mbps
- 85%
Getting about
2.1 milesto Oxford Rail Station
Approximate straight-line distance · DfT NaPTAN · 13 Sept 2026Background air quality
- Fine particles · PM₂.₅
- 7.1 µg/m³ · Above the WHO guideline · well within the UK legal limit
- Nitrogen dioxide · NO₂
- 9.4 µg/m³ · Meets the WHO guideline
Annual background levels. For scale: the WHO 2021 guideline is 5 µg/m³ for PM₂.₅ and 10 for NO₂; the UK legal limit is 20 and 40. Lower is better; this is a 1 km model, not a reading at the door.
Defra · 2024 annual model · 1 km areaLocal information is approximate. Distances are straight-line estimates from the available location. Broadband describes postcode coverage, not the speed or service available at this home; check the address with a provider. Air quality is a modelled annual background estimate.
Picture your everyday
Start with the agent's details and explore the area guide to get a feel for daily life here.
Other homes nearby
Homes in Oxford →About these property details
The information provided in this listing is for general information purposes only and does not constitute property particulars. We make no warranties or guarantees, express or implied, regarding the accuracy, completeness, or availability of the information.
Property details are provided by the listing agent, developer, or other third parties, and we have no control over the content provided. Prospective buyers or tenants should make their own enquiries and verify all information directly with the agent or relevant party.
Information relating to Energy Performance Certificates, Home Reports, or other statutory documents should be obtained directly from the selling agent or developer where applicable.