

Amersham, Buckinghamshire · HP7
Missenden Road
Asking price
*Modernised Throughout
*Parking And Garage
*1 Mile to Station And Town Centre
*Excellent Condition
*Character Features*
The home, in the agent’s words
Read the full agent description
One of the larger apartments in this superb Grade I listed mansion house, at one time the ancestral home of local landowners the Tyrwhitt Drake family. Set at the front in a private position on the top floor, the property offers bright and spacious accommodation with significant improvements made by the existing owner over their tenure, including two new bathrooms and an upgraded kitchen/breakfast room. The apartment is double glazed and gas centrally heated throughout and offers wonderful character features including beamed walls and ceilings, decorative cornicing and old school style radiators in the main rooms.
The apartment is accessed via a most impressive reception hall with decorative plasterwork and a large fireplace. A staircase hall at the rear house with a gently rising staircase to all floors. A personal landing for just two apartments gives access to a welcoming hall with wood floor, loft access and airing cupboard. The large living/ dining room has lovely decorative cornicing and doors opening onto the private roof terrace and a hidden storage room. The modern kitchen/breakfast room has been upgraded with an extensive range of bespoke units with granite worktops and breakfast bar, ceiling mounted extractor and integrated appliances including a wine fridge. The main bedroom is a lovely bright space and boasts a luxurious ensuite shower with Duravit fittings, a dressing room with fitted furniture and another storage room beyond. There is a second double bedroom with access to a Jack and Jill style bathroom which also opens onto the hall and a study with a fitted bookcase which gives access to the third bedroom with an interesting beamed ceiling.
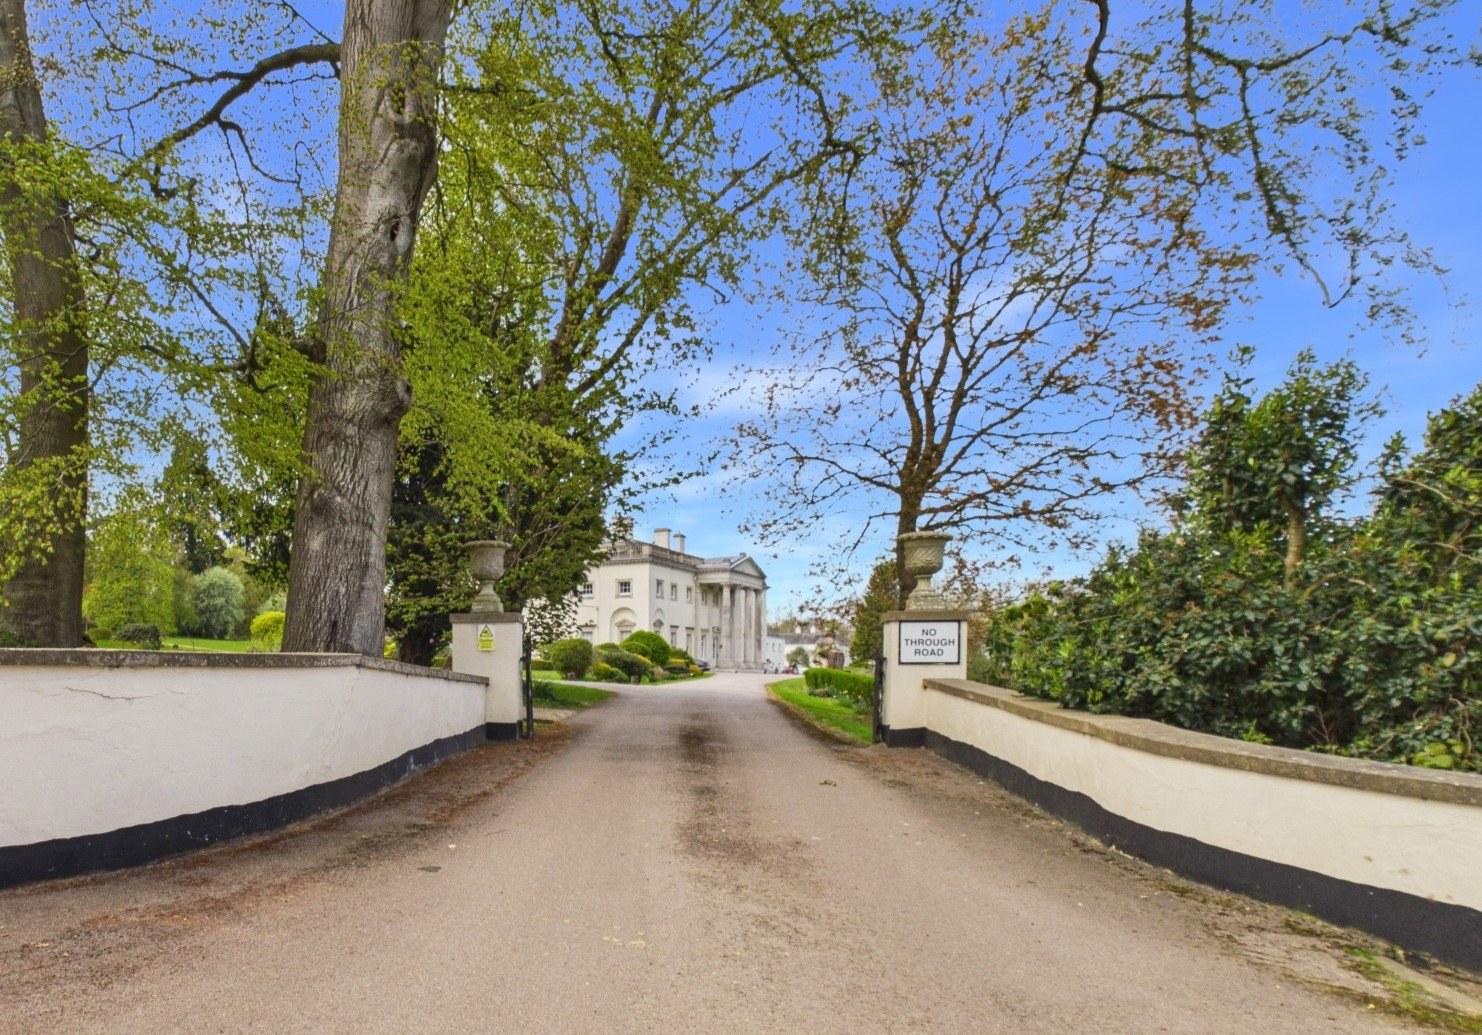
Shardeloes is approached along a tree lined drive, past the local cricket club, to a gravelled drive which sweeps past the main house to two car parking areas beyond and is set in approximately 50 acres of formal gardens and parkland. The property has a single garage in one of the blocks
for residents to the rear, with light and power. The grounds are maintained by a live in caretaker.
The property is situated in an elevated position with superb views over the surrounding Chiltern Countryside. Just a short drive to Amersham Old Town with its character building, restaurants and Tesco supermarket and less than 3 miles to Amersham on The Hill town centre, with the Metropolitan and Chiltern Line train station. There are various countryside walks within easy reach and good access to the M25 and M40 motorways. Amersham also has a large leisure centre with climbing wall, gym and swimming pool in Chiltern Avenue.
A feel for the area
Connected for everyday life
4%of homes in the postcode can access 100+ Mbps broadband.
Available speed bands
- 30+ Mbps
- 4%
- 100+ Mbps
- 4%
- 300+ Mbps
- 4%
- 1,000+ Mbps
- 4%
Getting about
1.6 milesto Amersham Rail Station
Approximate straight-line distance · DfT NaPTAN · 13 Sept 2026Background air quality
- Fine particles · PM₂.₅
- 7.0 µg/m³ · Above the WHO guideline · well within the UK legal limit
- Nitrogen dioxide · NO₂
- 7.0 µg/m³ · Meets the WHO guideline
Annual background levels. For scale: the WHO 2021 guideline is 5 µg/m³ for PM₂.₅ and 10 for NO₂; the UK legal limit is 20 and 40. Lower is better; this is a 1 km model, not a reading at the door.
Defra · 2024 annual model · 1 km areaLocal information is approximate. Distances are straight-line estimates from the available location. Broadband describes postcode coverage, not the speed or service available at this home; check the address with a provider. Air quality is a modelled annual background estimate.
Checking nearby places…
Picture your everyday
Start with the agent's details and explore the area guide to get a feel for daily life here.
Other homes nearby
Homes in HP7 postcode area →About these property details
The information provided in this listing is for general information purposes only and does not constitute property particulars. We make no warranties or guarantees, express or implied, regarding the accuracy, completeness, or availability of the information.
Property details are provided by the listing agent, developer, or other third parties, and we have no control over the content provided. Prospective buyers or tenants should make their own enquiries and verify all information directly with the agent or relevant party.
Information relating to Energy Performance Certificates, Home Reports, or other statutory documents should be obtained directly from the selling agent or developer where applicable.