

Crewe · CW1
9 Skylark Close
Offers Over
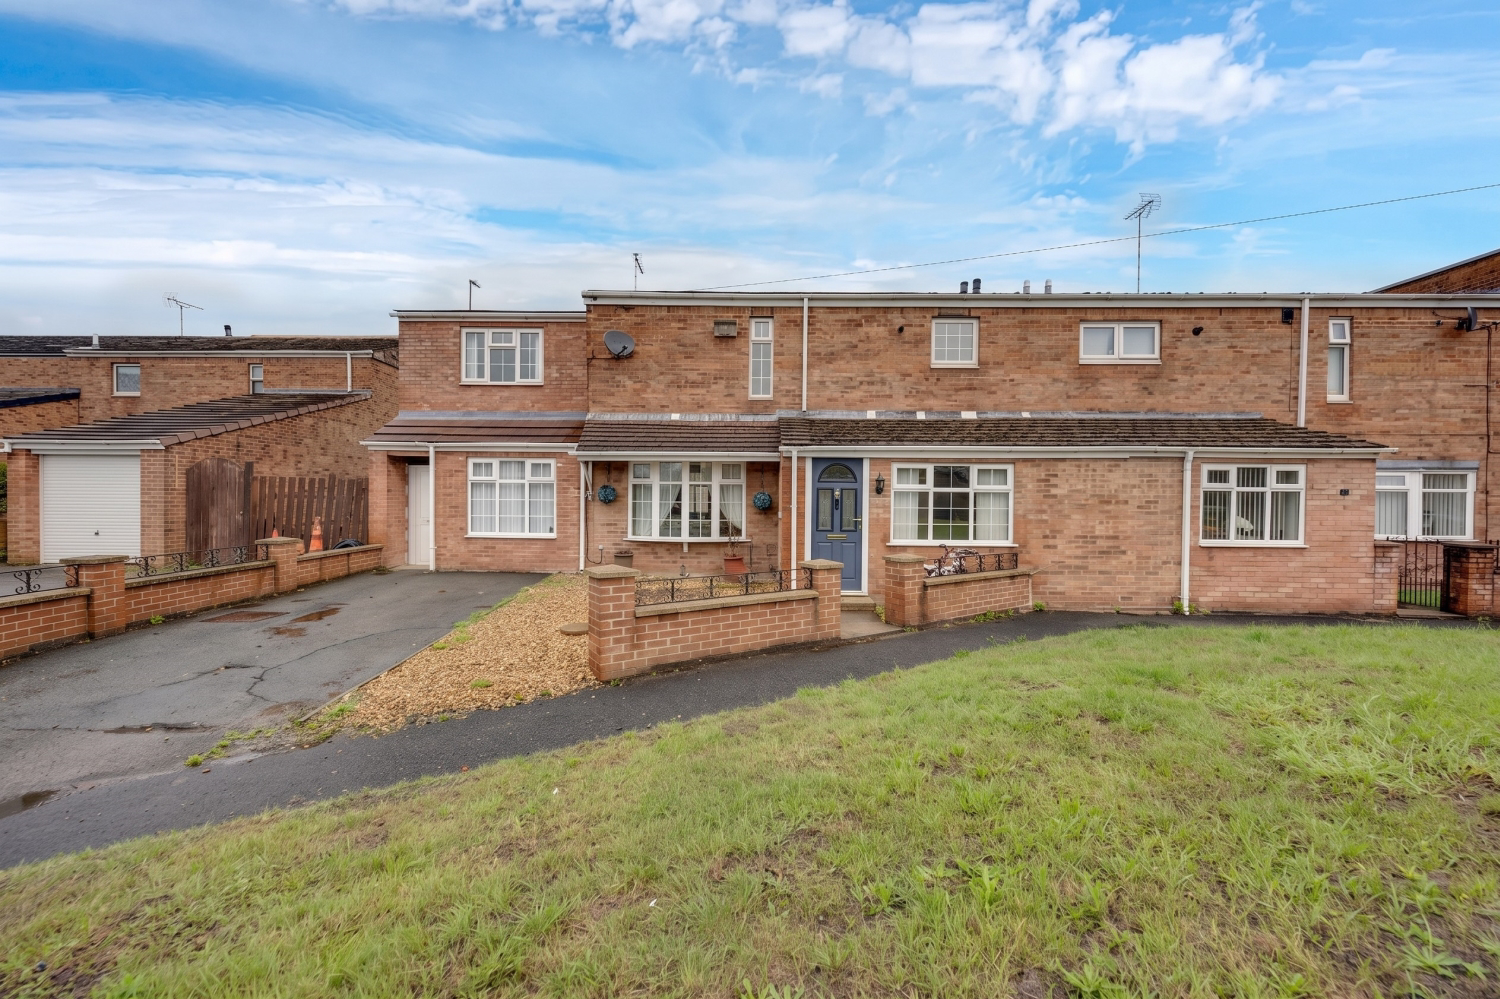
Tucked away in the quiet, family-friendly cul-de-sac of Skylark Close, this substantial five-bedroom semi-detached property offers an absolute abundance of space, total flexibility, and the unbeatable perk of being completely move-in ready. Having been recently redecorated with brand new flooring throughout and a stylish modern media wall installed, all the hard work has already been done for you, simply unpack your boxes and start enjoying life in your new home!
The home, in the agent’s words
- NO ONWARDS CHAIN
- Two Garden Summer Houses: Substantial outbuildings ideal for home gym, bar, or garden office.
- Ground Floor En-Suite Bedroom: Perfect for multi-generational living, guests, or a home studio.
- Prime Location: Peaceful cul-de-sac close to Leighton Hospital, Bentley, local schools & M6 links.
Read the full agent description
Tucked away in the quiet, family-friendly cul-de-sac of Skylark Close, this substantial five-bedroom semi-detached property offers an absolute abundance of space, total flexibility, and the unbeatable perk of being completely move-in ready. Having been recently redecorated with brand new flooring throughout and a stylish modern media wall installed, all the hard work has already been done for you, simply unpack your boxes and start enjoying life in your new home!
Whether you need space for a growing family, working from home, or independent living for older relatives, this floorplan is a genuine dream.
Step Inside...
Stepping into the property, you are greeted by a bright, welcoming entrance hallway featuring a handy downstairs WC to your right, essential for busy morning routines.
Continuing through, the main living room is a wonderfully light and comfortable space to relax with the family at the end of the day. The main highlight here is the newly installed media wall, creating a striking modern focal point for evening movie nights. Paired with the crisp new decor and fresh flooring, it gives the entire space a sleek, high-end feel.
At the heart of the home sits the stunning, modern kitchen. Sleek cabinetry, quality fittings, and generous worktop space make meal prep a breeze. The kitchen flows seamlessly into the dedicated dining area, which in turn leads directly into a bright conservatory overlooking the rear garden. This fantastic extra living space works brilliantly as a sunny garden lounge, a dedicated playroom to tuck toys away, or an extended social space when friends come over.
To the left of the home sits a major highlight of this property: a generous downstairs double bedroom complete with its own private en-suite shower room. Offering complete independence from the rest of the house, this space is ideal for multi-generational living, hosting long-term guests, or acting as a quiet, private office or studio.
Heading up to the first floor, the space continues to impress. The principal bedroom is a great size and benefits from its own private en-suite shower room. Three additional well-proportioned bedrooms ensure everyone gets their own space, all served by the stylish main family bathroom.
Outside, the fully enclosed rear garden is private, safe, and a fantastic size. It provides a lovely spot for children and pets to play freely, as well as plenty of room for summer BBQs and outdoor dining.
The real cherry on top? Two large summer houses! These fantastic outdoor rooms offer endless possibilities—whether you dream of an outdoor bar and entertainment hub, a dedicated home gym, a peaceful garden office, a craft room, or simply ultimate garden storage.
Location-wise, you couldn't be better placed. Situated moments from Leighton Hospital, excellent local primary and secondary schools, and fantastic transport links—including Crewe Railway Station and quick access to the M6—commuting and day-to-day errands are effortless.
Property Details:
Services: We understand that the property has mains electricity, gas heating, mains water and mains drainage.
Tenure: Freehold
Floor area; 144m2
Charges; We believe there are no additional charges
Authority: Cheshire East Council Area
Council Tax Band: B
Broadband Speed: Basic 4mbps, Super 57mbps, Ultra 1000mbps
Flood Risk: Very Low
Conservation Area; We believe this property is not located in a conservation area
Phone signal: EE & O2 have good mobile signal here
Sky/Cable: BT, Virgin and Sky are available
PROPERTY INFORMATION AND SERVICES: We believe this information to be accurate but cannot be guaranteed. All measurements quoted are approximate. Fixtures, fittings and services have not been tested.
ANTI-MONEY LAUNDERING: Should a purchaser have an offer accepted, they will need to meet our legal requirements under Anti Money Laundering Regulations (AML). We use a specialist third-party service to verify your information and the cost of these checks is £30 per person, which is paid in advance, when an offer is agreed and prior to a memorandum of sale being produced.
A feel for the area
Connected for everyday life
92%of homes in the postcode can access 100+ Mbps broadband.
Available speed bands
- 30+ Mbps
- 100%
- 100+ Mbps
- 92%
- 300+ Mbps
- 92%
- 1,000+ Mbps
- 92%
Getting about
2 milesto Crewe Rail Station
Approximate straight-line distance · DfT NaPTAN · 13 Sept 2026Background air quality
- Fine particles · PM₂.₅
- 6.6 µg/m³ · Above the WHO guideline · well within the UK legal limit
- Nitrogen dioxide · NO₂
- 8.2 µg/m³ · Meets the WHO guideline
Annual background levels. For scale: the WHO 2021 guideline is 5 µg/m³ for PM₂.₅ and 10 for NO₂; the UK legal limit is 20 and 40. Lower is better; this is a 1 km model, not a reading at the door.
Defra · 2024 annual model · 1 km areaLocal information is approximate. Distances are straight-line estimates from the available location. Broadband describes postcode coverage, not the speed or service available at this home; check the address with a provider. Air quality is a modelled annual background estimate.
Checking nearby places…
Picture your everyday
Start with the agent's details and explore the area guide to get a feel for daily life here.
Other homes nearby
Homes in CW1 postcode area →About these property details
The information provided in this listing is for general information purposes only and does not constitute property particulars. We make no warranties or guarantees, express or implied, regarding the accuracy, completeness, or availability of the information.
Property details are provided by the listing agent, developer, or other third parties, and we have no control over the content provided. Prospective buyers or tenants should make their own enquiries and verify all information directly with the agent or relevant party.
Information relating to Energy Performance Certificates, Home Reports, or other statutory documents should be obtained directly from the selling agent or developer where applicable.