

Devon · EX34
Ilfracombe
Asking price
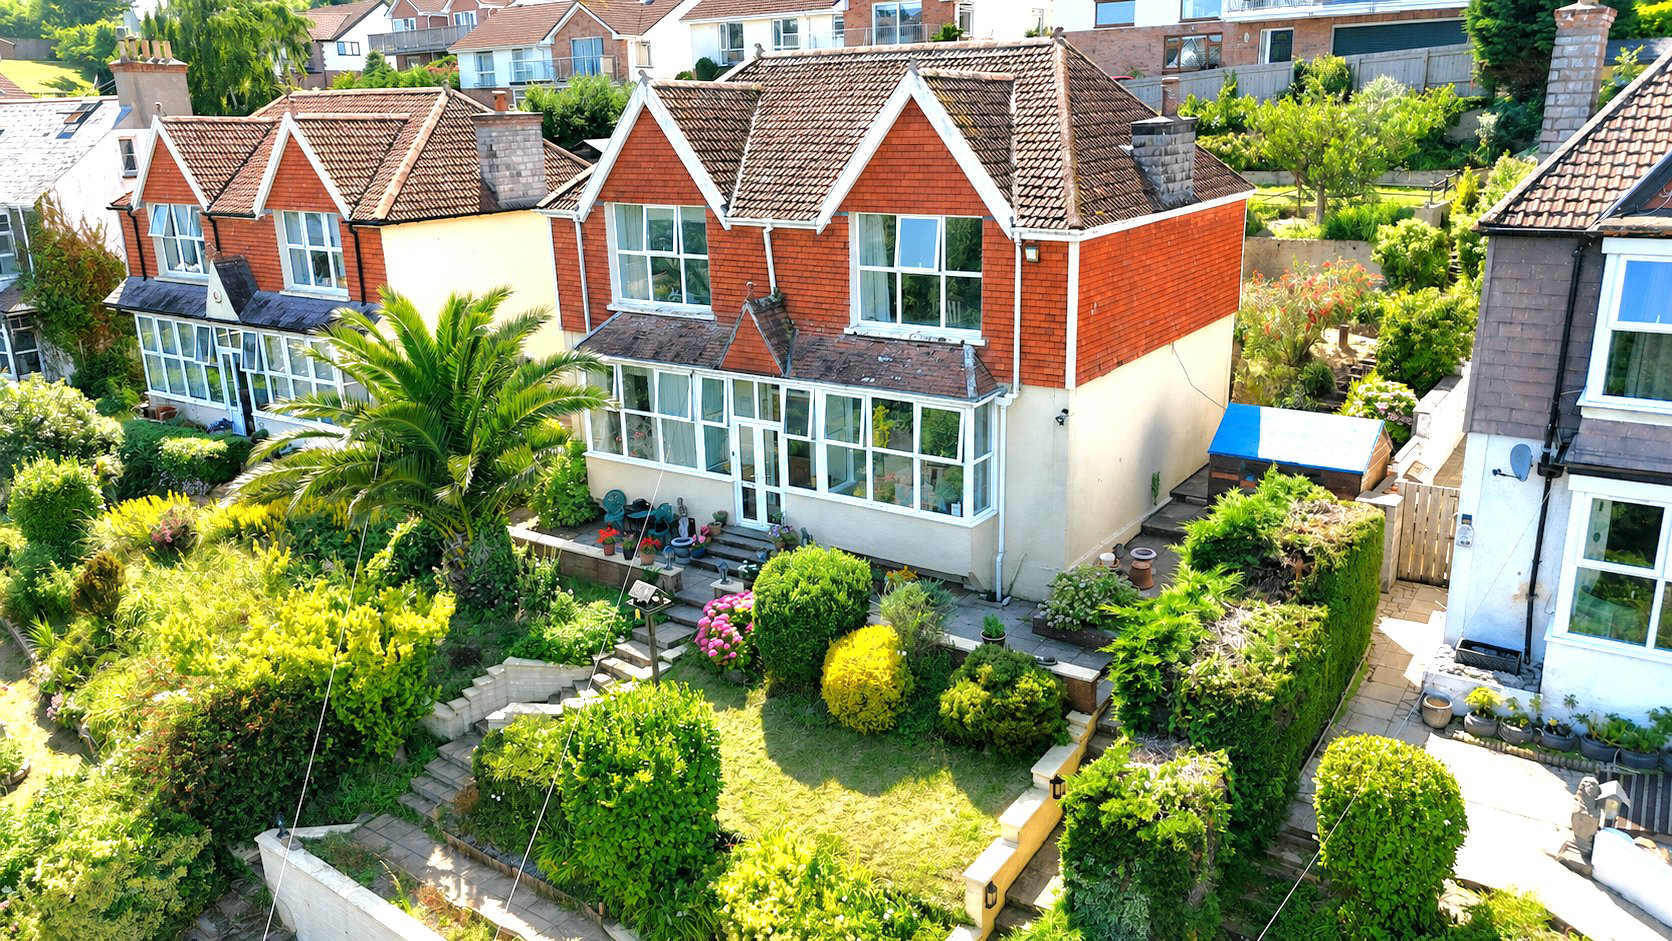
An attractive double-fronted detached property occupying an elevated position, enjoying open views towards the Devon coastline and Bristol Channel. The property offers spacious and flexible accommodation throughout, with four double bedrooms, generous reception space, original character features and landscaped gardens. With a double garage, excellent proportions and plenty of potential, this is a well-balanced home suited to families or buyers seeking space in a coastal setting.
The home, in the agent’s words
- Coastal Views
Read the full agent description
Set in an elevated position and enjoying attractive views towards the Devon coastline and Bristol Channel, this impressive double-fronted detached property offers spacious and flexible accommodation, landscaped gardens and a wealth of character features throughout.
The property has an attractive approach, with a landscaped front garden and steps leading up to the main entrance. A double garage with electric up-and-over door sits to the front, providing useful parking, storage or workshop potential, depending on a buyer’s requirements. The elevated setting allows the front-facing rooms to take full advantage of the open outlook, creating a wonderful sense of space and light.
Upon entering, the property opens into a porch before leading through to a welcoming entrance hall. The hall retains an attractive original tiled floor, complemented by period detailing including a dado rail, with stairs rising to the first floor and useful understairs storage. This central hallway gives access to the main ground floor accommodation and immediately highlights the character and proportions of the home.
The kitchen/diner is positioned to the front of the property and enjoys views towards the Bristol Channel. Fitted with a range of wall and base units, the kitchen provides good storage and workspace, along with an inset sink and drainer, eye-level electric oven, gas hob and space for further appliances including fridge/freezer and under-counter fridge. The room offers plenty of space for informal dining, making it a practical and sociable area for everyday family use.
Also enjoying the coastal outlook is the spacious lounge, a generous and inviting reception room featuring a large front-facing window, feature fireplace, picture rail and excellent natural light. This is a comfortable main living space, ideal for relaxing or entertaining, with the proportions and character expected of a substantial detached home of this style.
A separate dining room provides a further reception space and offers excellent flexibility, whether used for formal dining, a second sitting room or family room. Character features include parquet flooring, a feature fireplace and built-in storage cupboards, one of which houses the boiler. French doors open directly into the conservatory, allowing the living space to flow naturally towards the rear of the property.
The conservatory overlooks and opens out to the rear garden, creating a pleasant link between the house and outside space. It provides an additional area to sit and enjoy the garden, while also enhancing the overall flexibility of the ground floor layout.
Completing the ground floor is a practical utility room, fitted with further units, work surface, sink and drainer, as well as space and plumbing for a washing machine, tumble dryer and additional under-counter appliance. A separate WC is also located on this level, adding convenience for family living and guests.
To the first floor, the landing gives access to four double bedrooms and the family bathroom. The two front-facing bedrooms enjoy attractive views towards the Bristol Channel, with both offering generous proportions, built-in storage and wash hand basins set into vanity units. The remaining two bedrooms are also well-sized doubles, positioned to the rear of the property, and each includes a wash hand basin, making the arrangement particularly practical for families or visiting guests.
The family bathroom is fitted with a four-piece suite comprising a corner bath, separate shower cubicle, WC and pedestal wash hand basin, providing both practicality and comfort for everyday use.
Externally, the rear garden is arranged to make the most of the space available, with a patio area directly from the property and steps leading up to two level lawned areas. The garden provides a pleasant setting for outdoor dining, relaxing or family use, while the landscaped front garden enhances the overall kerb appeal of the home.
With its double-fronted appearance, generous accommodation, original features, four double bedrooms, double garage, landscaped gardens and elevated coastal outlook, this property represents an excellent opportunity for buyers seeking a spacious detached home with character and views.
A feel for the area
Connected for everyday life
0%of homes in the postcode can access 100+ Mbps broadband.
Available speed bands
- 30+ Mbps
- 100%
- 100+ Mbps
- 0%
- 300+ Mbps
- 0%
- 1,000+ Mbps
- 0%
Getting about
9.3 milesto Barnstaple Rail Station
Approximate straight-line distance · DfT NaPTAN · 13 Sept 2026Background air quality
- Fine particles · PM₂.₅
- 4.4 µg/m³ · Meets the WHO guideline
- Nitrogen dioxide · NO₂
- 3.3 µg/m³ · Meets the WHO guideline
Annual background levels. For scale: the WHO 2021 guideline is 5 µg/m³ for PM₂.₅ and 10 for NO₂; the UK legal limit is 20 and 40. Lower is better; this is a 1 km model, not a reading at the door.
Defra · 2024 annual model · 1 km areaLocal information is approximate. Distances are straight-line estimates from the available location. Broadband describes postcode coverage, not the speed or service available at this home; check the address with a provider. Air quality is a modelled annual background estimate.
Checking nearby places…
Picture your everyday
Start with the agent's details and explore the area guide to get a feel for daily life here.
Other homes nearby
Homes in EX34 postcode area →About these property details
The information provided in this listing is for general information purposes only and does not constitute property particulars. We make no warranties or guarantees, express or implied, regarding the accuracy, completeness, or availability of the information.
Property details are provided by the listing agent, developer, or other third parties, and we have no control over the content provided. Prospective buyers or tenants should make their own enquiries and verify all information directly with the agent or relevant party.
Information relating to Energy Performance Certificates, Home Reports, or other statutory documents should be obtained directly from the selling agent or developer where applicable.