

Wadhurst · TN5
Queens Cottages
Guide Price
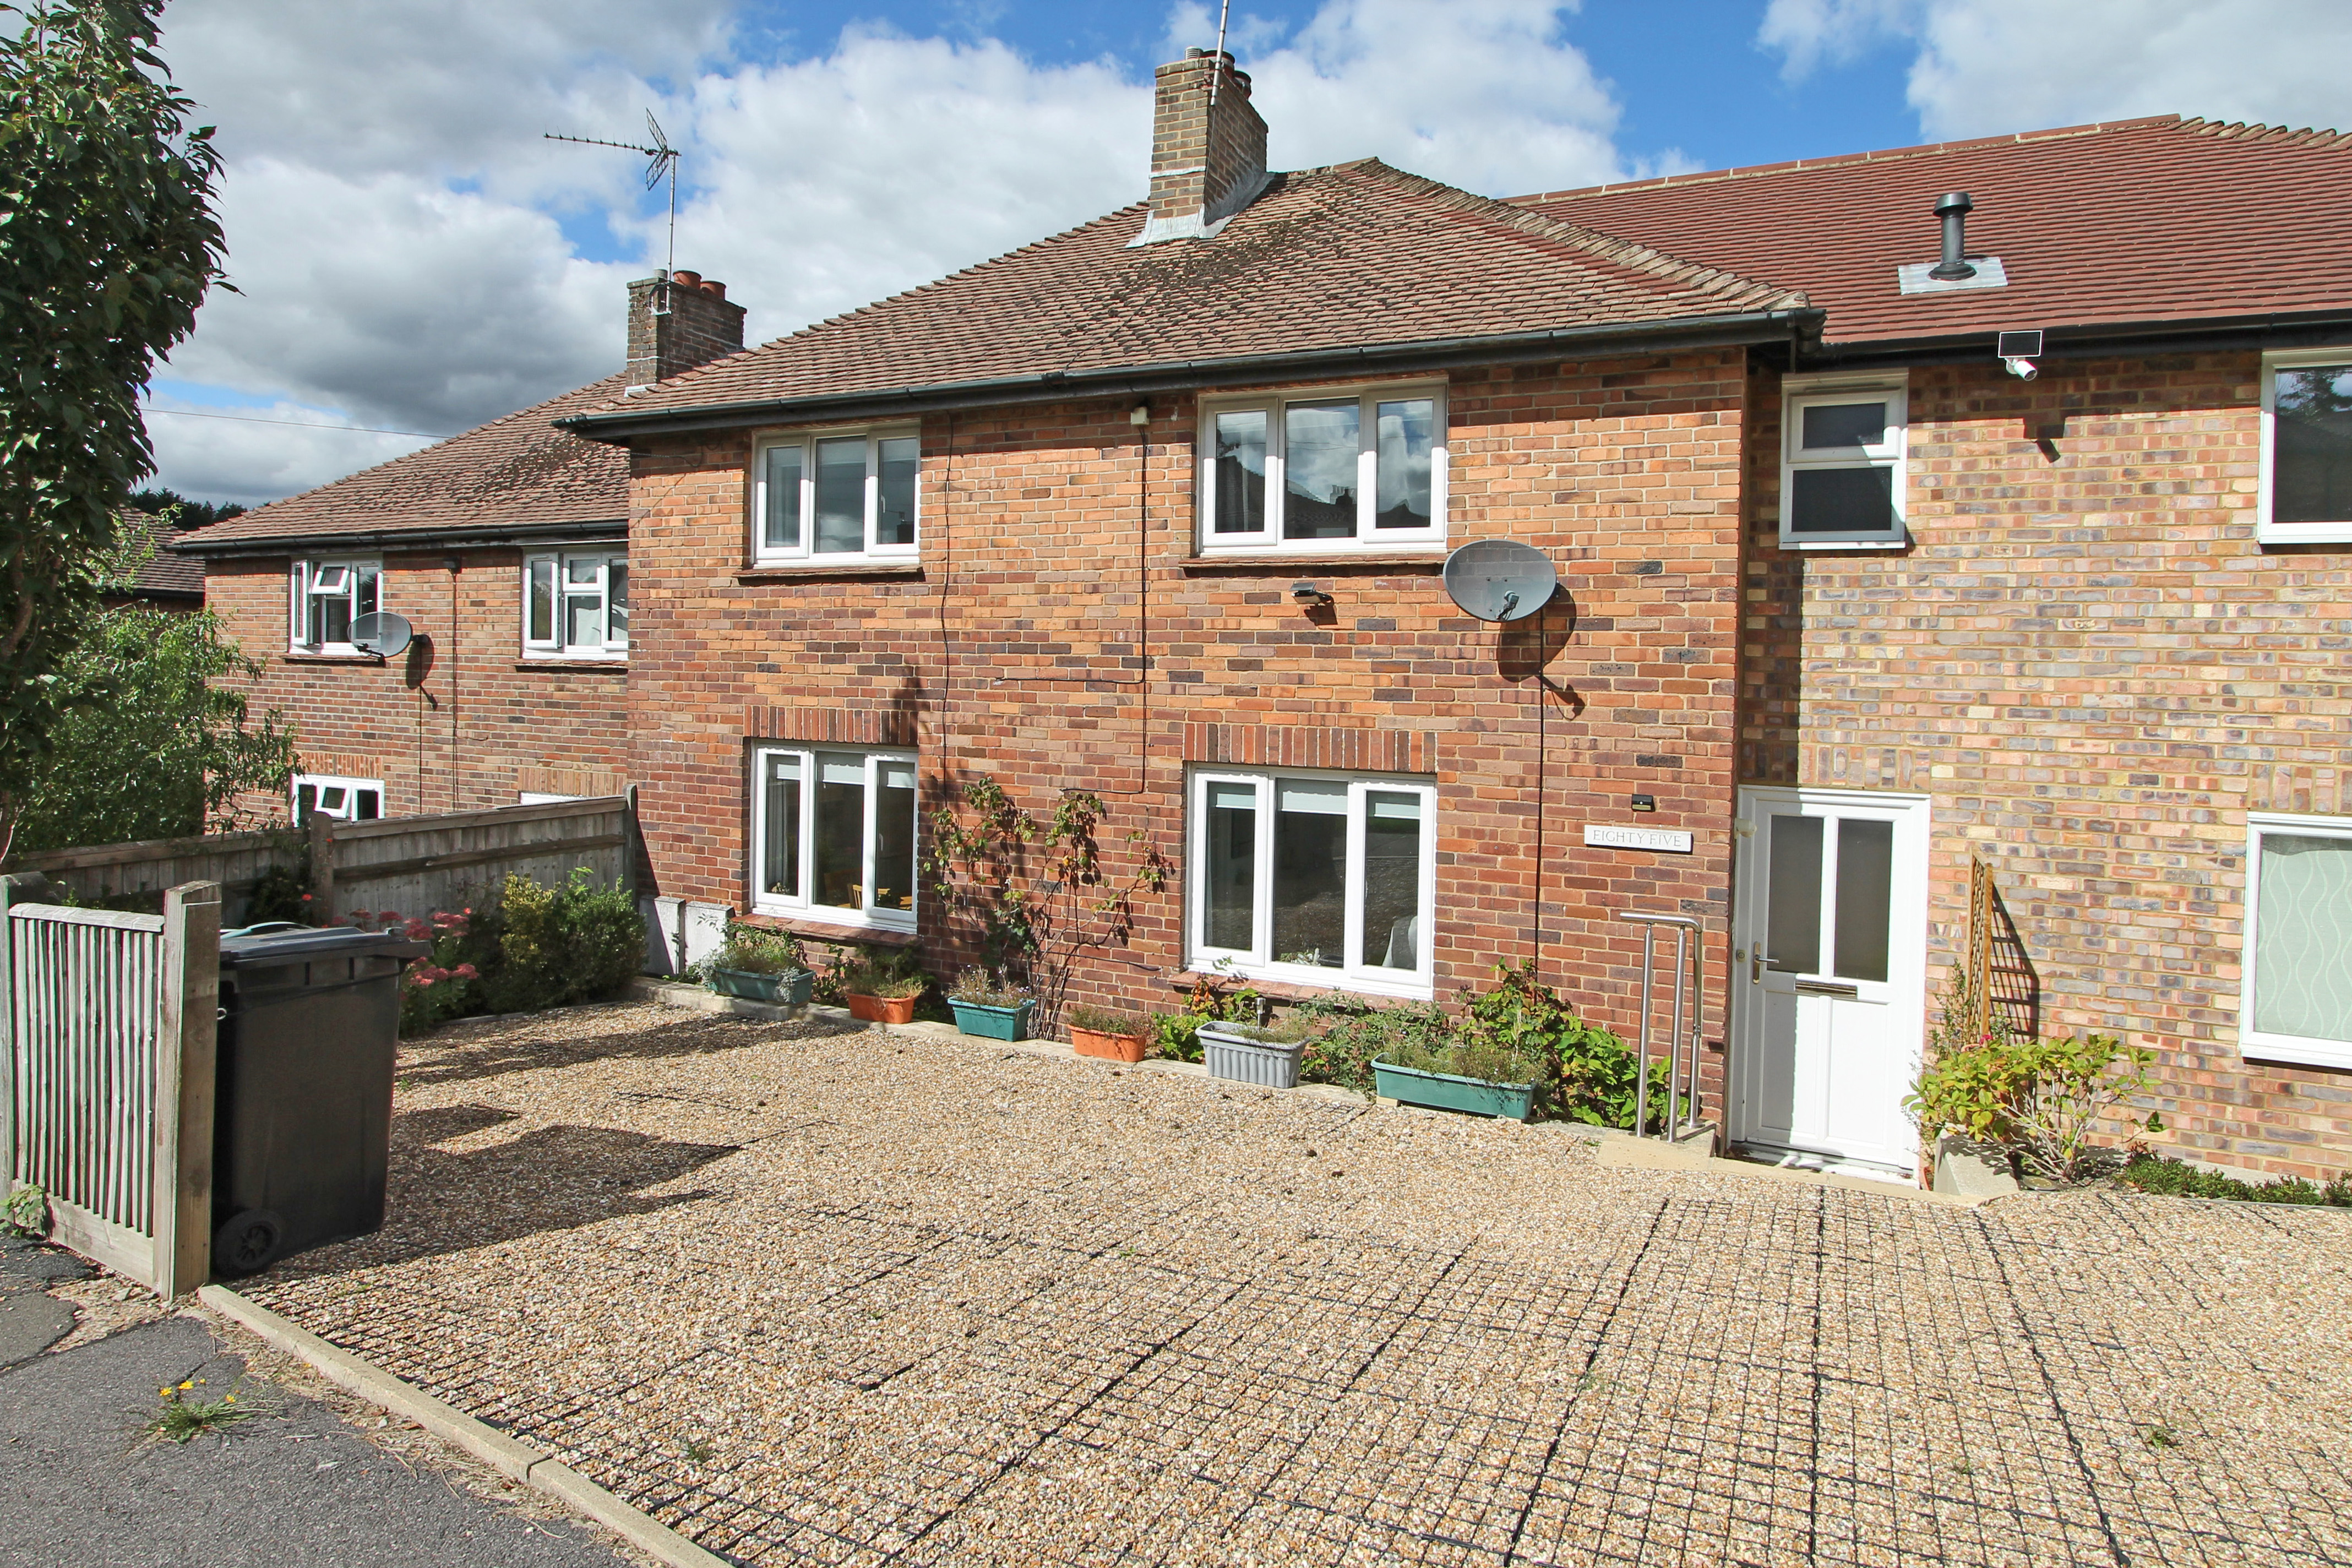
A recently refurbished, three bedroom, terraced house offering an open plan kitchen/dining room, separate living room, bathroom, en-suite and cloakroom, with private garden and off-road parking for two cars, all within easy access of shops, schools and the station. NO CHAIN. EPC: D
The home, in the agent’s words
- Immculately presented
- Modernised, with new bathrooms, kitchen, wiring, decor
- Newly created en-suite to the main bedroom
- living room with a feature fireplace
- open plan kitchen/dining, family orientated space
- Lovely, private rear garden
- Parking to front and rear
- NO CHAIN
Read the full agent description
A recently refurbished, three bedroom, terraced house offering an open plan kitchen/dining room, separate living room, bathroom, en-suite and cloakroom, with private garden and off-road parking for two cars, all within easy access of shops, schools and the station. NO CHAIN. EPC: D
85 Queens Cottages is an immaculately presented house, having been the subject of an extensive refurbishment project, which has included rewiring, the addition of a new entrance hall, the forming of a new en-suite shower room, updating the bathroom, kitchen, heating system, flooring and decor throughout. The quality of the work is impressive, making this a move-in-ready home.
The house is approached over a gravel driveway, which provides space to park at least one car. There is a further parking space to the rear, accessed off a side road, with a gate leading into the back garden. There are a couple of steps down from the driveway to the front door, which opens into a hallway, leading to the sitting room.
The sitting room features a contemporary stone surround fireplace with coal effect electric fire (there is a chimney behind should anyone wish to install a woodburner or alike).
The inner hallway has stairs rising to the first floor, an under-stairs cupboard with space/plumbing for a washing machine, and a downstairs cloakroom.
The kitchen has been opened up to the dining room, providing a dual aspect between them. The kitchen has been expanded into the dining room to provide additional cabinets, which are all clean, white, gloss units, incorporating a double oven/grill with an electric hob and extractor above, inset sink and drainer, space for a tall fridge/freezer and full size dishwasher. There is also a part-glazed door to the rear garden.
The two hallways, cloakroom, kitchen and dining room all feature quality, Oak-effect LVT flooring, whilst the sitting room, landing and bedrooms all feature pale grey carpets and the bathrooms upstairs have marble-effect flooring.
There are three bedrooms on the first floor including two doubles and a single/study room. One of the doubles has a built-in and fitted wardrobe and the other has space for freestanding furniture and an en suite shower room.
The bath/shower rooms are freshly refurbished with white suites and pale tiling. Both have heated towel rails. The main bathroom has a bath with shower attachment as well as a separate shower cubicle.
Accessed off the kitchen is a very private and sheltered elevated patio, with steps and a path leading down the garden, which is laid to lawn, with planted borders and fenced boundaries. There is space for a shed.
Tucked away towards the end of Queens Cottages, the property is set away from busy roads yet is within easy walking distance of amenities. The local Co-Op mini market, primary school and recreation ground are all only about a third of a mile from the house and the centre of Wadhurst is just over half a mile away, offering a Jempson's supermarket with post office facilities, pharmacy, butcher, delicatessen, greengrocer, cafes, restaurants, independent shops, a doctor's surgery, secondary Academy, gym and more.
Wadhurst also has a mainline railways station, just over a mile from this property, with services to London Charing Cross (London Bridge in around 1 hour). The A21 is easily accessible about 4 miles to the North, providing direct access to the M25 and Coast.
Tunbridge Wells is about a 15 minutes drive away, offering a wider range of shopping and recreational facilities, as well as highly regarded private and grammar schools.
The Area falls within the High Weald National Landscape (formerly Area of Outstanding Natural Beauty) and there are some lovely walks to be enjoyed in the surrounding countryside, including around nearby Bewl Water reservoir and Bedgebury Pinetum.
MATERIAL INFORMATION:
Wealden District Council. Tax Band C (rates are not expected to rise upon completion).
Mains Gas, electricity, water and sewerage.
The property is believed to be of brick/block construction with a tiled roof.
There is a flying freehold over the entrance hall.
We are not aware of any safety issues or cladding issues, nor of any asbestos at the property.
The property is located within the High Weald National Landscape.
The title has restrictions and easements, we suggest you seek legal advice on the title.
According to the Government Flood Risk website, there is a very low risk of flooding.
Broadband coverage: According to Ofcom, Ultrafast broadband should be available to this property.
Mobile Coverage: There is limited mobile coverage locally, best from Three and Vodafone.
We are not aware of any mining operations in the vicinity.
We are not aware of planning permission for new houses/extensions at any neighbouring properties.
The property does not have step free access.
B5
A feel for the area
Connected for everyday life
89%of homes in the postcode can access 100+ Mbps broadband.
Available speed bands
- 30+ Mbps
- 100%
- 100+ Mbps
- 89%
- 300+ Mbps
- 89%
- 1,000+ Mbps
- 89%
Getting about
0.8 milesto Wadhurst Rail Station
Approximate straight-line distance · DfT NaPTAN · 13 Sept 2026Background air quality
- Fine particles · PM₂.₅
- 6.4 µg/m³ · Above the WHO guideline · well within the UK legal limit
- Nitrogen dioxide · NO₂
- 5.5 µg/m³ · Meets the WHO guideline
Annual background levels. For scale: the WHO 2021 guideline is 5 µg/m³ for PM₂.₅ and 10 for NO₂; the UK legal limit is 20 and 40. Lower is better; this is a 1 km model, not a reading at the door.
Defra · 2024 annual model · 1 km areaLocal information is approximate. Distances are straight-line estimates from the available location. Broadband describes postcode coverage, not the speed or service available at this home; check the address with a provider. Air quality is a modelled annual background estimate.
Picture your everyday
Start with the agent's details and explore the area guide to get a feel for daily life here.
Other homes nearby
Homes in TN5 postcode area →About these property details
The information provided in this listing is for general information purposes only and does not constitute property particulars. We make no warranties or guarantees, express or implied, regarding the accuracy, completeness, or availability of the information.
Property details are provided by the listing agent, developer, or other third parties, and we have no control over the content provided. Prospective buyers or tenants should make their own enquiries and verify all information directly with the agent or relevant party.
Information relating to Energy Performance Certificates, Home Reports, or other statutory documents should be obtained directly from the selling agent or developer where applicable.