
Gargrave. Skipton · BD23
Eshton Hall
Originally listed at £1,275
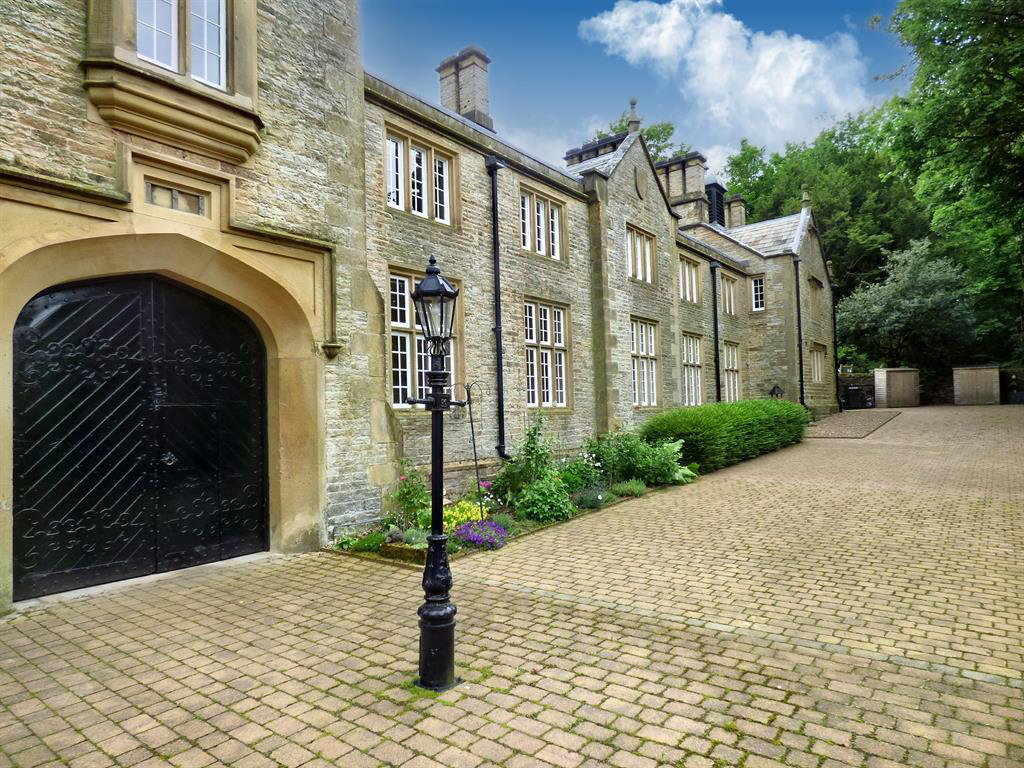
A rare opportunity to rent one of the cottages at the exclusive Eshton Hall, surrounded by stunning countryside.
The famous Malham Cove & Tarn is just up the road. The property is just a mile out of the village and within walking distance to the pubs, train station, chippy, Asian restaurant, CO-OP and much much more.
Set over 2 floors with private access, this well presented property has been a holiday home since re-developed in 2005. The cottage is at the rear of the main hall in a Harry Potter style courtyard, and shares over 2 acres of beautiful landscaped communal gardens, in addition to having a courtyard space to the rear. Benefiting from 2 private parking spaces and a storage shed, the property comprises in brief:-
Having a pleasant outlook from all windows onto the courtyard or rear garden areas. Featuring 2 double bedrooms, bathroom and an impressive first floor open-plan living-dining-kitchen. Just 1 mile from the bustling village of Gargrave.
The home, in the agent’s words
- Superbly presented Grade II Listed cottage
- Large living-dining-kitchen to the first floor
- Oak flooring throughout
- GAS fired heating and water
- 2 double bedrooms and house bathroom with shower over
- Well maintained and decorative order
- Delightful courtyard position
- Superb communal grounds plus privately owned outside space
- Private parking for 2 vehicles
- Pets considered
Read the full agent description
A rare opportunity to rent one of the cottages at the exclusive Eshton Hall, surrounded by stunning countryside.
The famous Malham Cove & Tarn is just up the road. The property is just a mile out of the village and within walking distance to the pubs, train station, chippy, Asian restaurant, CO-OP and much much more.
Set over 2 floors with private access, this well presented property has been a holiday home since re-developed in 2005. The cottage is at the rear of the main hall in a Harry Potter style courtyard, and shares over 2 acres of beautiful landscaped communal gardens, in addition to having a courtyard space to the rear. Benefiting from 2 private parking spaces and a storage shed, the property comprises in brief:-
Having a pleasant outlook from all windows onto the courtyard or rear garden areas. Featuring 2 double bedrooms, bathroom and an impressive first floor open-plan living-dining-kitchen. Just 1 mile from the bustling village of Gargrave.
A reception hall with engineered oak flooring, intruder alarm panel, stairs to the first floor with storage cupboard below.
The principal bedroom features an impressive tall mullioned window with professionally installed secondary glazing and engineered oak flooring. having ample space for a double bed and side tables, and having fitted wardrobes.
The second bedroom is also a double, and with engineered oak flooring, tall secondary glazed window and space for furniture.
A house bathroom features a full size bath with thermostatic shower over, WC, and wall mounted wash basin. Being fully tiled to the bath area reducing to half tiling for the remainder.
To the first floor, a spacious open plan living-dining-kitchen with engineered oak flooring, exposed roof truss and purlins, and having a pleasant outlook from 3 windows which again are professionally and discretely secondary glazed.
The kitchen offers ample granite work surfaces within am extensive range of beech effect wall and floor units. Appliances include a washing machine, tumble dryer, dishwasher, fridge, freezer, twin oven / grill, 5 ring GAS hob and an extractor canopy. The properties GAS fired combination boiler is hidden in a tall cupboard which also provides room for a microwave.
There is ample space for a dining suite in addition to a granite breakfast bar, and the living area provides space for sofas, a coffee table and a television.
Outside:- The cottage fronts onto an attractive courtyard with space for outdoor furniture, and steps lead up to a storage shed, ideal for bikes and outdoor gear. At the rear of the property, a private hard landscaped courtyard laid to key-block.
The communal gardens are a delight and can be used for larger family gatherings and perhaps a game of croquet. Parking is dedicated and there is one at the front of the main hall and one at the rear by the main lawned garden. Vehicle access from the public road is via automated gates.
A feel for the area
Connected for everyday life
44%of homes in the postcode can access 100+ Mbps broadband.
Available speed bands
- 30+ Mbps
- 44%
- 100+ Mbps
- 44%
- 300+ Mbps
- 44%
- 1,000+ Mbps
- 44%
Getting about
1.6 milesto Gargrave Rail Station
Approximate straight-line distance · DfT NaPTAN · 13 Sept 2026Background air quality
- Fine particles · PM₂.₅
- 5.0 µg/m³ · Above the WHO guideline · well within the UK legal limit
- Nitrogen dioxide · NO₂
- 2.6 µg/m³ · Meets the WHO guideline
Annual background levels. For scale: the WHO 2021 guideline is 5 µg/m³ for PM₂.₅ and 10 for NO₂; the UK legal limit is 20 and 40. Lower is better; this is a 1 km model, not a reading at the door.
Defra · 2024 annual model · 1 km areaLocal information is approximate. Distances are straight-line estimates from the available location. Broadband describes postcode coverage, not the speed or service available at this home; check the address with a provider. Air quality is a modelled annual background estimate.
Checking nearby places…
Picture your everyday
Start with the agent's details and explore the area guide to get a feel for daily life here.
Other homes nearby
Homes in BD23 postcode area →About these property details
The information provided in this listing is for general information purposes only and does not constitute property particulars. We make no warranties or guarantees, express or implied, regarding the accuracy, completeness, or availability of the information.
Property details are provided by the listing agent, developer, or other third parties, and we have no control over the content provided. Prospective buyers or tenants should make their own enquiries and verify all information directly with the agent or relevant party.
Information relating to Energy Performance Certificates, Home Reports, or other statutory documents should be obtained directly from the selling agent or developer where applicable.