
Gargrave · BD23
Gargrave House
Offers Over
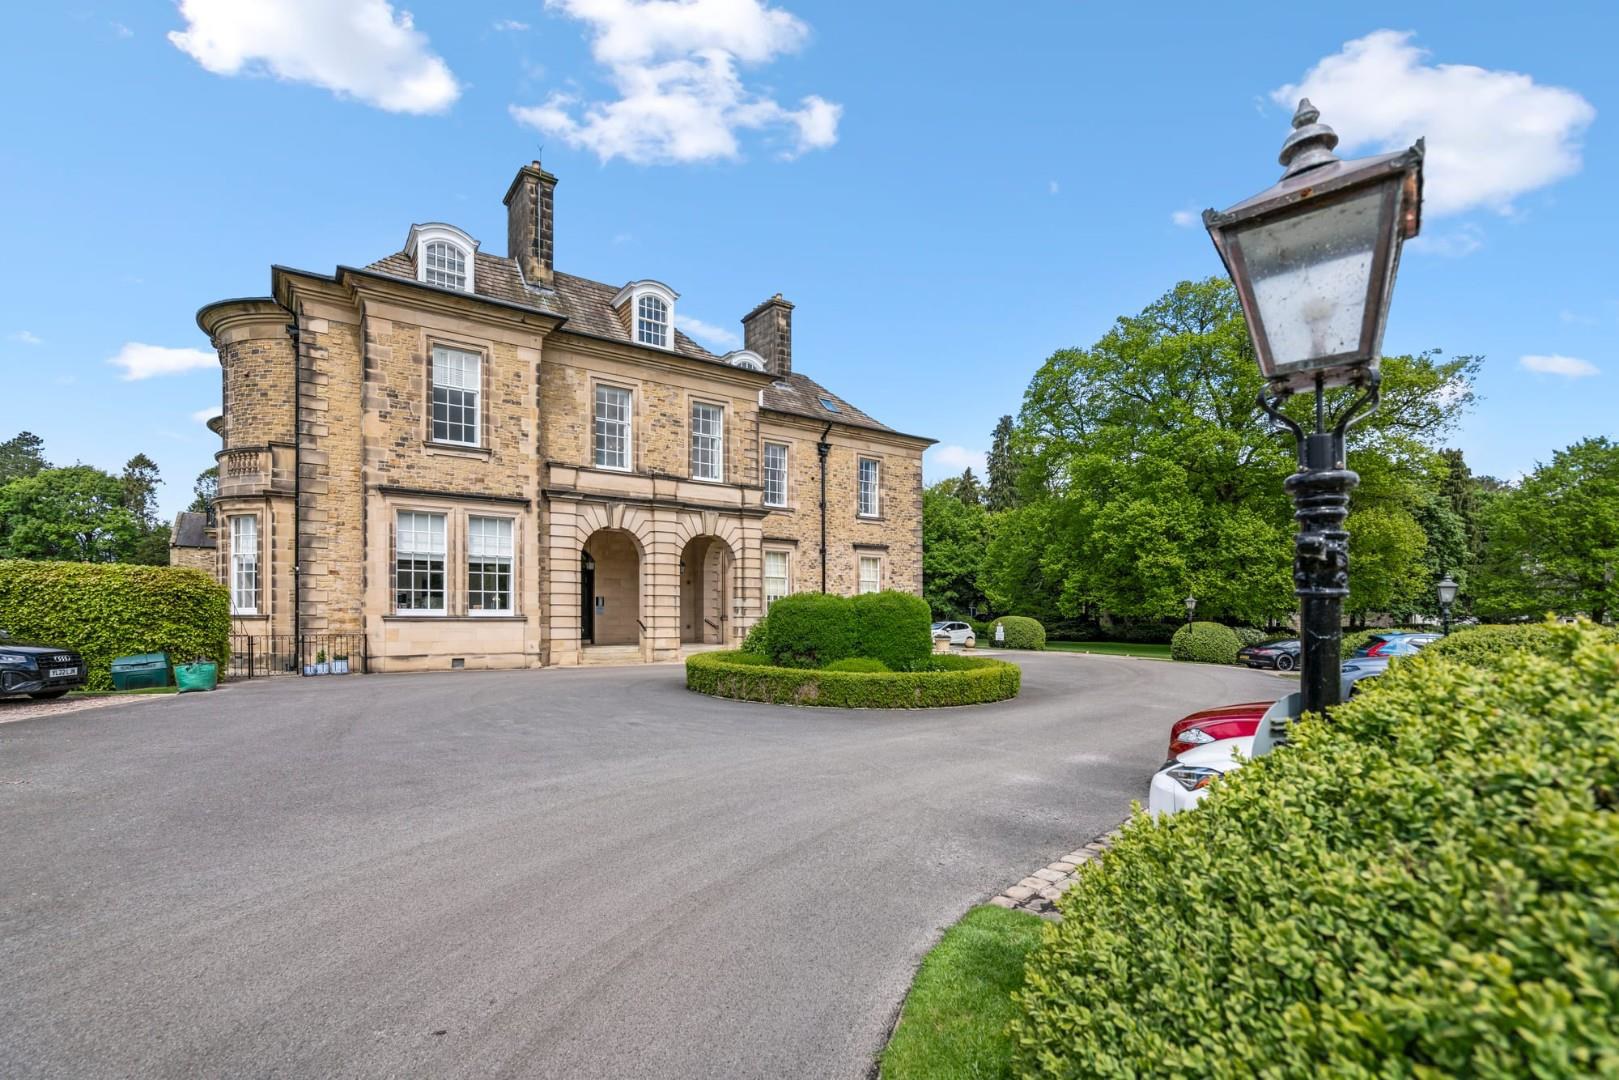
Located on the edge of the charming and sought after village of Gargrave, Skipton, this exquisite two-bedroom luxury apartment offers a unique blend of modern living and historic charm.
Set within the Grade II Listed main house, and surrounded by immaculate gardens and grounds of 7 acres, and fantastic countryside views, this is a tranquil yet very convenient location.
The welcoming communal entrance lobby leads into an impressive reception hall with grand staircase leading up to all floors, and a striking central atrium. You can of course also take the lift to this first-floor residence, which offers and abundance of warmth and character features, making it a truly special home.
Ideal for walking (with or without dogs) with trails leading from the gardens directly onto the Pennine Way. The train station is a casual 15 minute walk and all the High Street amenities are within a 10 minute stroll.
The home, in the agent’s words
- A spacious & superbly presented apartment
- Beautiful interiors with period features
- Fantastic views across the surrounding countryside
- Open plan living-dining room with French doors onto a balcony
- Modern fully loaded kitchen with clean-lines and fine views
- 2 double en-suite bedrooms with fitted furniture
- Stunning well-maintained grounds of circa 7 acres
- Large secure storage shed
- Just a few minutes stroll into the village and an abundance of amenities
- 2 Private parking bays + visitor parking
Read the full agent description
Located on the edge of the charming and sought after village of Gargrave, Skipton, this exquisite two-bedroom luxury apartment offers a unique blend of modern living and historic charm.
Set within the Grade II Listed main house, and surrounded by immaculate gardens and grounds of 7 acres, and fantastic countryside views, this is a tranquil yet very convenient location.
The welcoming communal entrance lobby leads into an impressive reception hall with grand staircase leading up to all floors, and a striking central atrium. You can of course also take the lift to this first-floor residence, which offers and abundance of warmth and character features, making it a truly special home.
Ideal for walking (with or without dogs) with trails leading from the gardens directly onto the Pennine Way. The train station is a casual 15 minute walk and all the High Street amenities are within a 10 minute stroll.
Once on the first floor, an entrance vestibule passes a wine store room and leads into the generously proportioned living-dining room. This impressive space features high ceilings, built-in display and storage units, a flame effect fire set in a marble hearth, and large Georgian windows that bathe the space in natural light. From here, you can step out through French doors onto your private balcony, where you can enjoy stunning views of the meticulously maintained communal grounds and the picturesque countryside beyond. The perfect spot for a relaxing drink.
The refurbished and well-appointed kitchen is a chef's delight, equipped with modern soft-closing units, a breakfast bar, and a suite of appliances, including a double electric oven and an induction hob. The thoughtful layout also includes a cloakroom and an independent utility area, providing additional storage, and plumbing for a dryer.
The principal bedroom is a tranquil retreat, complete with high-quality fitted furniture and an impressive en suite that has been tastefully updated in a Mediterranean style. This luxurious relaxing space features a walk-in shower, a standalone slipper bath with a pleasant view, and the added comfort of electric underfloor heating. The second bedroom is equally spacious, again with fitted furniture an en suite facilities.
Outside, the property offers two allocated parking spaces, a good-sized secure storage unit, and ample visitor parking. With lift access, this apartment combines convenience with elegance, making it an ideal choice for those seeking a refined lifestyle in a beautiful setting. Don't miss the chance to make this stunning apartment your new home.
A feel for the area
Connected for everyday life
0%of homes in the postcode can access 100+ Mbps broadband.
Available speed bands
- 30+ Mbps
- 100%
- 100+ Mbps
- 0%
- 300+ Mbps
- 0%
- 1,000+ Mbps
- 0%
Getting about
0.4 milesto Gargrave Rail Station
Approximate straight-line distance · DfT NaPTAN · 13 Sept 2026Background air quality
- Fine particles · PM₂.₅
- 5.3 µg/m³ · Above the WHO guideline · well within the UK legal limit
- Nitrogen dioxide · NO₂
- 4.7 µg/m³ · Meets the WHO guideline
Annual background levels. For scale: the WHO 2021 guideline is 5 µg/m³ for PM₂.₅ and 10 for NO₂; the UK legal limit is 20 and 40. Lower is better; this is a 1 km model, not a reading at the door.
Defra · 2024 annual model · 1 km areaLocal information is approximate. Distances are straight-line estimates from the available location. Broadband describes postcode coverage, not the speed or service available at this home; check the address with a provider. Air quality is a modelled annual background estimate.
Checking nearby places…
Picture your everyday
Start with the agent's details and explore the area guide to get a feel for daily life here.
Other homes nearby
Homes in BD23 postcode area →About these property details
The information provided in this listing is for general information purposes only and does not constitute property particulars. We make no warranties or guarantees, express or implied, regarding the accuracy, completeness, or availability of the information.
Property details are provided by the listing agent, developer, or other third parties, and we have no control over the content provided. Prospective buyers or tenants should make their own enquiries and verify all information directly with the agent or relevant party.
Information relating to Energy Performance Certificates, Home Reports, or other statutory documents should be obtained directly from the selling agent or developer where applicable.