
Topsham, Devon · EX3
Victoria Road
Guide price · Originally listed at £625,000
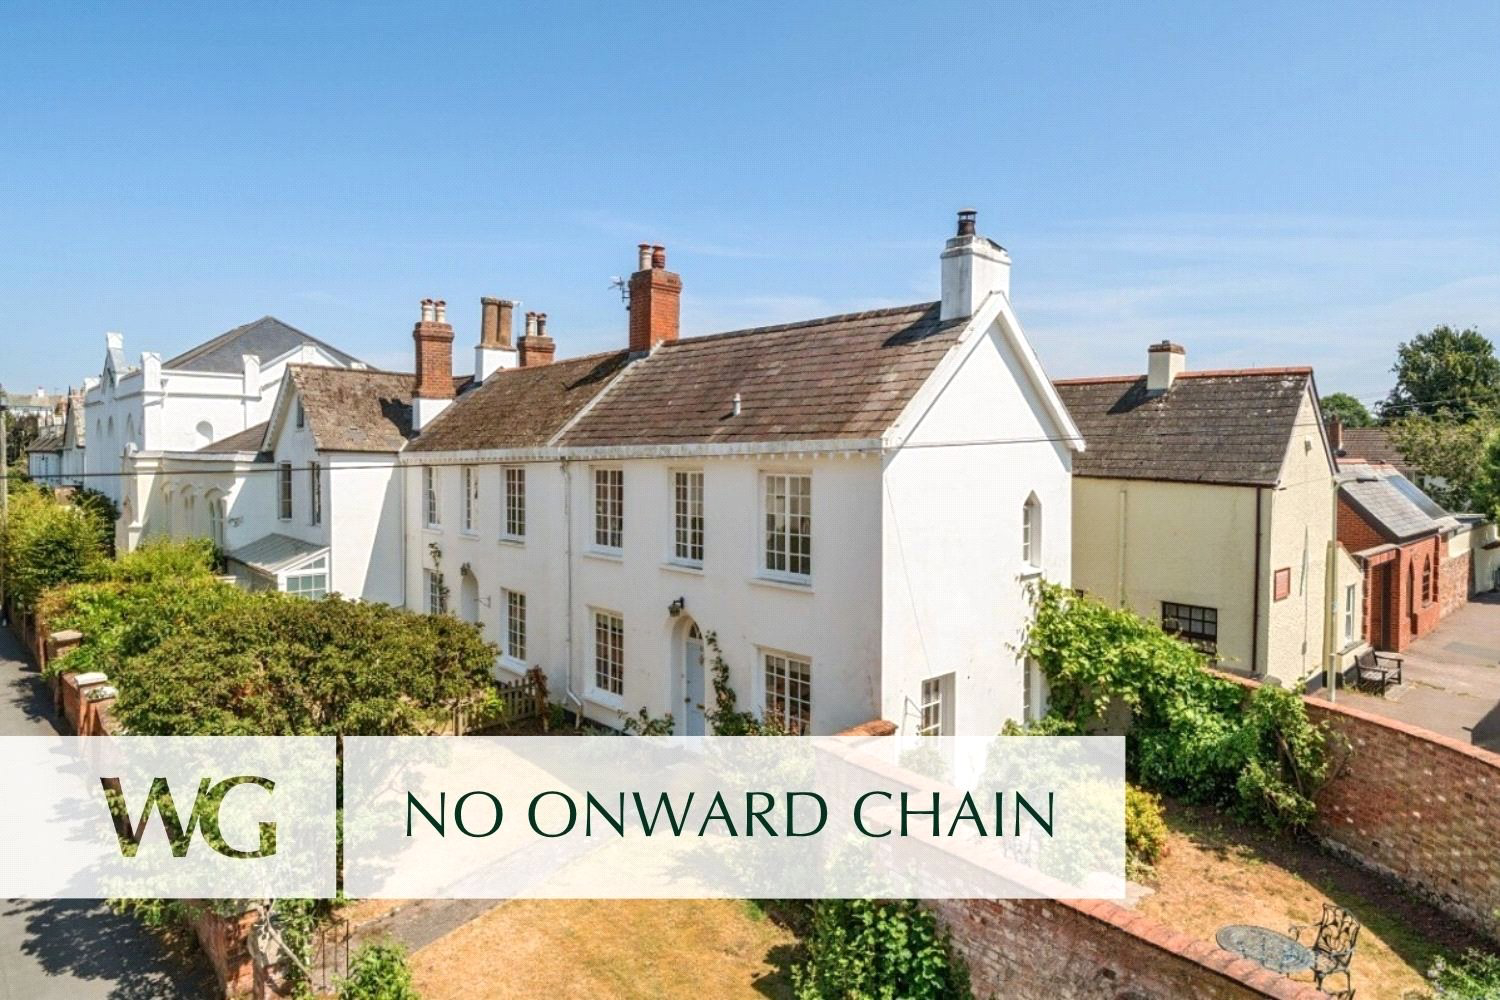
An ELEGANT and CHARMING PERIOD property with BEAUTIFUL WALLED GARDEN in one of TOPSHAM'S most FAVOURED RESIDENTIAL ROADS situated VERY CLOSE to the TOWN CENTRE. NO ONWARD CHAIN
The home, in the agent’s words
- Pre 1940
- No Chain
Read the full agent description
This attractive and characterful home offers versatile accommodation of 1163 sq ft over 3 floors. Superbly located in one of Topsham's most popular residential addresses just a 100 or so yards from the bustling town centre. As an end of terrace property, it benefits from larger, double aspect rooms along with many period features and a beautiful secluded walled garden.
The arched front door leads through to the hallway. To the right is the well-proportioned double aspect sitting room, its full-height brick fireplace and inset wood-burning stove lending to a homely and convivial atmosphere. Its glazed door opens directly onto the walled garden beyond.
The double aspect of the room allows for natural light to flood the room whilst also offering a wonderful view of the tranquil outside space.
The garden has previously features in Topsham's Secret Gardens. All visitors remarked on how peaceful, private and tranquil the gardens were whilst being so close to the vibrant town centre. Perfect for those alfresco family gatherings.
To the left the well-sized dining room also benefits from an office alcove and leads through to the kitchen, which is fitted with a wide array of units, double oven, gas hob, integrated appliances and has a further door to the garden. On the first floor are two double aspect double bedrooms, both served by a central bathroom.
On the lower ground floor is a very useful self-contained studio that can be accessed from the dining room or its own separate back door.
It offers an ideal space for guest accommodation with its own kitchenette and shower room, together with ample living space with beamed ceilings.
This space also offers scope and versatility for a home working office space or a wonderful space for a games room or playroom.
Outside, level lawns lie either side of the path to the front door, with attractive, well-established flower and shrub beds. On the south-west side of the property is an idyllic walled garden with patio area; a peaceful sun trap enjoying privacy and seclusion that is accessed from the living room, or the kitchen via a paved courtyard with a gate to the rear service lane.
Overall, this is a rare opportunity to live in an attractive and characterful home, with a beautifully secluded peaceful cottage garden, in a superb location in central Topsham.
The property is Grade II Listed and available with no onward chain.
Viewing is essential to appreciate the property’s unique location and features.
A feel for the area
Connected for everyday life
100%of homes in the postcode can access 100+ Mbps broadband.
Available speed bands
- 30+ Mbps
- 100%
- 100+ Mbps
- 100%
- 300+ Mbps
- 100%
- 1,000+ Mbps
- 100%
Getting about
0.2 milesto Topsham Rail Station
Approximate straight-line distance · DfT NaPTAN · 13 Sept 2026Background air quality
- Fine particles · PM₂.₅
- 5.4 µg/m³ · Above the WHO guideline · well within the UK legal limit
- Nitrogen dioxide · NO₂
- 4.6 µg/m³ · Meets the WHO guideline
Annual background levels. For scale: the WHO 2021 guideline is 5 µg/m³ for PM₂.₅ and 10 for NO₂; the UK legal limit is 20 and 40. Lower is better; this is a 1 km model, not a reading at the door.
Defra · 2024 annual model · 1 km areaLocal information is approximate. Distances are straight-line estimates from the available location. Broadband describes postcode coverage, not the speed or service available at this home; check the address with a provider. Air quality is a modelled annual background estimate.
Checking nearby places…
Picture your everyday
Start with the agent's details and explore the area guide to get a feel for daily life here.
Other homes nearby
Homes in EX3 postcode area →About these property details
The information provided in this listing is for general information purposes only and does not constitute property particulars. We make no warranties or guarantees, express or implied, regarding the accuracy, completeness, or availability of the information.
Property details are provided by the listing agent, developer, or other third parties, and we have no control over the content provided. Prospective buyers or tenants should make their own enquiries and verify all information directly with the agent or relevant party.
Information relating to Energy Performance Certificates, Home Reports, or other statutory documents should be obtained directly from the selling agent or developer where applicable.