

Eagle Farm South · MK17
Burney Drive
Originally listed at £465,000
Exclusive Block Viewing – 27th June
This property will be available to view during our scheduled block viewing event. To reserve your appointment, please contact our team on 01908 231551 (Option 3).
The home, in the agent’s words
- Register your attendance today 01908 231551
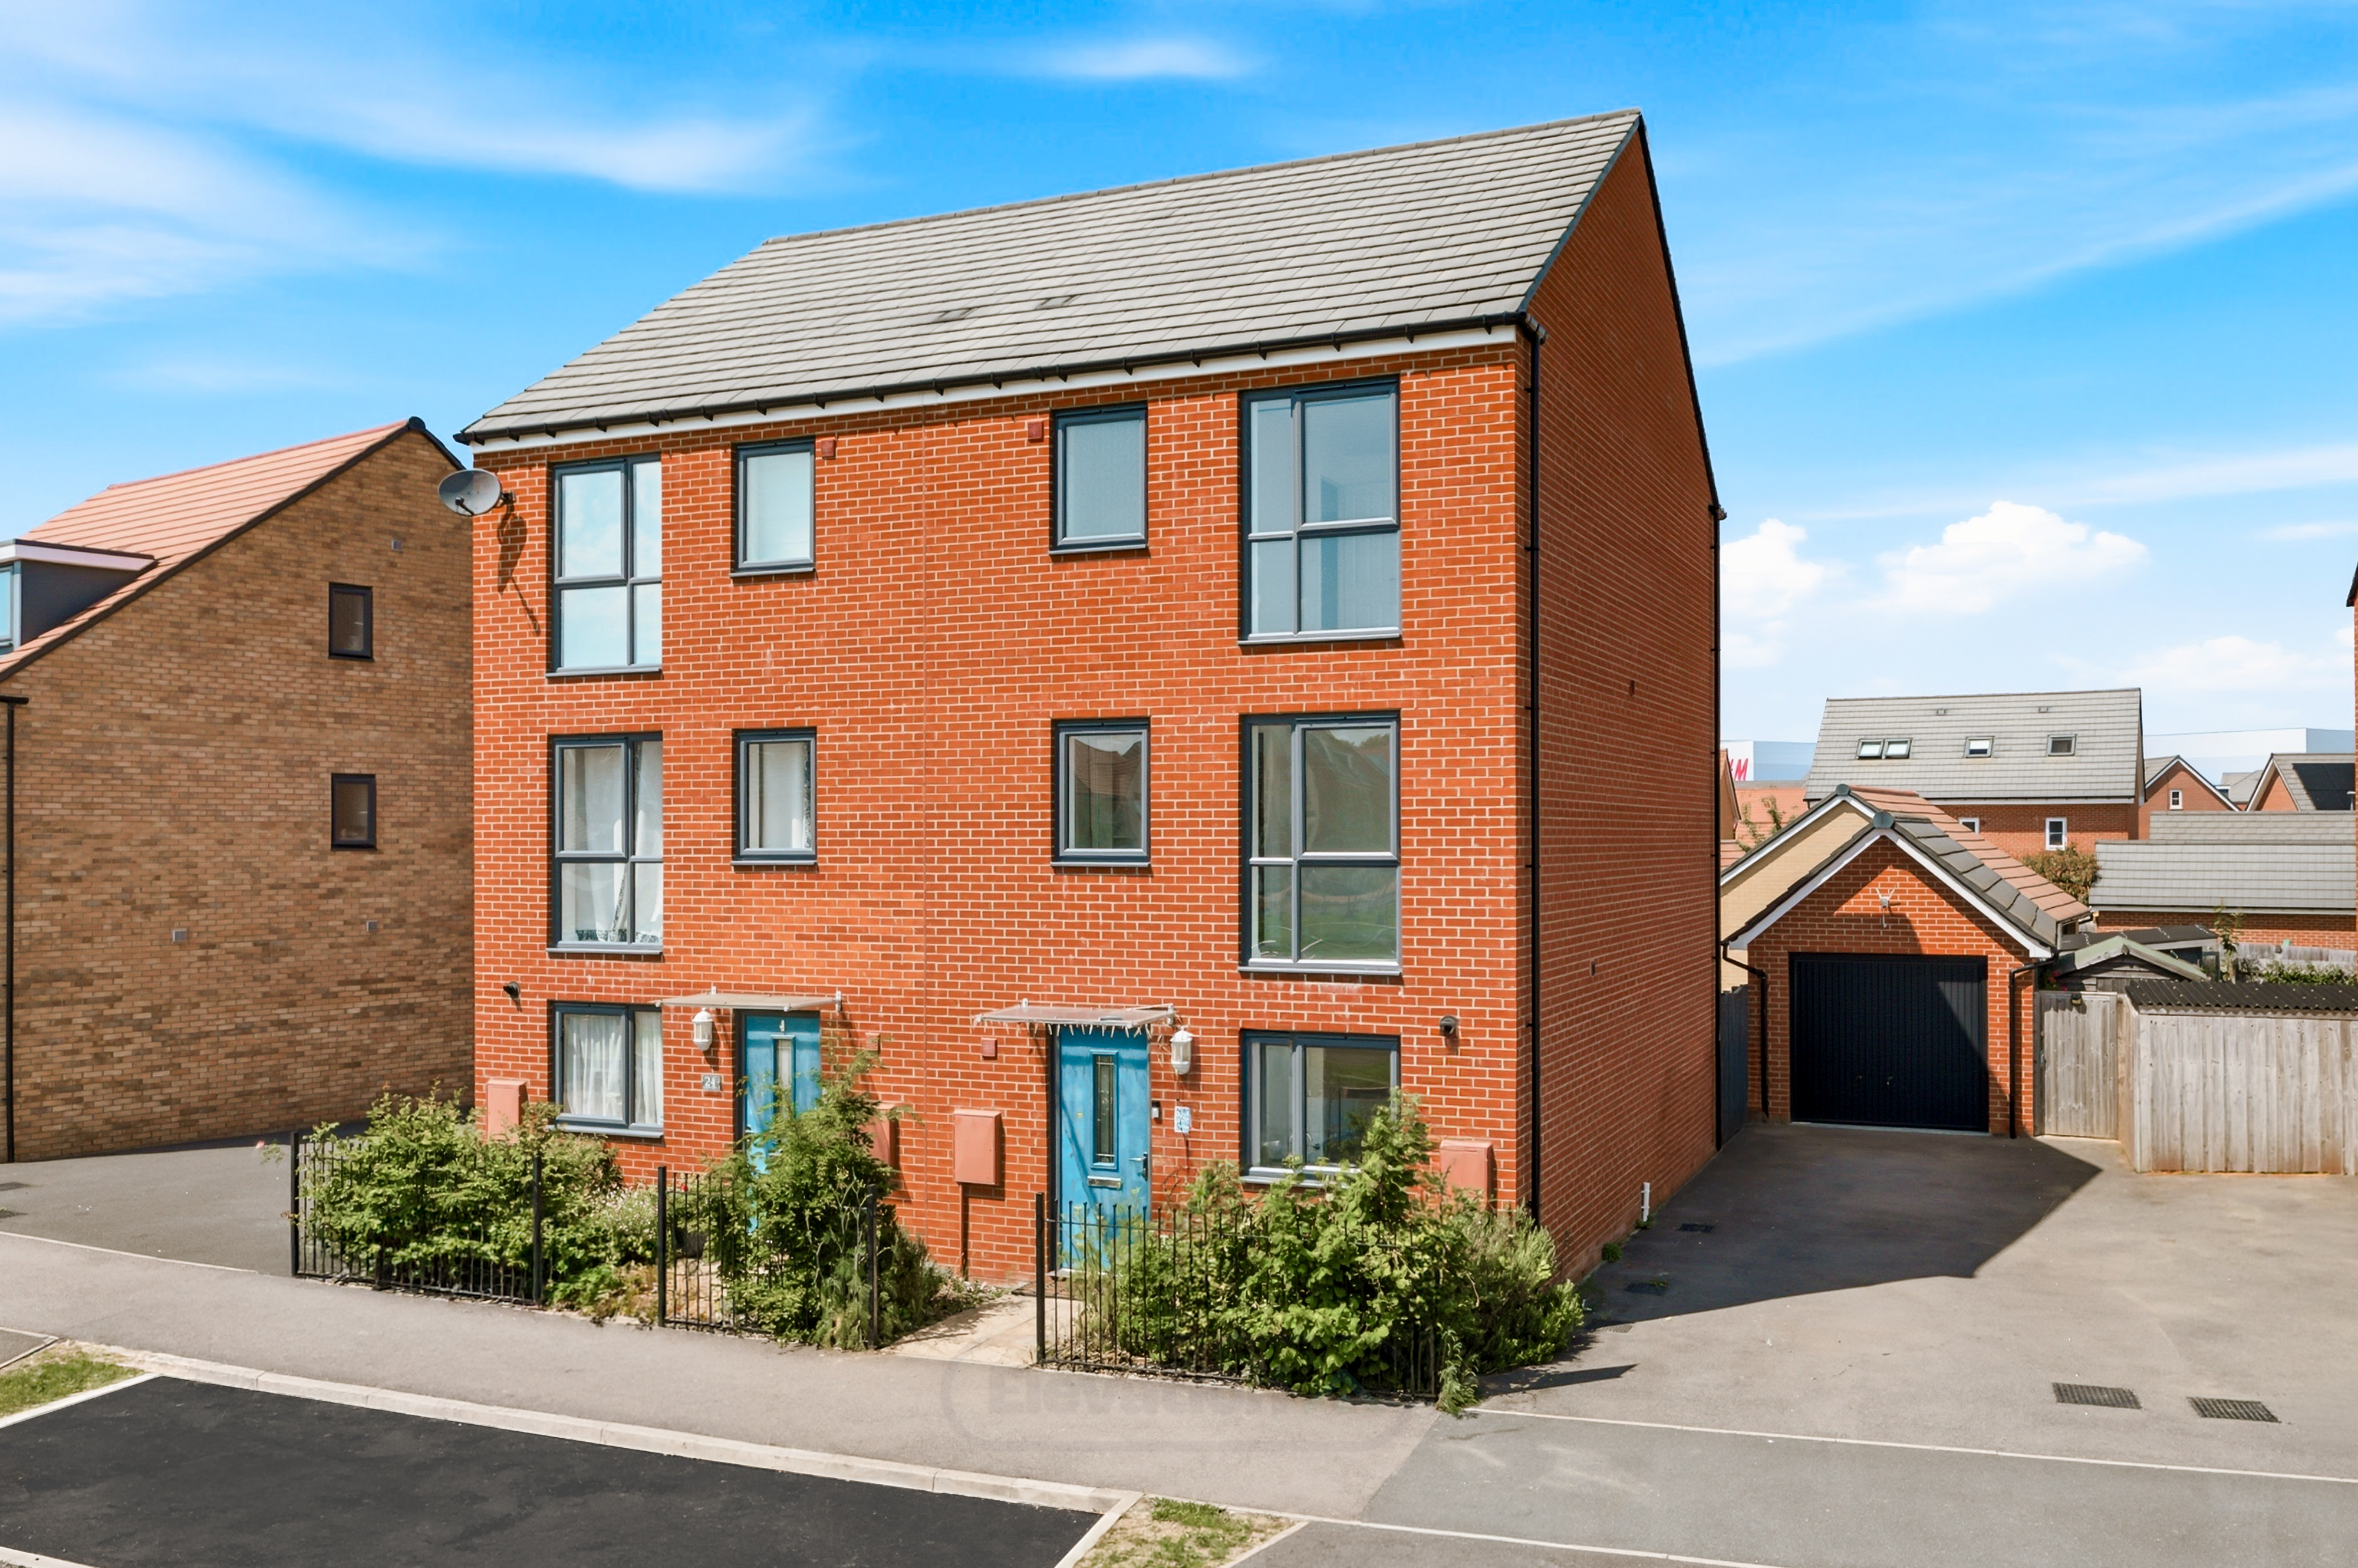
- Four-bedroom semi-detached family home
- Freshly redecorated with a new coat of paint
- Brand-new carpets throughout
- Viewing highly recommended
- Suitable for upsizers seeking additional space
- Highly desirable location
- Outstanding school catchment
Read the full agent description
Burney Drive, Eagle Farm South, Milton Keynes
Situated within the highly desirable and modern development of Eagle Farm South, this beautifully presented four-bedroom semi-detached townhouse offers spacious and versatile accommodation arranged over three floors, making it an ideal home for growing families. Eagle Farm South is a popular residential area on the eastern side of Milton Keynes, offering excellent access to the A421, M1 motorway, Central Milton Keynes, Kingston District Centre, Woburn Sands and a range of highly regarded local schools, parks and countryside walks. The area is particularly favoured by families thanks to its modern community feel, green open spaces and convenient commuter links.
Upon entering the property, you are welcomed by a spacious entrance hall leading to a convenient downstairs cloakroom and a contemporary fitted kitchen complete with integrated appliances. To the rear, the generous lounge has been enhanced by an extension, creating a flexible additional reception space that could be utilised as a dining room, home office, children's playroom or family room. French doors open directly onto the rear garden, providing the perfect setting for both everyday family life and entertaining.
The first floor offers two well-proportioned double bedrooms, both benefiting from built-in wardrobes. The principal bedroom further enjoys the luxury of a private en-suite shower room.
The second floor comprises two additional bedrooms, one of which benefits from fitted wardrobes, together with the family bathroom serving this level.
Externally, the property boasts an enclosed rear garden, a single garage and driveway parking for two vehicles.
Offered to the market with the added benefit of brand-new carpets throughout and a fresh coat of paint, this superb family home is ready to move straight into.
Viewing is highly recommended to register your attendance, please call 01908 231551 and select Option 3.
Disclaimer - Please note similar external and internal photos shown - Images are for information and marketing purposes only and may not represent a true likeness for the units being sold. They are to represent how the home could be laid out and the final colour/appearance may differ from the images.
A feel for the area
Connected for everyday life
100%of homes in the postcode can access 100+ Mbps broadband.
Available speed bands
- 30+ Mbps
- 100%
- 100+ Mbps
- 100%
- 300+ Mbps
- 100%
- 1,000+ Mbps
- 100%
Getting about
1.1 milesto Woburn Sands Rail Station
Approximate straight-line distance · DfT NaPTAN · 13 Sept 2026Background air quality
- Fine particles · PM₂.₅
- 7.6 µg/m³ · Above the WHO guideline · well within the UK legal limit
- Nitrogen dioxide · NO₂
- 11.1 µg/m³ · Above the WHO guideline · well within the UK legal limit
Annual background levels. For scale: the WHO 2021 guideline is 5 µg/m³ for PM₂.₅ and 10 for NO₂; the UK legal limit is 20 and 40. Lower is better; this is a 1 km model, not a reading at the door.
Defra · 2024 annual model · 1 km areaLocal information is approximate. Distances are straight-line estimates from the available location. Broadband describes postcode coverage, not the speed or service available at this home; check the address with a provider. Air quality is a modelled annual background estimate.
Checking nearby places…
Picture your everyday
Start with the agent's details and explore the area guide to get a feel for daily life here.
Other homes nearby
Homes in MK17 postcode area →About these property details
The information provided in this listing is for general information purposes only and does not constitute property particulars. We make no warranties or guarantees, express or implied, regarding the accuracy, completeness, or availability of the information.
Property details are provided by the listing agent, developer, or other third parties, and we have no control over the content provided. Prospective buyers or tenants should make their own enquiries and verify all information directly with the agent or relevant party.
Information relating to Energy Performance Certificates, Home Reports, or other statutory documents should be obtained directly from the selling agent or developer where applicable.