

Minehead, Somerset · TA24
West Street, Dunster
Asking price
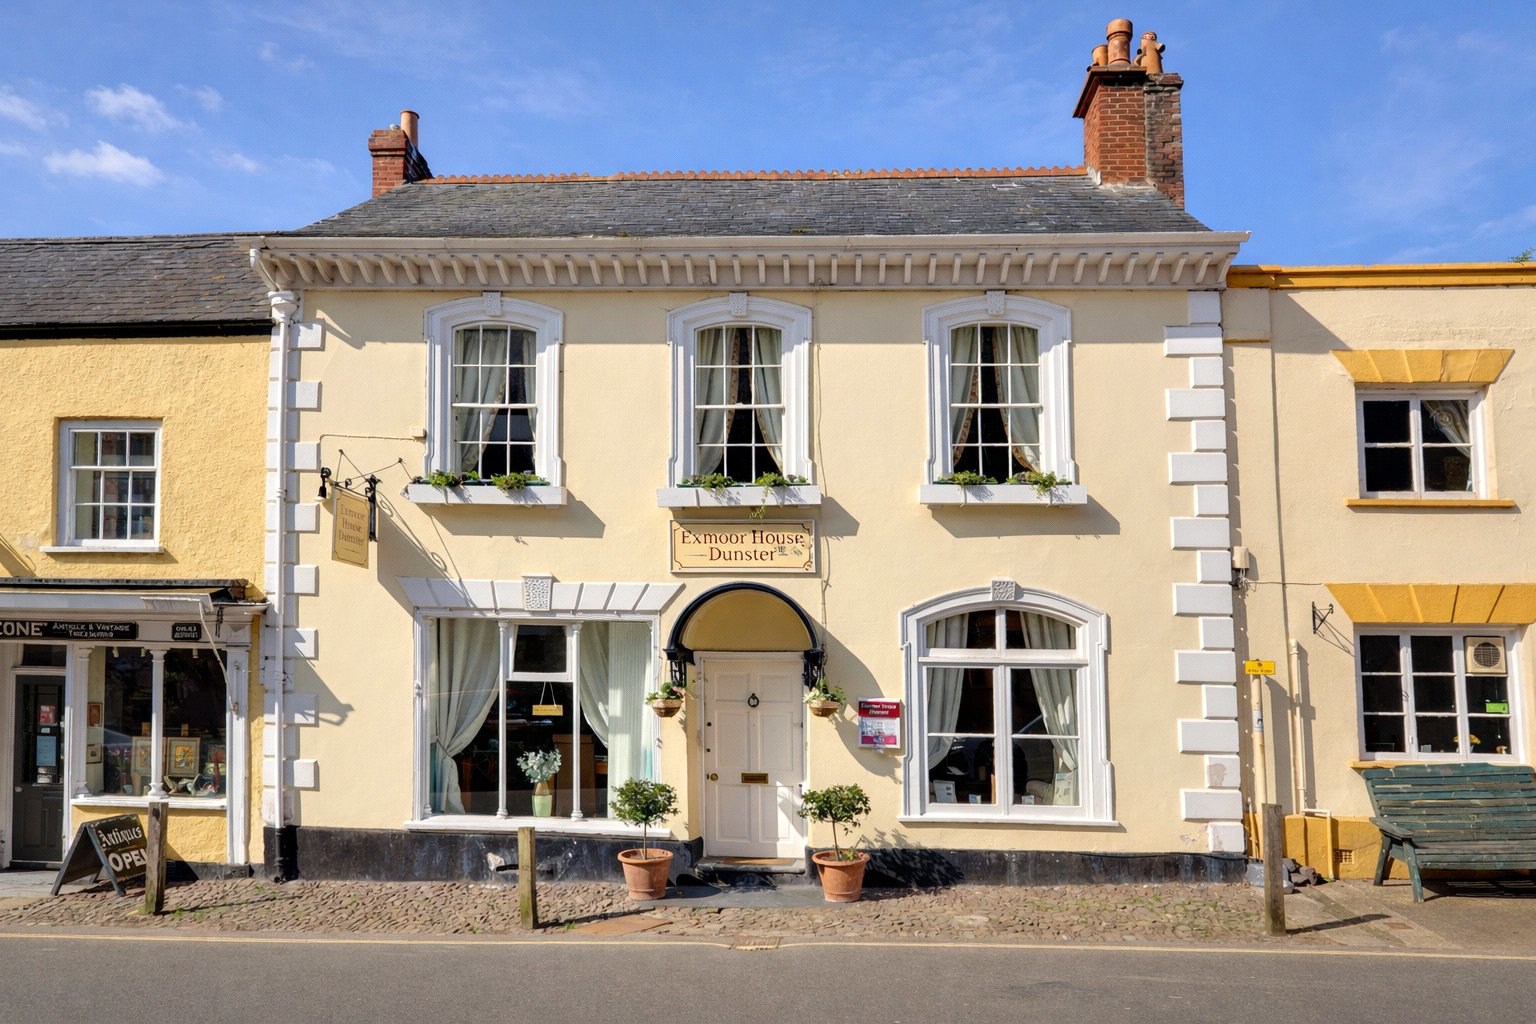
A most attractive double fronted Grade II Listed Georgian guest house with 6 charming en-suite letting bedrooms and generous 2 bedroom owners accommodation located in this much sought after Medieval village within The Exmoor National Park. EPC EXEMPT. Council Tax Band A
The home, in the agent’s words
Read the full agent description
This fine Grade II listed and deceptively spacious terraced guest house dates from around 1725 with later extensions. The property offers beautifully presented gas centrally heated accommodation of great charm which has been sympathetically improved and provides 4 reception rooms, 6 well equipped en-suite letting bedrooms, fully fitted modern kitchen plus a 2 bedroom owner's wing at the rear of the property overlooking the gardens.
THE BUSINESS
Our clients have been in residence for the last 6 years and have run a successful bed and breakfast business letting 6 bedrooms and opening 9 months of the year (closing early December, January and February) through choice. There is great potential to enhance the business further by providing evening meals/lunches subject to any planning permission required and there is also a license for a shop in what is currently a guest sitting room but could be re-opened if so desired. Accounts will be made available to those seriously interested parties who have viewed the property.
ACCOMMODATION
Arranged over two floors the accommodation in brief comprises; entrance lobby with double doors opening into a welcoming reception hall with cloakroom and staircase rising to first floor. A charming guest sitting room with feature fireplace and exposed timber flooring overlooks the front through large picture windows as does the generous dining room and a formal part timber panelled guest lounge with open fireplace completes the ground floor guest accommodation.
An impressive owners sitting/dining room has double doors to the garden and is accessed off an inner hall where there is also a separate W.C and store room. A large modern fitted kitchen to the rear is well equipped with an excellent range of base, wall and tall units with Quartz work tops, stainless steel double bowl single drainer sink unit, matching island with stainless steel circular sink, further similar sink in wash area, integrated appliances to include twin triple gas hobs with stainless steel extractor, triple eye level ovens and microwave, two dishwashers, full height fridge and two freezers, two under counter fridges, part tiled surrounds and tiled flooring. Off the kitchen there is an office and shower room fitted with a three piece white and chrome suite and further access to the owners wing where there are two double bedrooms both with vaulted beamed ceilings, a tiled shower room fitted with a three piece white and chrome suite and a utility room with stainless steel single drainer sink unit, plumbing for two washing machines, space for two tumble dryers and doors to garden.
A carpeted staircase from the reception hall rises to a split level landing off which there are six individually decorated and well equipped double bedrooms, five with modern en-suite shower rooms and one with an en suite bathroom. Staying on the first floor there is a large walk in linen room and store cupboards.
OUTSIDE
The property is set back from the cobbled pavement with an interesting rear garden with pathways between lawn, flower and shrub beds, patio and views towards woodland. Whilst there is no parking at the property, there is on street parking on the road outside and there are the usual public car parks in the village.
SERVICES
Mains, water, drainage, electricity and mains gas.
TENURE
Freehold
COUNCIL TAX BAND
A
BUSINESS RATES
£6400 UBR, as of 1st April 2026, 47.9p in the £. Our Rateable Value figure has been obtained from the Business Valuation website at the time of the property detail going to print, however, we would advise all applicants make their own enquiries via the Valuation Office or website regarding this figure. Small Business Rate relief (100%) may apply as
the Rateable Value is below £12,000.
LEGAL ADVICE
We strongly recommend that a buyer takes independent legal advice and instructs solicitors to act on their behalf.
Each party bears their own legal costs unless otherwise stated.
PLANNING
It is the responsibility of the proposed buyer to satisfy for themselves independently that their intended use complies with existing planning permission by contacting the local council planning department. The cost of any change of planning use is the buyer’s responsibility.
A feel for the area
Connected for everyday life
0%of homes in the postcode can access 100+ Mbps broadband.
Available speed bands
- 30+ Mbps
- 100%
- 100+ Mbps
- 0%
- 300+ Mbps
- 0%
- 1,000+ Mbps
- 0%
Getting about
14 milesto Bishop's Lydeard Rail Station
Approximate straight-line distance · DfT NaPTAN · 13 Sept 2026Background air quality
- Fine particles · PM₂.₅
- 4.6 µg/m³ · Meets the WHO guideline
- Nitrogen dioxide · NO₂
- 3.0 µg/m³ · Meets the WHO guideline
Annual background levels. For scale: the WHO 2021 guideline is 5 µg/m³ for PM₂.₅ and 10 for NO₂; the UK legal limit is 20 and 40. Lower is better; this is a 1 km model, not a reading at the door.
Defra · 2024 annual model · 1 km areaLocal information is approximate. Distances are straight-line estimates from the available location. Broadband describes postcode coverage, not the speed or service available at this home; check the address with a provider. Air quality is a modelled annual background estimate.
Checking nearby places…
Picture your everyday
Start with the agent's details and explore the area guide to get a feel for daily life here.
Other homes nearby
Homes in TA24 postcode area →About these property details
The information provided in this listing is for general information purposes only and does not constitute property particulars. We make no warranties or guarantees, express or implied, regarding the accuracy, completeness, or availability of the information.
Property details are provided by the listing agent, developer, or other third parties, and we have no control over the content provided. Prospective buyers or tenants should make their own enquiries and verify all information directly with the agent or relevant party.
Information relating to Energy Performance Certificates, Home Reports, or other statutory documents should be obtained directly from the selling agent or developer where applicable.