
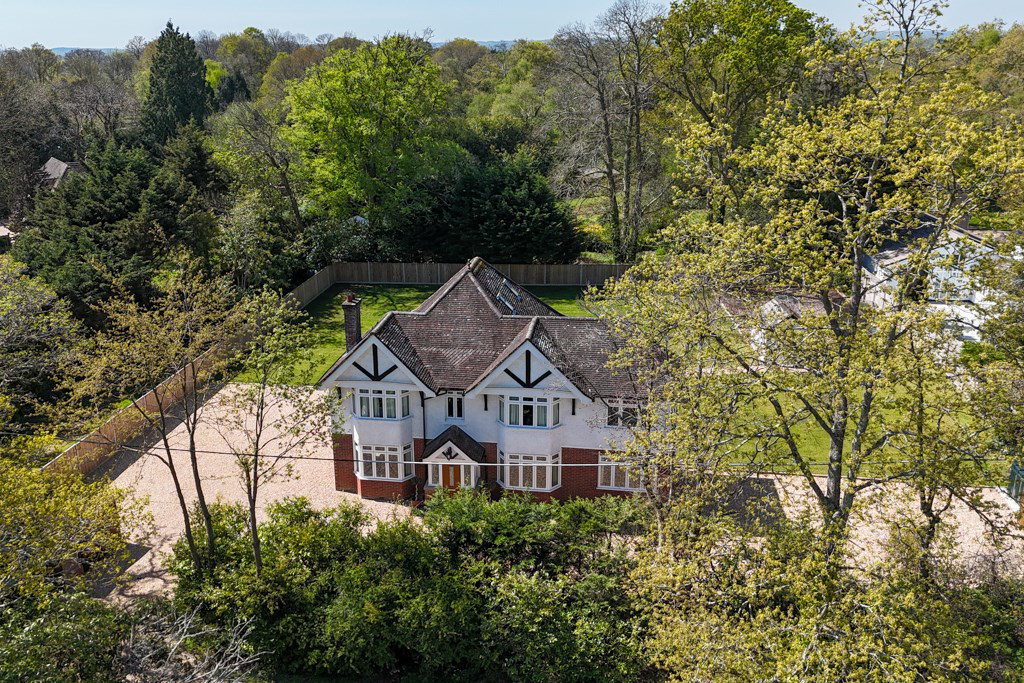
East Wellow, Romsey · SO51
Gardeners Lane
Originally listed at £1,200,000
A magnificent and completely refurbished period residence offering beautifully appointed accommodation in excess of 2,800 sq.ft. set in stunning 0.5 Acre grounds.
The home, in the agent’s words
- Substantial family home (approximately 2,836 sq. ft.)
- Completely refurbished to a high specification throughout
- Period Features
- Beautiful level plot in excess of 0.5 acres
- Cinema room/bedroom 5
- Off road parking with space for a large garage/carport (STPP)
Read the full agent description
A magnificent and completely refurbished period residence offering beautifully appointed accommodation in excess of 2,800 sq.ft. set in stunning 0.5 Acre grounds.
SITUATION
Gardeners Lane is a premium address on the fringes of East Wellow, lying approximately 2 miles southwest of the market town of Romsey, with its excellent amenities.
The area is renowned for its wealth of recreational, cultural amenities and educational facilities (both state and private), including the highly regarded Embley School. The New Forest National Park is within easy reach and for the commuter, the A36 and M27 are only minutes away.
Within Romsey town centre is a railway station together with mainline railway stations at Southampton, Winchester and Salisbury, all of which provide a direct link to London and are a short drive away.
THE PROPERTY
Step through the front door and you are immediately aware that this is a period home that has been thoughtfully reimagined for modern living. The entrance hall provides a welcoming first impression, with access flowing naturally into the principal reception spaces.
To one side of the entrance hallway is a generously proportioned double aspect dining room, and to the other side, an impressive triple aspect sitting room providing a beautifully scaled space with doors opening onto the rear garden. Beyond the hall is the double aspect family room with double doors opening onto the rear garden and a kitchen/breakfast room, refitted to an exceptional standard, and featuring an extensive range of contemporary units, integrated appliances, and sleek quartz work surfaces.
Adjoining the kitchen/breakfast room is a utility room, with doors opening into a large storage area and out onto the rear terrace and garden. A cloakroom completes the ground floor layout.
Upstairs, on the first floor, the accommodation continues to impress. The principal bedroom is well-proportioned and complemented by a dedicated dressing room and lavish en-suite bathroom. The main guest bedroom also benefits from a private en-suite shower room, while the remaining two bedrooms to this level are served by a modern family bathroom.
The second floor has been cleverly adapted, with the former attic room now transformed into a dedicated cinema/media room with electric drop-down projector screen. This is a standout feature, providing an ideal space for film nights, gaming, or simply unwinding, tucked away from the main living areas. This area can of course also be used as an occasional bedroom if required.
OUTSIDE
A small slip road off Gardeners Lane leads down to the main entrance set between two large brick pillars and a driveway providing off road parking for multiple vehicles.
The garden is a particular feature of this wonderful property, with the major portion being laid to level lawn, adjoining a soft play area, ideal for young families.
The grounds are enclosed by a combination brick wall and newly installed fence panel borders set between concrete posts.
Adjoining the rear of the property is a paved sun terrace creating an ideal space for outdoor dining and entertaining.
In total the grounds extend to just in excess of 0.5 acres.
SITUATION
Gardeners Lane is a premium address on the fringes of East Wellow, lying approximately 2 miles southwest of the market town of Romsey, with its excellent amenities.
The area is renowned for its wealth of recreational, cultural amenities and educational facilities (both state and private), including the highly regarded Embley School. The New Forest National Park is within easy reach and for the commuter, the A36 and M27 are only minutes away.
Within Romsey town centre is a railway station together with mainline railway stations at Southampton, Winchester and Salisbury, all of which provide a direct link to London and are a short drive away.
THE PROPERTY
Step through the front door and you are immediately aware that this is a period home that has been thoughtfully reimagined for modern living. The entrance hall provides a welcoming first impression, with access flowing naturally into the principal reception spaces.
To one side of the entrance hallway is a generously proportioned double aspect dining room, and to the other side, an impressive triple aspect sitting room providing a beautifully scaled space with doors opening onto the rear garden. Beyond the hall is the double aspect family room with double doors opening onto the rear garden and a kitchen/breakfast room, refitted to an exceptional standard, and featuring an extensive range of contemporary units, integrated appliances, and sleek quartz work surfaces.
Adjoining the kitchen/breakfast room is a utility room, with doors opening into a large storage area and out onto the rear terrace and garden. A cloakroom completes the ground floor layout.
Upstairs, on the first floor, the accommodation continues to impress. The principal bedroom is well-proportioned and complemented by a dedicated dressing room and lavish en-suite bathroom. The main guest bedroom also benefits from a private en-suite shower room, while the remaining two bedrooms to this level are served by a modern family bathroom.
The second floor has been cleverly adapted, with the former attic room now transformed into a dedicated cinema/media room with electric drop-down projector screen. This is a standout feature, providing an ideal space for film nights, gaming, or simply unwinding, tucked away from the main living areas. This area can of course also be used as an occasional bedroom if required.
OUTSIDE
A small slip road off Gardeners Lane leads down to the main entrance set between two large brick pillars and a driveway providing off road parking for multiple vehicles.
The garden is a particular feature of this wonderful property, with the major portion being laid to level lawn, adjoining a soft play area, ideal for young families.
The grounds are enclosed by a combination brick wall and newly installed fence panel borders set between concrete posts.
Adjoining the rear of the property is a paved sun terrace creating an ideal space for outdoor dining and entertaining.
In total the grounds extend to just in excess of 0.5 acres.
A feel for the area
Connected for everyday life
95%of homes in the postcode can access 100+ Mbps broadband.
Available speed bands
- 30+ Mbps
- 95%
- 100+ Mbps
- 95%
- 300+ Mbps
- 95%
- 1,000+ Mbps
- 95%
Getting about
2.3 milesto Romsey Rail Station
Approximate straight-line distance · DfT NaPTAN · 13 Sept 2026Background air quality
- Fine particles · PM₂.₅
- 5.7 µg/m³ · Above the WHO guideline · well within the UK legal limit
- Nitrogen dioxide · NO₂
- 6.2 µg/m³ · Meets the WHO guideline
Annual background levels. For scale: the WHO 2021 guideline is 5 µg/m³ for PM₂.₅ and 10 for NO₂; the UK legal limit is 20 and 40. Lower is better; this is a 1 km model, not a reading at the door.
Defra · 2024 annual model · 1 km areaLocal information is approximate. Distances are straight-line estimates from the available location. Broadband describes postcode coverage, not the speed or service available at this home; check the address with a provider. Air quality is a modelled annual background estimate.
Checking nearby places…
Picture your everyday
Start with the agent's details and explore the area guide to get a feel for daily life here.
Other homes nearby
Homes in SO51 postcode area →About these property details
The information provided in this listing is for general information purposes only and does not constitute property particulars. We make no warranties or guarantees, express or implied, regarding the accuracy, completeness, or availability of the information.
Property details are provided by the listing agent, developer, or other third parties, and we have no control over the content provided. Prospective buyers or tenants should make their own enquiries and verify all information directly with the agent or relevant party.
Information relating to Energy Performance Certificates, Home Reports, or other statutory documents should be obtained directly from the selling agent or developer where applicable.