
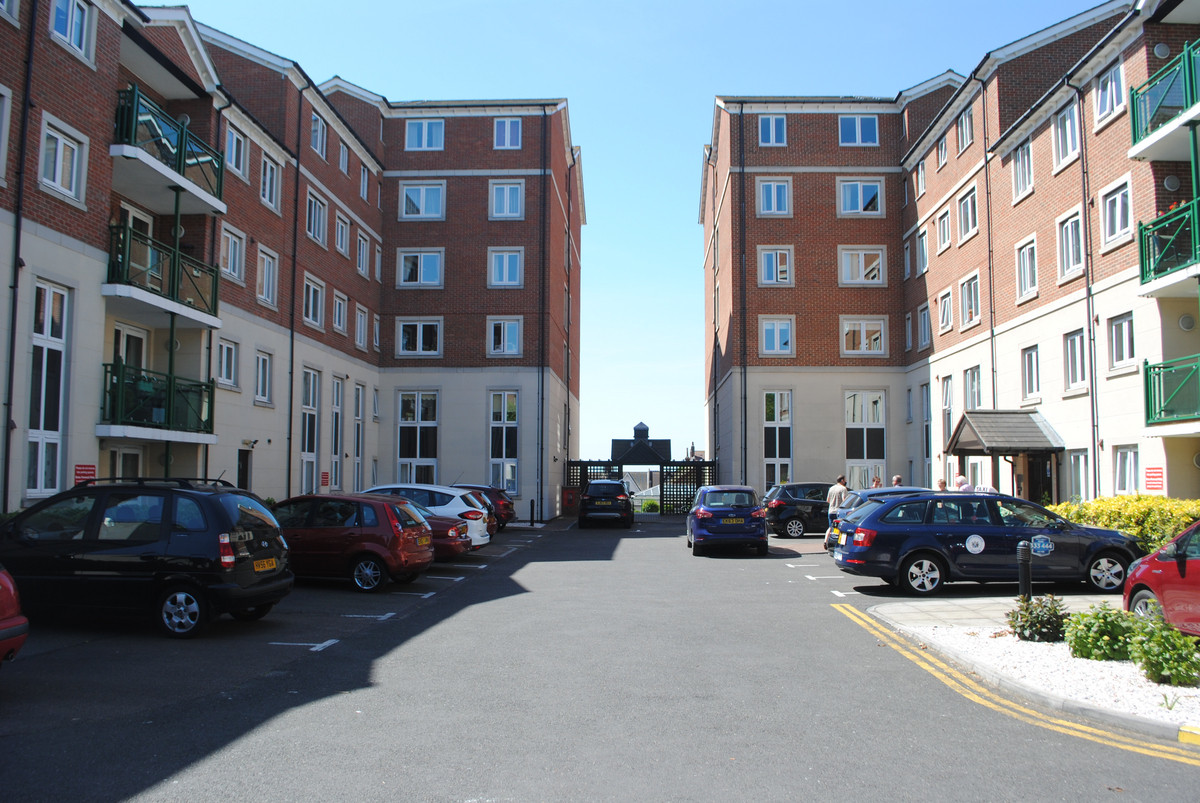
Westcliff-on-sea, SS0 7 · SS0
Hamlet Court Road
Offers Over · Originally listed at £260,000
This stunning retirement apartment is well situated for local amenities, mainline station and Westcliff Esplanade. Beautifully presented and having private balcony.
The home, in the agent’s words
- Two Bedrooms
- Retirement Apartment
- Enclosed Balcony
- Central Location
Read the full agent description
This stunning, spacious, two double bedroom, two reception room retirement apartment is situated in the heart of Westcliff 0n Sea, near to the seafront, mainline station, local shops and Southend City centre. The enclosed balcony and all other front facing rooms offer superb views over the rooftops to the Estuary and the kitchen and bathroom were newly fitted in 2023. Being beautifully presented the property has access to the residents communal lounge, laundry room, guest room and parking in this ' Mcarthy & Stone ' built secure development.
Hallway
Smooth plastered ceiling with coved cornice, three cupboards and luxury herringbone vinyl flooring. Doors off to rooms.
Lounge: 22' 5" x 10' 8"
Two centrally ceiling mounted light fans, smooth plastered ceiling with coved cornice, fire surround and luxury herringbone vinyl flooring. Double glazed window to front aspect and double glazed door leading out to the balcony.
Covered Balcony
Outside light and tiled flooring, views over rooftops to the Estuary.
Dining Room: 12' 7" x 6' 10"
Double glazed window to the front with sea views, smooth plastered ceiling with centre ceiling mounted light fan, luxury herringbone vinyl flooring.
Bedroom One: 19' 4" x 9' 2"
Double glazed window with rooftop/Estuary views smooth plastered ceiling with coved cornice and ceiling light fan, built in wardrobe.
Bedroom Two: 17' 6" x 9' 2" > 5' 3"
Double glazed window to the front with rooftop/ Estuary views, smooth plastered ceiling with coved cornice.
Bathroom
Obscure double glazed window to the side, smooth plastered ceiling, P shaped bath with thermostatic shower wash down and overhead rainfall shower head, close coupled WC, vanity wash hand basin, splash back panelling, glass fronted bathroom cabinet, wall mounted heater and vinyl floor tiles.
Kitchen: 7' 6" x 6' 5"
Double glazed window to front aspect, smooth plastered ceiling with cornicing. Re - fitted in 2023 with granite effect worktops, inset sink with hot & cold mixer tap, four ring hob, upstands and tiling between units and to splash backs, base cupboard and drawer units under, matching wall units over, fitted oven, integrated fridge/freezer, integrated dishwasher, space for washing machine. Vinyl flooring.
Communal Area
Security entrance phone system, hallways , lift to all floors, access to the residents lounge, laundry and guest suite. Communal parking and garden areas.
A feel for the area
Connected for everyday life
100%of homes in the postcode can access 100+ Mbps broadband.
Available speed bands
- 30+ Mbps
- 100%
- 100+ Mbps
- 100%
- 300+ Mbps
- 100%
- 1,000+ Mbps
- 100%
Getting about
0.1 milesto Westcliff Rail Station
Approximate straight-line distance · DfT NaPTAN · 13 Sept 2026Background air quality
- Fine particles · PM₂.₅
- 7.1 µg/m³ · Above the WHO guideline · well within the UK legal limit
- Nitrogen dioxide · NO₂
- 9.6 µg/m³ · Meets the WHO guideline
Annual background levels. For scale: the WHO 2021 guideline is 5 µg/m³ for PM₂.₅ and 10 for NO₂; the UK legal limit is 20 and 40. Lower is better; this is a 1 km model, not a reading at the door.
Defra · 2024 annual model · 1 km areaLocal information is approximate. Distances are straight-line estimates from the available location. Broadband describes postcode coverage, not the speed or service available at this home; check the address with a provider. Air quality is a modelled annual background estimate.
Checking nearby places…
Picture your everyday
Start with the agent's details and explore the area guide to get a feel for daily life here.
Other homes nearby
Homes in SS0 postcode area →About these property details
The information provided in this listing is for general information purposes only and does not constitute property particulars. We make no warranties or guarantees, express or implied, regarding the accuracy, completeness, or availability of the information.
Property details are provided by the listing agent, developer, or other third parties, and we have no control over the content provided. Prospective buyers or tenants should make their own enquiries and verify all information directly with the agent or relevant party.
Information relating to Energy Performance Certificates, Home Reports, or other statutory documents should be obtained directly from the selling agent or developer where applicable.