

Teignmouth · TQ14
Nelson Close
Guide Price · Originally listed at £225,000
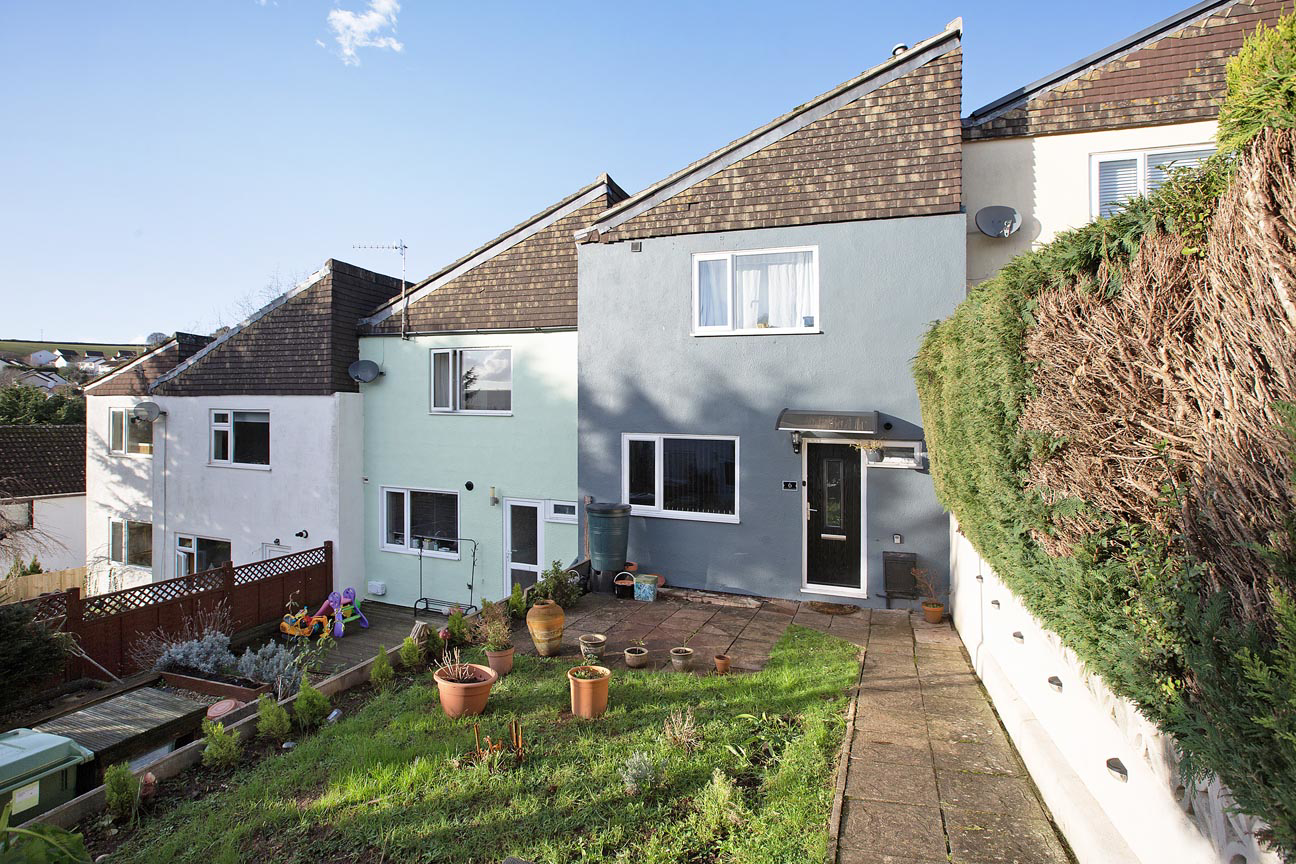
Terraced house, near nature reserve, with lounge, kitchen/dining room, cloakroom/WC, three bedrooms, bathroom/WC and versatile loft room. Front & rear gardens, pleasant outlook & sunny aspect.
The home, in the agent’s words
- Three Bedroom House
- Near Coombe Valley Nature Reserve
- Ground Floor Cloakroom/WC
- Living Room
- Kitchen/Diner
- Loft Room/Area with Velux Window
- Family Bathroom/WC
- Front & Rear Garden
- Pleasant Outlook & Sunny Aspect
- EPC - D
Read the full agent description
The house is accessed down steps to a pathway which leads to the front garden. This pathway leads on down in front of these houses to the Coombe Valley nature reserve and it is a tranquil location with a pleasant outlook and sunny aspect. It is also within good access to both primary and secondary schools. The accommodation comprises entrance hallway, living room, kitchen/dining room, ground floor cloakroom/WC, three bedrooms, a family bathroom/WC and versatile loft room.
A covered entrance and a composite front door leads in to the entrance hallway where wood effect flooring extends through to the main reception and cloakroom. There is a cloaks cupboard with hanging rail and fitted shelving.
The downstairs cloakroom has partly tiled walls, a low level WC, pedestal wash hand basin, a high level uPVC obscure double glazed window and the Ideal gas combination boiler.
The living room has a uPVC double glazed window overlooking the front garden and multi-paned double doors through to the kitchen/diner. Stairs rise from the living room to the first floor with attractive balustrading and a deep under stairs cupboard.
The kitchen has a range of high gloss cupboards with rolled edge counter tops with metro tiled splash backs, integrated brushed chrome double oven, four ring gas hob, space and plumbing for a washing machine, space for tumble dryer, integrated dishwasher, single drainer stainless steel sink unit with mixer tap over, chimney style extractor hood, corresponding eye level units with under counter lighting, uPVC double glazed window overlooking the enclosed rear gardens and space for an American style fridge freezer. The dining area has uPVC double glazed French patio doors with access onto the rear gardens. The kitchen and dining area have tiled flooring and recessed spotlighting.
Ascending to the first floor landing there is a linen cupboard with fitted shelving, a hatch to loft space, doors to the bedrooms and bathroom and an inner landing area with steps up to the loft room/area with power, lighting and Velux window.
Bedroom 1 has a uPVC double glazed window overlooking the front aspect with distant rural views and a walk in wardrobe. Bedroom 2 has a uPVC double glazed window overlooking the rear with views towards the Coombe Valley nature reserve and Bedroom 3 has a uPVC double glazed window overlooking the rear garden and extending across the Coombe Valley nature reserve.
The bathroom has fully tiled walls and floor, suite comprising panelled bath with mixer tap, fitted rain shower with additional hand held attachment, concertina style glazed shower screen, wash hand basin set onto vanity unit, WC with concealed plumbing, anthracite ladder style towel rail/radiator, extractor and recessed spotlighting.
There is gas central heating and double glazing.
Teignmouth is one of South Devon’s most popular coastal towns, offering a unique mix of seaside lifestyle, strong transport connections and vibrant community life.
There is buyer demand from locals who want to build their lives in the area, upsizing or downsizing, as well as retirees, lifestyle movers, second home buyers and families relocating for coastal living and quality of life.
Tenure: Freehold
Council Tax Band B - £2107.93 per annum
Mains Services: Electric, Gas and Water all connected.
Broadband Speed - Ultrafast 1000 Mbps (According to OFCOM)
MEASUREMENTS: Living Room 14’1” x 9’0” (4.30m x 2.75m), Kitchen/Dining Room 16’0” x 11’7” (4.88m x 3.53m), Bedroom 1 11’2” x 8’0” (3.40m x 2.43m), Bedroom 2 11’9” x 7’7” (3.57m x 2.32m), Bedroom 3 8’6” x 8’2” (2.60m x 2.48m), Loft Room 26’0” x 5’3” (7.92m x 1.60m).
A feel for the area
Connected for everyday life
38%of homes in the postcode can access 100+ Mbps broadband.
Available speed bands
- 30+ Mbps
- 100%
- 100+ Mbps
- 38%
- 300+ Mbps
- 38%
- 1,000+ Mbps
- 38%
Getting about
0.8 milesto Teignmouth Rail Station
Approximate straight-line distance · DfT NaPTAN · 13 Sept 2026Background air quality
- Fine particles · PM₂.₅
- 5.2 µg/m³ · Above the WHO guideline · well within the UK legal limit
- Nitrogen dioxide · NO₂
- 3.8 µg/m³ · Meets the WHO guideline
Annual background levels. For scale: the WHO 2021 guideline is 5 µg/m³ for PM₂.₅ and 10 for NO₂; the UK legal limit is 20 and 40. Lower is better; this is a 1 km model, not a reading at the door.
Defra · 2024 annual model · 1 km areaLocal information is approximate. Distances are straight-line estimates from the available location. Broadband describes postcode coverage, not the speed or service available at this home; check the address with a provider. Air quality is a modelled annual background estimate.
Checking nearby places…
Picture your everyday
Start with the agent's details and explore the area guide to get a feel for daily life here.
Other homes nearby
Homes in TQ14 postcode area →About these property details
The information provided in this listing is for general information purposes only and does not constitute property particulars. We make no warranties or guarantees, express or implied, regarding the accuracy, completeness, or availability of the information.
Property details are provided by the listing agent, developer, or other third parties, and we have no control over the content provided. Prospective buyers or tenants should make their own enquiries and verify all information directly with the agent or relevant party.
Information relating to Energy Performance Certificates, Home Reports, or other statutory documents should be obtained directly from the selling agent or developer where applicable.