

Caterham · CR3
Banstead Road
Guide Price
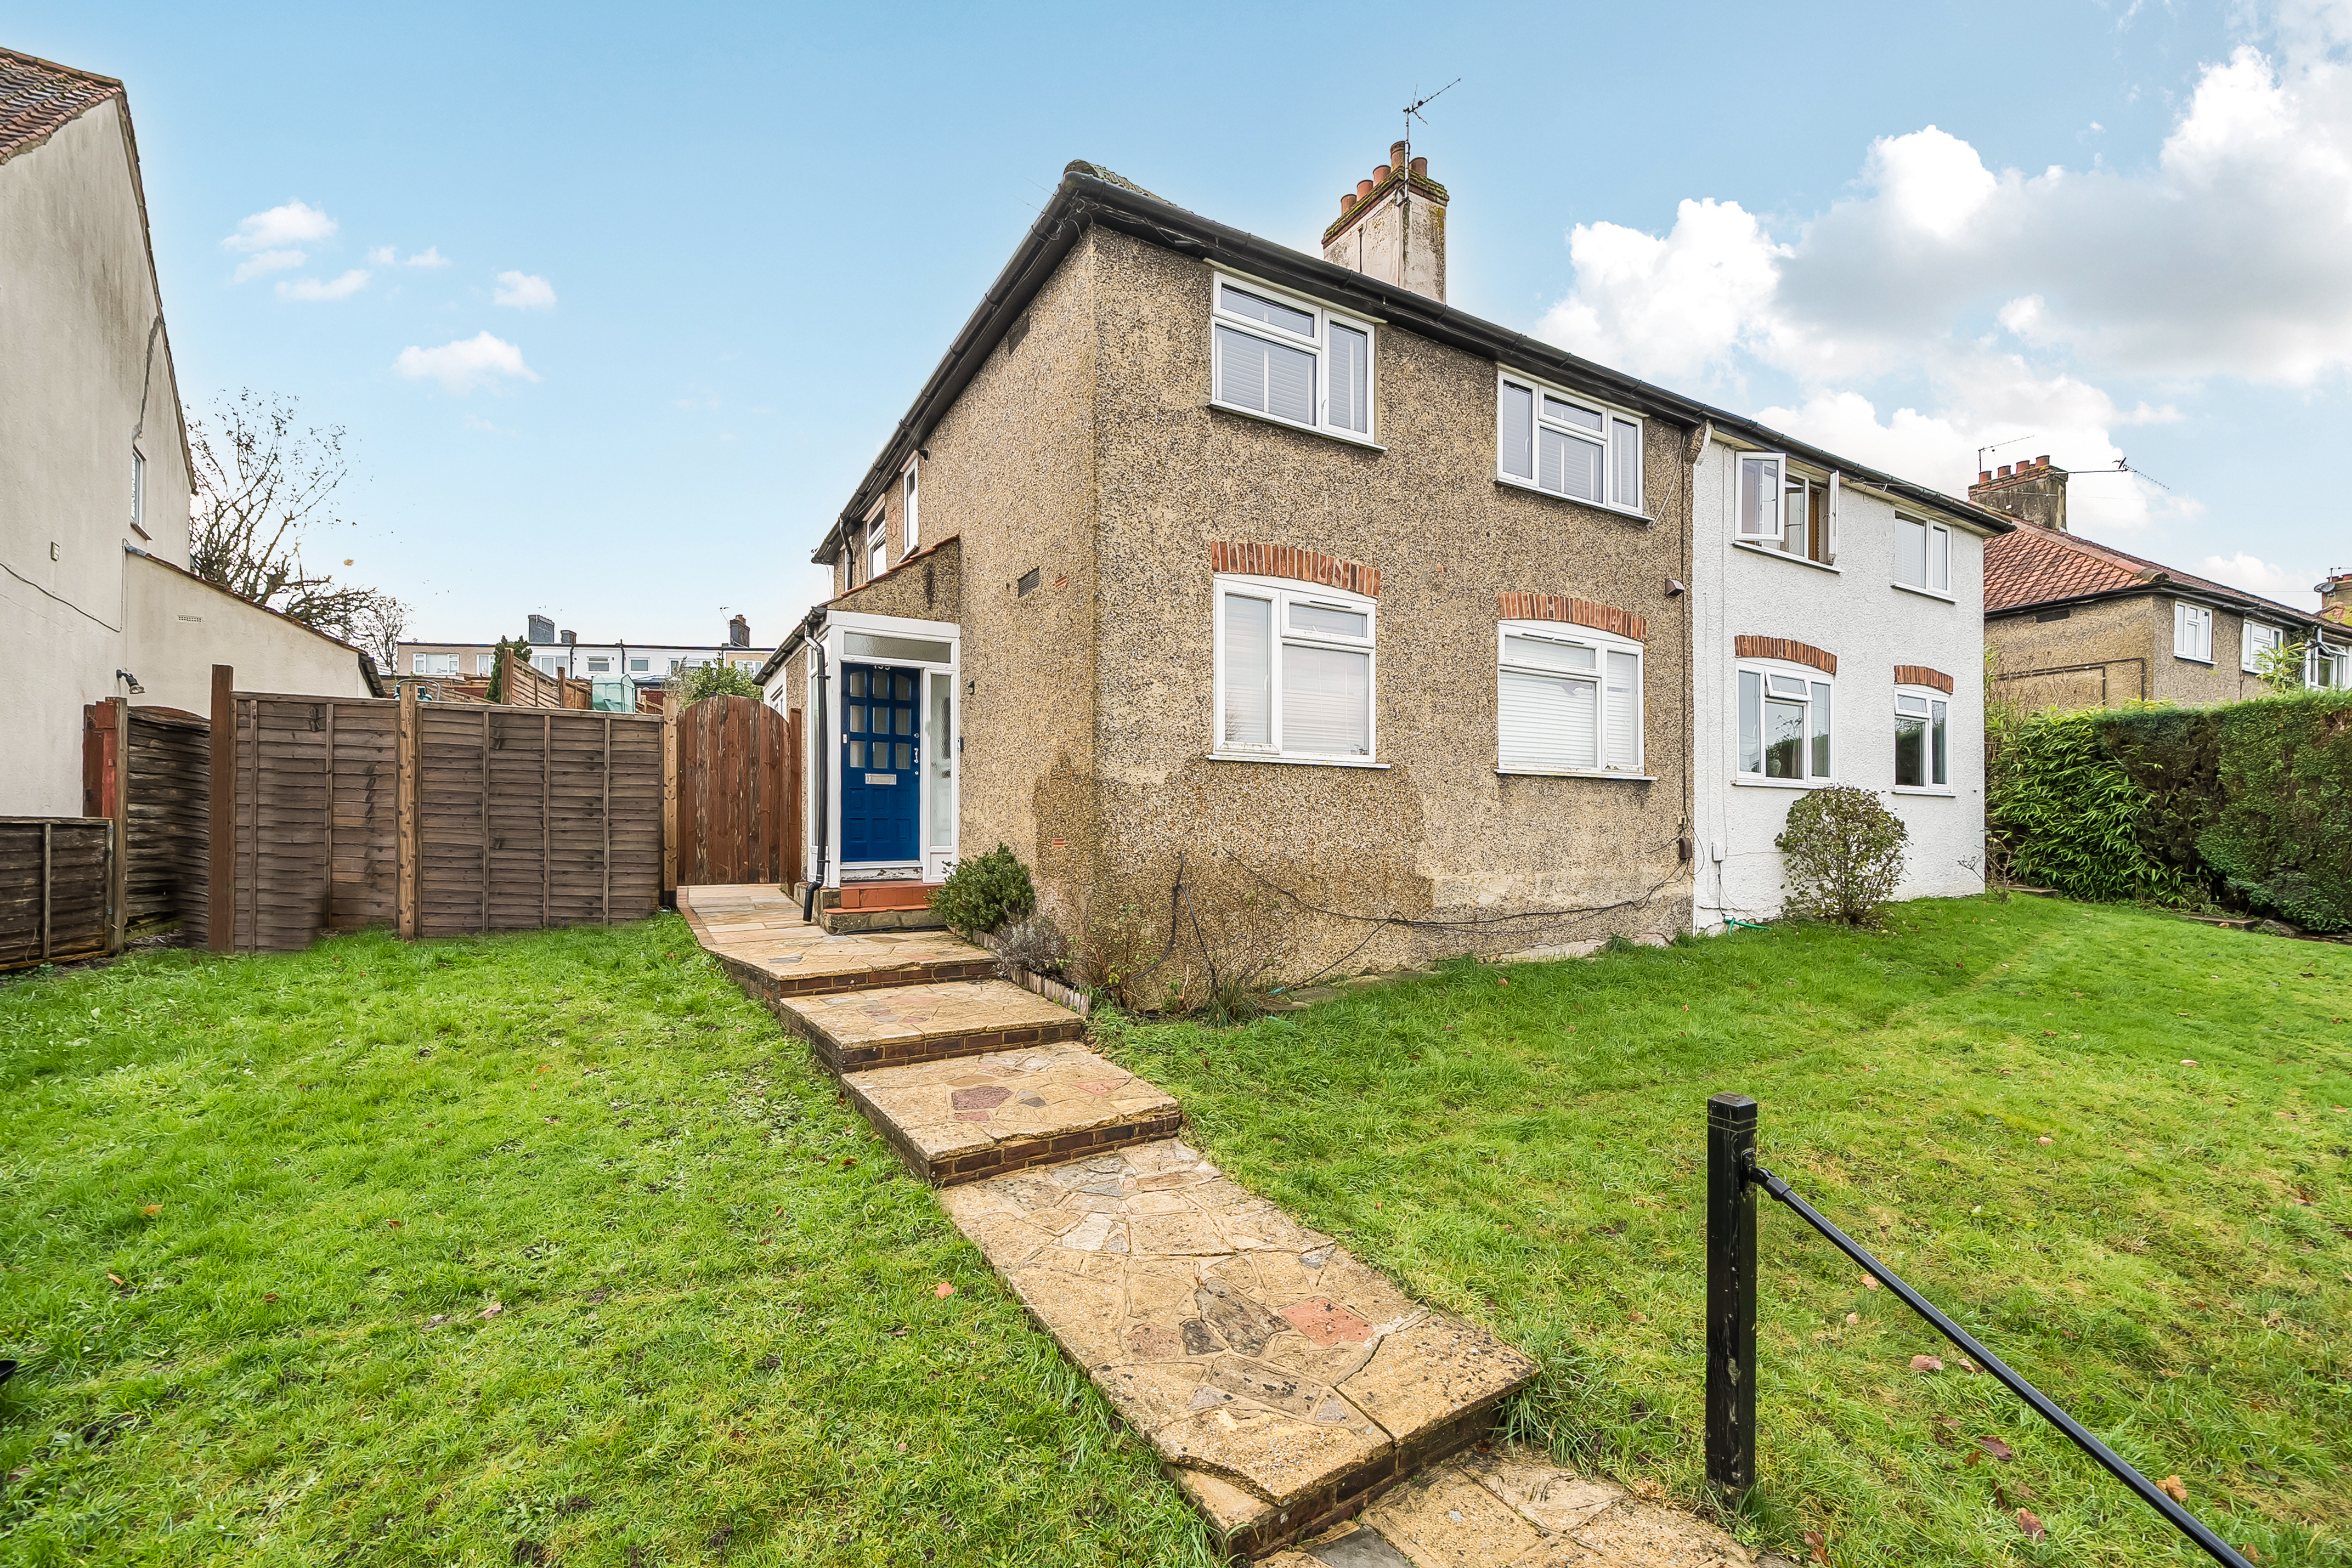
Modern two-bed first-floor maisonette with spacious rooms, stylish décor, garage, garden, long lease, and great location near schools, amenities, and transport.
The home, in the agent’s words
- Two-bedroom, first floor maisonette, ideally located for local schooling, amenities and transport links
- Beautifully presented throughout, being fully refurbished by the current owners
- Two double bedrooms, main reception room, standalone kitchen and family bathroom with tub and separate shower enclosure
- Extremely generous rear garden, with raised patio, lawn and further space which could be utilised in a number of ways
- Detached garage at street level
- Long lease of over 900 years, with maintenance shared with neighbouring property
Read the full agent description
Step inside this beautifully presented two-bedroom maisonette, perfectly positioned on the first floor and offering a fresh, modern feel throughout. From the moment you enter, you’ll notice the care and attention that the current owners have put into every detail, creating a home that’s as inviting as it is stylish.
The main reception room is a warm, welcoming space, ideal for relaxing evenings or entertaining friends. Natural light flows in, highlighting the crisp décor and giving the room a spacious, airy feel. Just off the hallway, the standalone kitchen is thoughtfully designed, with plenty of storage and counter space for preparing meals.
Both bedrooms are double in size, offering flexibility for a young family, guests, or even a dedicated home office. Each room is finished to a high standard, with neutral tones that make it easy to add your own personal touch. The family bathroom is a real highlight, featuring a modern tub for a relaxing soak, as well as a separate shower enclosure for busy mornings.
Throughout the flat, you’ll find quality fixtures and fittings, as well as clever use of space that makes every-day living a breeze. The property’s layout is both practical and welcoming, with a sense of flow that connects each room seamlessly.
Location is key, being just moments from excellent local schools, handy amenities, and reliable transport links that make commuting or exploring the area simple and convenient. The surrounding community is friendly and well-established, offering a true sense of belonging and peace of mind.
A further bonus is the detached garage at street level, providing secure parking or valuable storage space, as well as the beautifully landscaped rear garden, offering plenty of space for children to play or for outdoor entertaining during the warmer months. The property also benefits from a long lease of over 900 years, with maintenance responsibilities shared with just one neighbouring property.
As part of our provision, we may offer ancillary services to assist with your transaction. With your consent we will refer your details to a select group of providers. There is no obligation to provide your consent, or to uptake any of these services, but where you do, you should be aware of the following referral fee information:
Cook Taylor Woodhouse Solicitors – £250
Taylor Rose Solicitors – £250
Hawke Financial Services – 30%
Arnold & Baldwin Surveyors – 10%
Huxley – 10%
Atrium Surveyors - £25
A feel for the area
Connected for everyday life
100%of homes in the postcode can access 100+ Mbps broadband.
Available speed bands
- 30+ Mbps
- 100%
- 100+ Mbps
- 100%
- 300+ Mbps
- 100%
- 1,000+ Mbps
- 100%
Getting about
1.1 milesto Caterham Rail Station
Approximate straight-line distance · DfT NaPTAN · 13 Sept 2026Background air quality
- Fine particles · PM₂.₅
- 7.5 µg/m³ · Above the WHO guideline · well within the UK legal limit
- Nitrogen dioxide · NO₂
- 10.1 µg/m³ · Above the WHO guideline · well within the UK legal limit
Annual background levels. For scale: the WHO 2021 guideline is 5 µg/m³ for PM₂.₅ and 10 for NO₂; the UK legal limit is 20 and 40. Lower is better; this is a 1 km model, not a reading at the door.
Defra · 2024 annual model · 1 km areaLocal information is approximate. Distances are straight-line estimates from the available location. Broadband describes postcode coverage, not the speed or service available at this home; check the address with a provider. Air quality is a modelled annual background estimate.
Checking nearby places…
Picture your everyday
Start with the agent's details and explore the area guide to get a feel for daily life here.
Other homes nearby
Homes in CR3 postcode area →About these property details
The information provided in this listing is for general information purposes only and does not constitute property particulars. We make no warranties or guarantees, express or implied, regarding the accuracy, completeness, or availability of the information.
Property details are provided by the listing agent, developer, or other third parties, and we have no control over the content provided. Prospective buyers or tenants should make their own enquiries and verify all information directly with the agent or relevant party.
Information relating to Energy Performance Certificates, Home Reports, or other statutory documents should be obtained directly from the selling agent or developer where applicable.