

Combe Martin, Devon · EX34
Castle Street
Asking price · Originally listed at £300,000
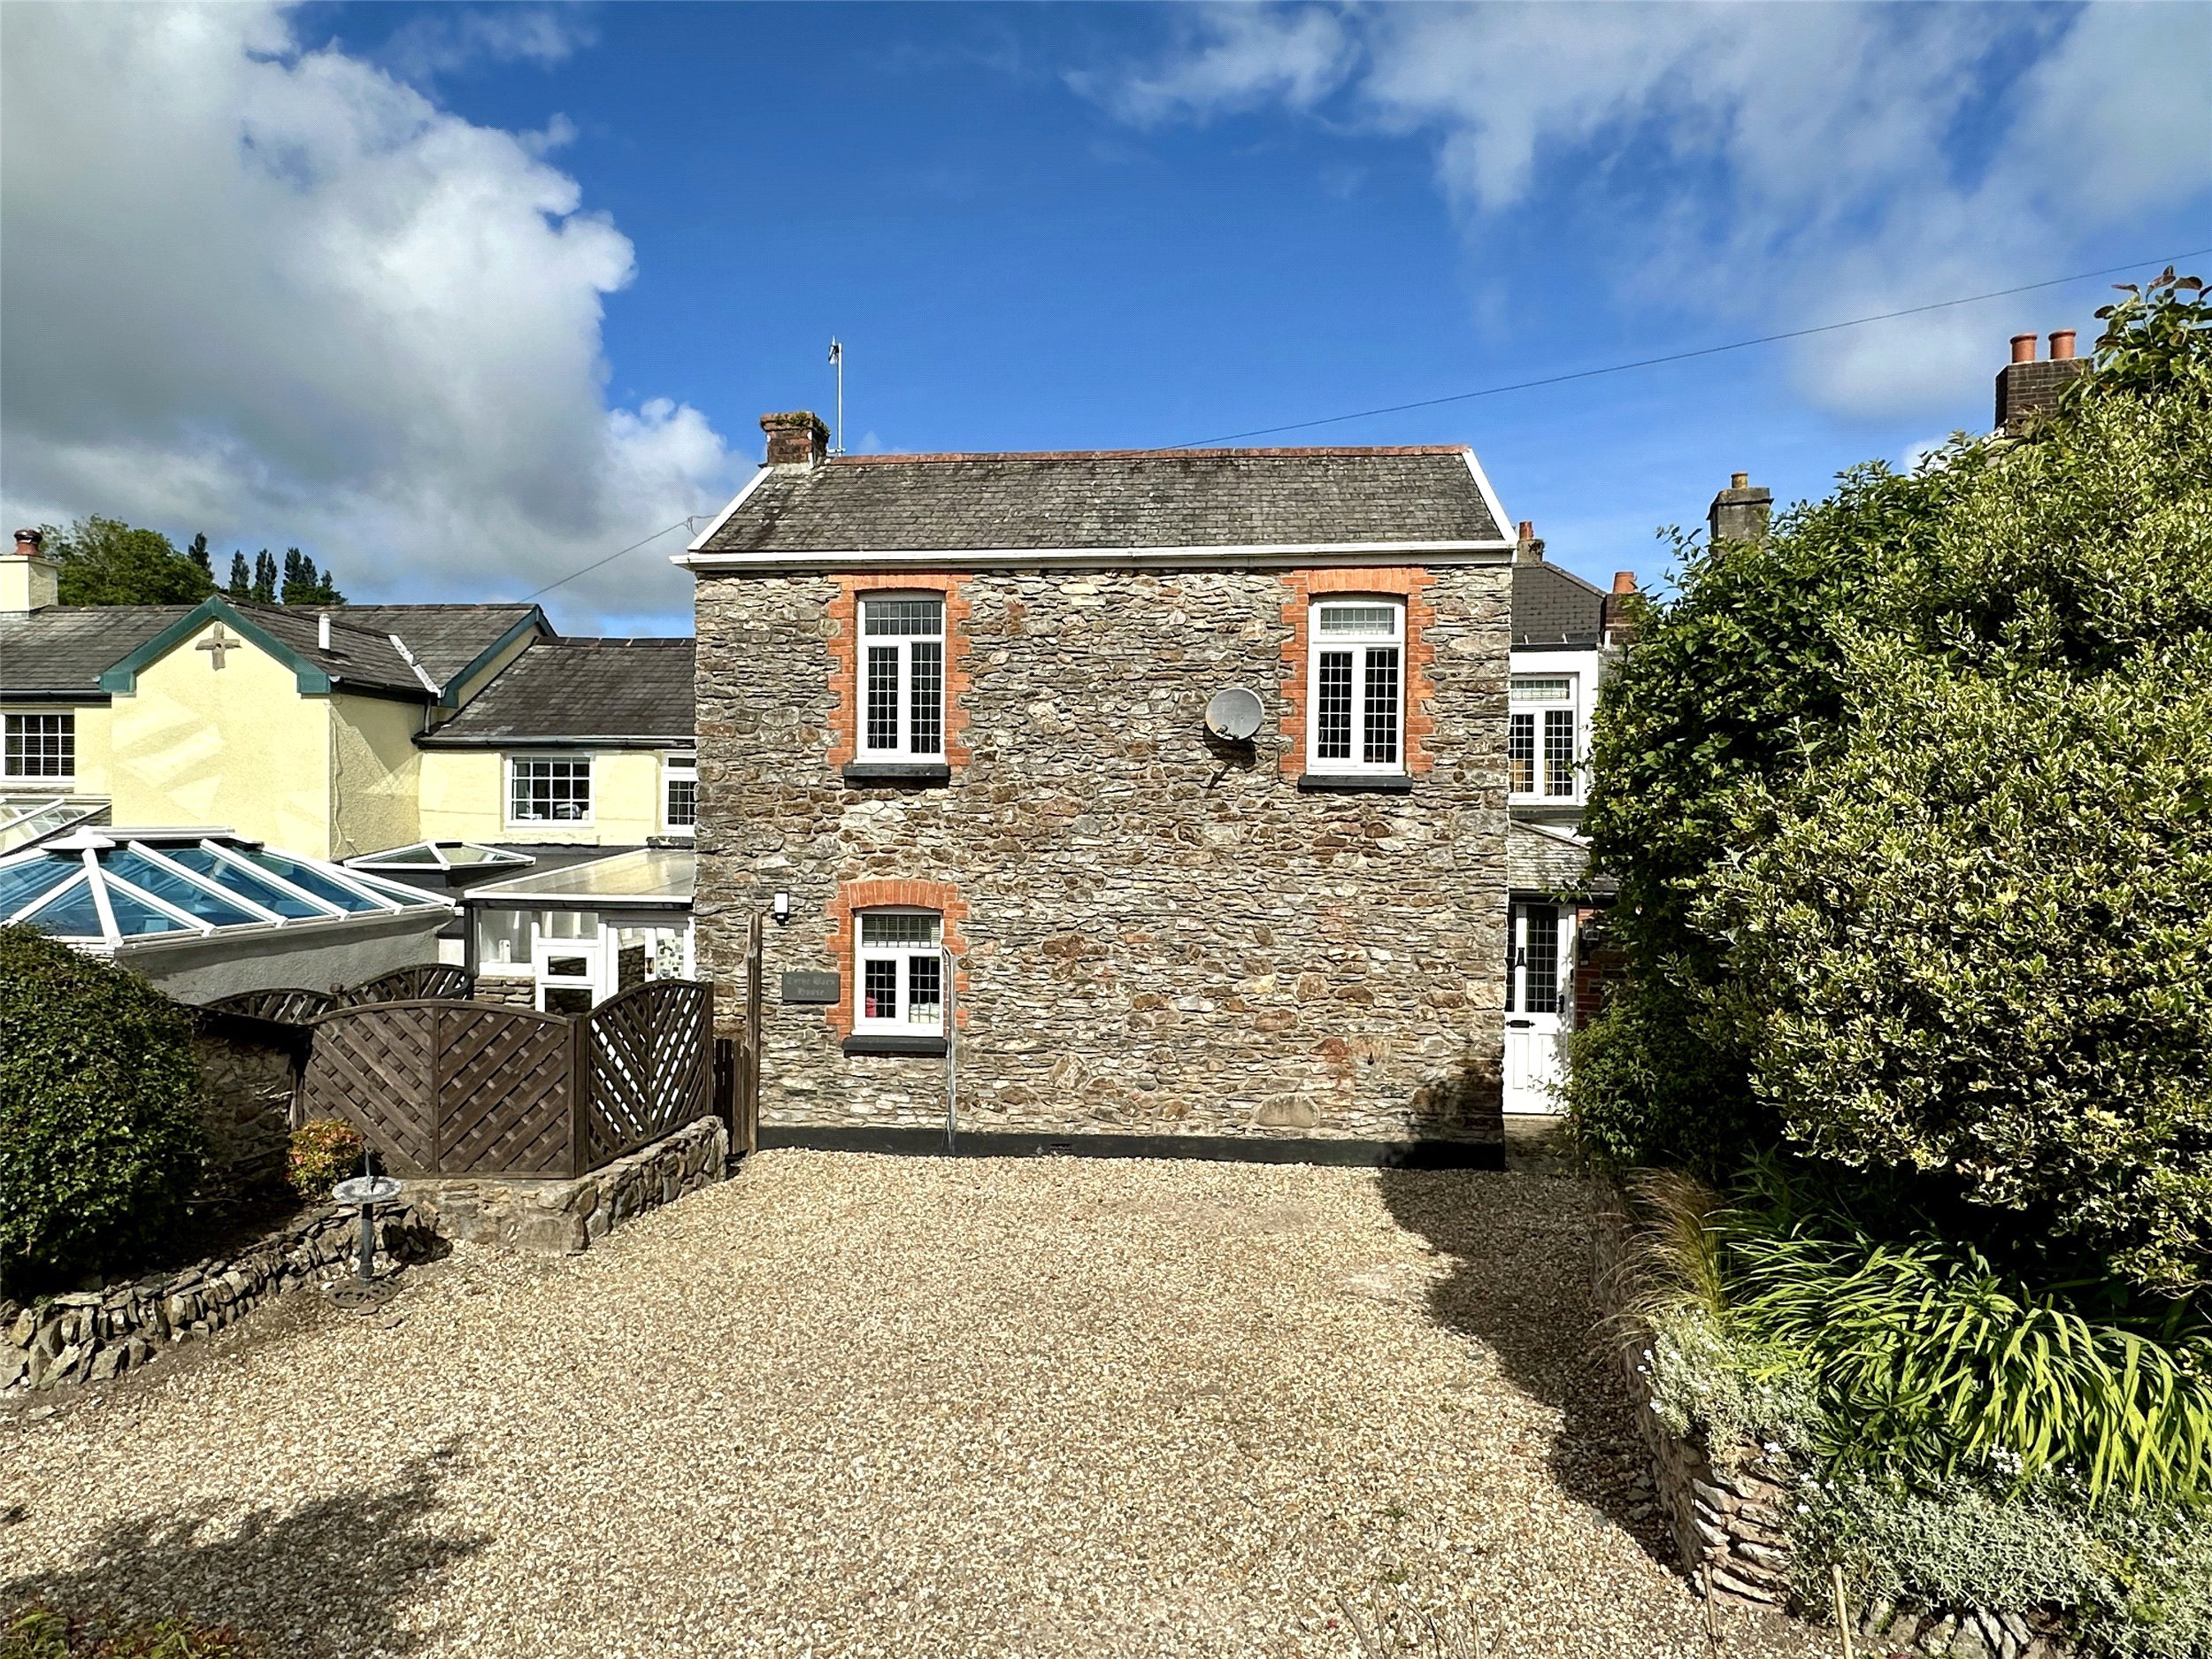
Packed full of character and charm and surprisingly spacious yet cosy, this beautifully presented 3 bedroom, 2 bathroom cottage is a real gem! With its well-equipped kitchen and breakfast room, lounge and dining room, there’s plenty of space for modern day family living. Outside, there’s two delightful patio gardens, parking and 2 store sheds. Currently used as a successful holiday let, the property is certainly one not to miss!
The home, in the agent’s words
Read the full agent description
Welcome to this delightful and attractive stone-fronted semi-detached cottage, packed full of character and charm. Formerly a Devon Long House with a later Victorian extension, the property is nestled in a tucked-away yet convenient location in the sought-after coastal village of Combe Martin and close to the Exmoor National Park, this delightful home offers an ideal blend of peaceful retreat and accessibility. The property is perfect as a permanent family home or as a holiday home/holiday let and indeed it is currently used as a successful holiday let, producing an excellent annual income.
Beautifully presented and much improved throughout, this cottage boasts modern-day creature comforts while retaining the charm, character, and atmosphere of a period home. The deceptively spacious accommodation is arranged over two floors, providing more than initially meets the eye.
The living spaces are ideal for modern-day family living, with the heart of the home being the L-shaped kitchen/family room. This space features well-equipped modern kitchen units, including a Bosch integrated oven and hob with an extractor canopy over, as well as plumbing for a dishwasher. There's ample space for a family-sized dining table and chairs, and the room is complemented by a grey slate tiled floor. Off the kitchen is a handy utility room housing the washing machine, tumble dryer, and a large fridge (or freezer). This room also offers access to a delightful patio and has previously served as a sun lounge/garden room as it directly connects to one of the property's delightful patios.
The inner lobby leads to a cosy yet generously sized lounge with exposed stone feature walls, beamed ceilings, and a working open fireplace, adding character and atmosphere on colder winter and autumn nights. Opening from the lounge is a more formal dining area, perfect for family meals and entertaining friends. An attractive glazed leaded light door opens into the front lobby, providing convenient access to and from the cottage.
Ascending to the first floor, you'll find three double-sized cosy bedrooms, a bathroom, a separate toilet, and a recently created additional shower room. The quirky landing, with a roof light window, allows plenty of light to flood in, and stripped panelled doors open to all rooms.
Each room has its own individual character. The main bedroom is particularly attractive with its exposed stone features, an ornamental fireplace, and leaded light windows across the corner of the room. Bedroom two currently houses a double and single bed, while bedroom three offers a snug but spacious retreat. The shower room is modern with a walk-in remote-controlled shower, a toilet, a hand basin, and attractive tiling. The separate bathroom has a more traditional feel with panelled walls and a shower and folding screen over the bath.
Outside, the property is approached over its own gravelled driveway, with shared access with the neighbouring Tythe Barn. There is parking and turning space for two cars, a rare feature for a period property in Combe Martin. The driveway is well-screened by colourful and mature trees, shrubs, and bushes, and a large rockery flowerbed adds further appeal and is awash with colour through the spring and summer months. In addition to the vehicular access, there is a separate pedestrian entrance.
Immediately adjacent to the cottage is a very private and enclosed paved patio area, accessible from the utility room/sun lounge, perfect for morning coffee. There are two very useful stone-built store sheds, one particularly spacious and ideal as a workshop and the smaller shed having an inside tap.
A further attractive and enclosed paved patio garden, larger than the one already mentioned, provides ample space for outdoor furniture, making it ideal for al fresco dining, barbecues, and sunbathing. Pleasant views of the surrounding countryside enhance this outdoor space.
This charming cottage is a true gem, offering a perfect blend of character, modern comforts, and a prime location in the heart of Combe Martin. The property has the benefit of no onward chain.
AGENTS NOTE: The pictures used for marketing this house are historic and the current internal interiors may vary.
Services: All mains services connected
EPC: D
Council Tax: D
A feel for the area
Connected for everyday life
0%of homes in the postcode can access 100+ Mbps broadband.
Available speed bands
- 30+ Mbps
- 100%
- 100+ Mbps
- 0%
- 300+ Mbps
- 0%
- 1,000+ Mbps
- 0%
Getting about
8.8 milesto Barnstaple Rail Station
Approximate straight-line distance · DfT NaPTAN · 13 Sept 2026Background air quality
- Fine particles · PM₂.₅
- 4.3 µg/m³ · Meets the WHO guideline
- Nitrogen dioxide · NO₂
- 2.4 µg/m³ · Meets the WHO guideline
Annual background levels. For scale: the WHO 2021 guideline is 5 µg/m³ for PM₂.₅ and 10 for NO₂; the UK legal limit is 20 and 40. Lower is better; this is a 1 km model, not a reading at the door.
Defra · 2024 annual model · 1 km areaLocal information is approximate. Distances are straight-line estimates from the available location. Broadband describes postcode coverage, not the speed or service available at this home; check the address with a provider. Air quality is a modelled annual background estimate.
Checking nearby places…
Picture your everyday
Start with the agent's details and explore the area guide to get a feel for daily life here.
Other homes nearby
Homes in EX34 postcode area →About these property details
The information provided in this listing is for general information purposes only and does not constitute property particulars. We make no warranties or guarantees, express or implied, regarding the accuracy, completeness, or availability of the information.
Property details are provided by the listing agent, developer, or other third parties, and we have no control over the content provided. Prospective buyers or tenants should make their own enquiries and verify all information directly with the agent or relevant party.
Information relating to Energy Performance Certificates, Home Reports, or other statutory documents should be obtained directly from the selling agent or developer where applicable.