
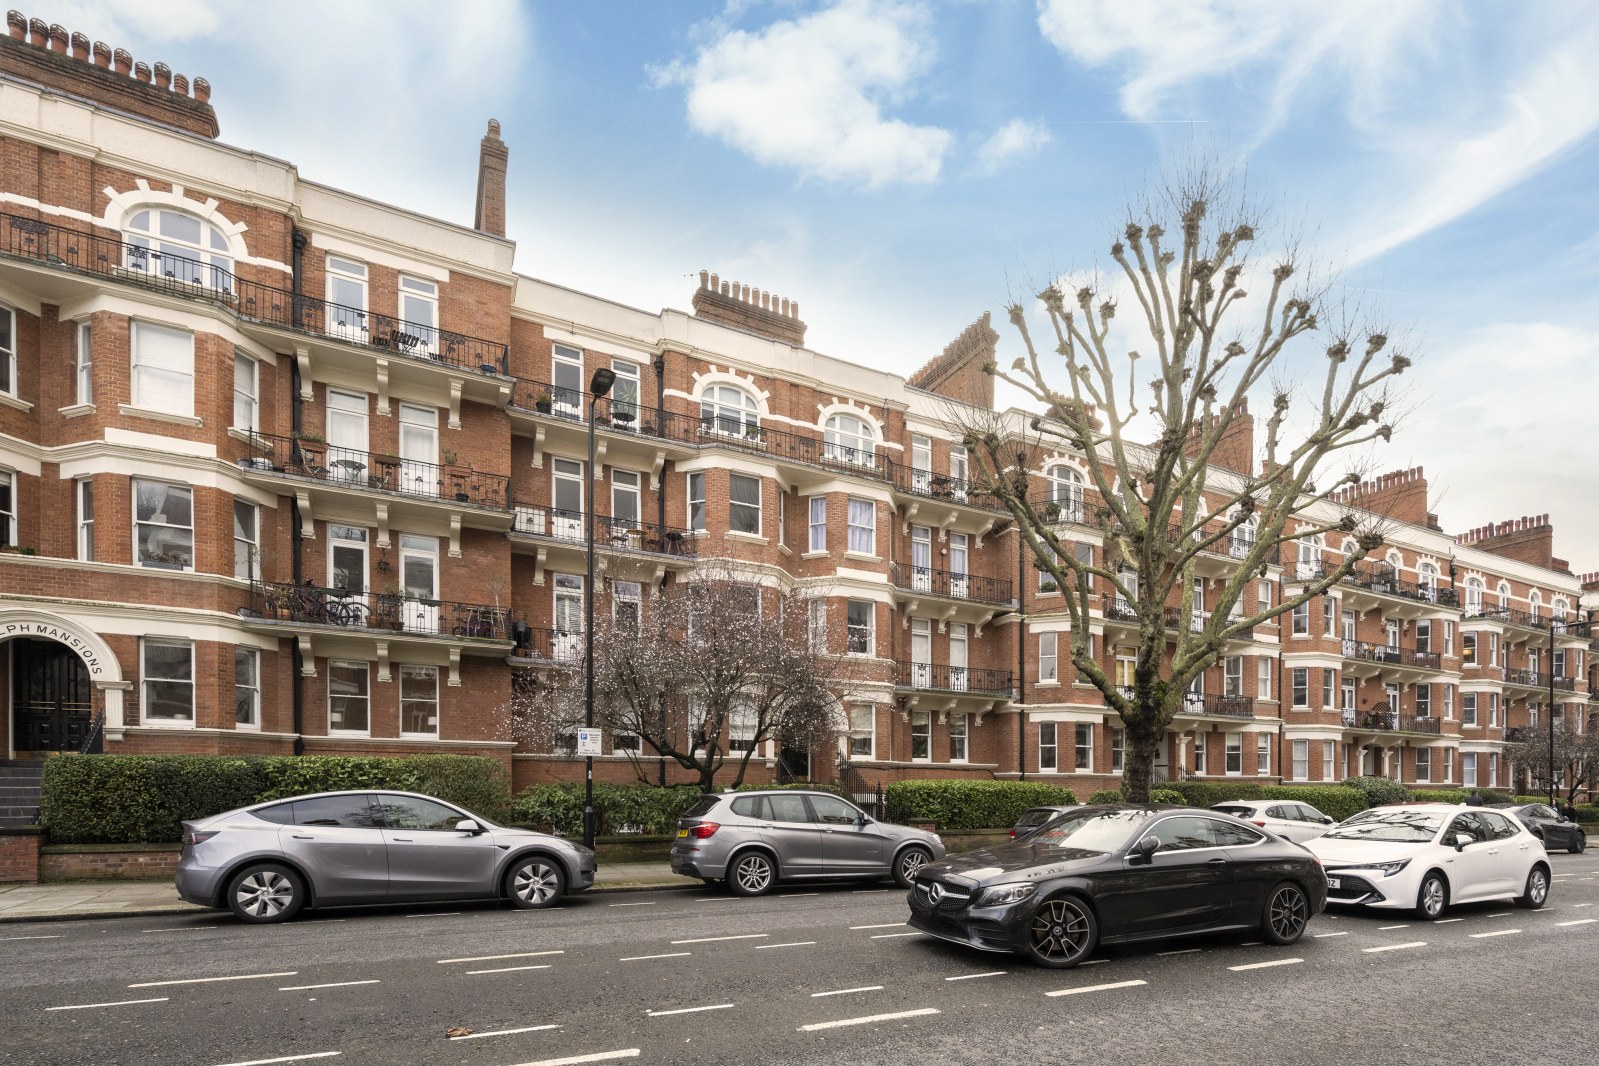
Elgin Avenue, London · W9
Biddulph Mansions
Asking price
Set within one of Maida Vale’s most attractive red-brick mansion blocks, this beautifully presented three-bedroom, two-bathroom apartment extends to approximately 1,178 sq ft (109.5 sq m) and occupies the lower ground floor of the highly sought-after Biddulph Mansions.
Recently refreshed and enhanced throughout, the apartment has been thoughtfully redecorated and partially renovated to create a warm, contemporary home that is ready for immediate occupation. Elegantly dressed and impeccably presented, the property offers a genuine turnkey opportunity for buyers seeking a home they can move straight into and enjoy from day one.
The accommodation comprises a spacious double reception room with direct access to the communal gardens, a separate kitchen, three well-proportioned bedrooms, two bathrooms, and a guest cloakroom. Large sash windows flood the apartment with natural light, while attractive wooden flooring and tasteful finishes throughout contribute to its welcoming and hom…
The home, in the agent’s words
- 3 bedrooms
- 2 bathrooms
- 1178 sq ft / 109.5 sq m approx.
- Turnkey condition
- Charming red-brick mansion block
- Double reception room
- Direct access to the communal garden
- Large sash windows throughout
- Prime Maida Vale location near Bakerloo Line
- Recently refreshed throughout
Read the full agent description
Set within one of Maida Vale’s most attractive red-brick mansion blocks, this beautifully presented three-bedroom, two-bathroom apartment extends to approximately 1,178 sq ft (109.5 sq m) and occupies the lower ground floor of the highly sought-after Biddulph Mansions.
Recently refreshed and enhanced throughout, the apartment has been thoughtfully redecorated and partially renovated to create a warm, contemporary home that is ready for immediate occupation. Elegantly dressed and impeccably presented, the property offers a genuine turnkey opportunity for buyers seeking a home they can move straight into and enjoy from day one.
The accommodation comprises a spacious double reception room with direct access to the communal gardens, a separate kitchen, three well-proportioned bedrooms, two bathrooms, and a guest cloakroom. Large sash windows flood the apartment with natural light, while attractive wooden flooring and tasteful finishes throughout contribute to its welcoming and homely atmosphere.
Biddulph Mansions is superbly positioned on the charming, tree-lined Elgin Avenue, just moments from the open green spaces and sporting facilities of Paddington Recreation Ground. The popular cafés, restaurants, and local amenities of Lauderdale Parade are within easy reach, together with excellent transport links via Maida Vale Underground Station (Bakerloo Line).
Service Charge: £5,067 per annum approx. In addition, reserve Fund £3,170 per annum approx.
A feel for the area
Connected for everyday life
100%of homes in the postcode can access 100+ Mbps broadband.
Available speed bands
- 30+ Mbps
- 100%
- 100+ Mbps
- 100%
- 300+ Mbps
- 100%
- 1,000+ Mbps
- 100%
Getting about
0.6 milesto Kilburn High Road Rail Station
Approximate straight-line distance · DfT NaPTAN · 13 Sept 2026Background air quality
- Fine particles · PM₂.₅
- 9.3 µg/m³ · Above the WHO guideline · well within the UK legal limit
- Nitrogen dioxide · NO₂
- 21.0 µg/m³ · Above the WHO guideline · within the UK legal limit
Annual background levels. For scale: the WHO 2021 guideline is 5 µg/m³ for PM₂.₅ and 10 for NO₂; the UK legal limit is 20 and 40. Lower is better; this is a 1 km model, not a reading at the door.
Defra · 2024 annual model · 1 km areaLocal information is approximate. Distances are straight-line estimates from the available location. Broadband describes postcode coverage, not the speed or service available at this home; check the address with a provider. Air quality is a modelled annual background estimate.
Checking nearby places…
Picture your everyday
Start with the agent's details and explore the area guide to get a feel for daily life here.
Other homes nearby
Homes in W9 postcode area →About these property details
The information provided in this listing is for general information purposes only and does not constitute property particulars. We make no warranties or guarantees, express or implied, regarding the accuracy, completeness, or availability of the information.
Property details are provided by the listing agent, developer, or other third parties, and we have no control over the content provided. Prospective buyers or tenants should make their own enquiries and verify all information directly with the agent or relevant party.
Information relating to Energy Performance Certificates, Home Reports, or other statutory documents should be obtained directly from the selling agent or developer where applicable.