

East Finchley N2 · N2
Beech Drive
2,217 S1 FT 4 Bedroom | Semi-Detached Home | 100 ft South West Facing Garden | Driveway For Off Street Parking | Unconverted Loft Space | Garage | Reception Room | Dining Room | Conservatory | Potential to extend (STPP)| East Finchley Station 0.6 Miles
The home, in the agent’s words
- 2,217 S1 FT 4 Bedroom Semi-Detached Home
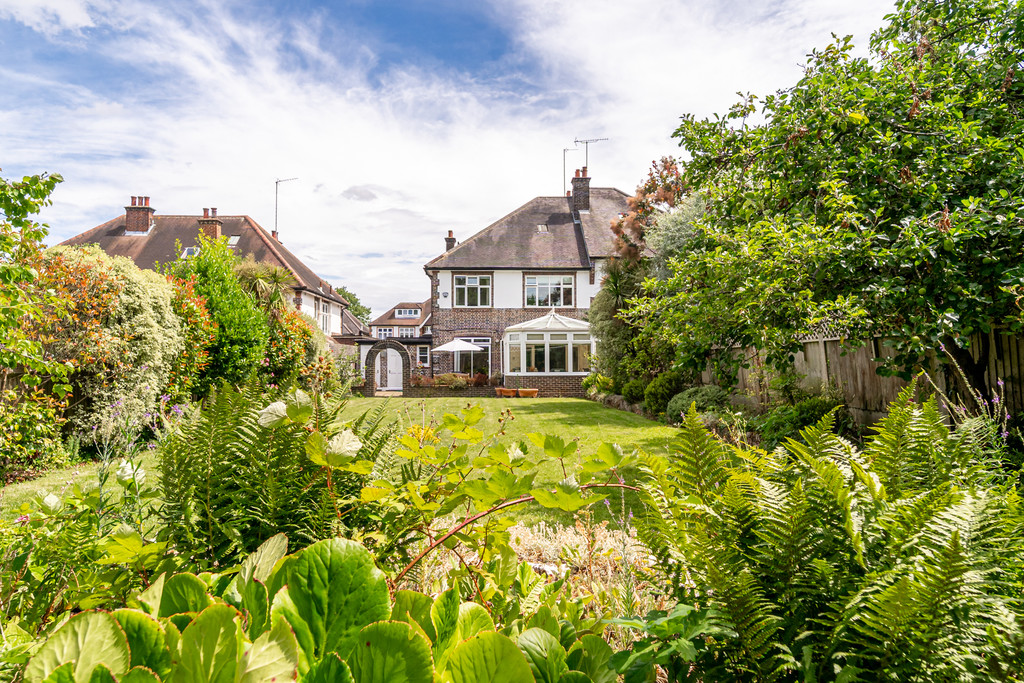
- 100 ft South West Facing Garden
- Driveway For Off Street Parking
- Unconverted Loft Space
- Garage
- Reception Room | Dining Room | Conservatory
- Potential to Extend (STPP)
- East Finchley Station 0.6 Miles
Read the full agent description
Located within the prestigious Ringwood Estate, this 2,217 sq ft four-bedroom semi-detached home occupies a desirable position on Beech Drive and benefits from a private driveway, garage and a beautiful garden of approximately 100ft.
Presented in good condition throughout, this is a well-proportioned family home that could be enjoyed immediately, offering bright and spacious accommodation with a practical layout suited to family life. The current owners have loved living here for many years, particularly enjoying how easy the house is for family life, with generous off-street parking, friendly neighbours and everything you need close by.
For those looking to create something truly special, there is also exciting potential to extend and refurbish, with the possibility of creating a substantial home subject to planning permission. Currently arranged over two floors, there is potential for a full-width ground floor extension, loft conversion and building over the garage, giving the next owners the opportunity to create a truly exceptional family home.
The 100ft mature garden is undoubtedly one of the property's standout features. Well looked after and cherished by the current owners, it provides a beautiful and tranquil space to relax, enjoy the sunshine and entertain family and friends.
The ground floor immediately creates a sense of scale, with a huge welcoming hallway setting the tone and giving an impressive first impression of the space throughout. To the front is a generous reception room, centred around a deep bay window that floods the room with natural light and creates a bright and inviting family space.
To the rear, the dining room and conservatory flow naturally towards the garden, creating an excellent arrangement for both everyday family life and entertaining, with views and direct access out to the beautiful garden. The kitchen is complemented by a separate utility room, while the integral garage provides valuable storage and practical off-street access.
Upstairs, there are four generously proportioned bedrooms, with the scale of the accommodation continuing throughout. One of the bedrooms is particularly impressive, almost replicating the size of the reception room below, highlighting just how much space this home offers. Another bedroom enjoys a lovely outlook over the beautiful mature rear garden, providing a peaceful and leafy aspect.
Beech Drive is a highly sought-after residential setting within the Ringwood Estate, and the location has been a major part of what the owners have enjoyed about living here. Eden Primary and Fortismere School are within walking distance, with Coldfall Primary, Tetherdown Primary, Martin Primary, Our Lady of Muswell Primary and The Archer Academy also within easy reach. East Finchley Underground Station is approximately half a mile away, providing easy access into Central London, while Muswell Hill is also close by, offering a lively mix of independent shops, restaurants, cafés and its much-loved cinema.
Council Tax Band - G
A feel for the area
Connected for everyday life
100%of homes in the postcode can access 100+ Mbps broadband.
Available speed bands
- 30+ Mbps
- 100%
- 100+ Mbps
- 100%
- 300+ Mbps
- 100%
- 1,000+ Mbps
- 100%
Getting about
1.6 milesto New Southgate Rail Station
Approximate straight-line distance · DfT NaPTAN · 13 Sept 2026Background air quality
- Fine particles · PM₂.₅
- 8.7 µg/m³ · Above the WHO guideline · well within the UK legal limit
- Nitrogen dioxide · NO₂
- 16.3 µg/m³ · Above the WHO guideline · well within the UK legal limit
Annual background levels. For scale: the WHO 2021 guideline is 5 µg/m³ for PM₂.₅ and 10 for NO₂; the UK legal limit is 20 and 40. Lower is better; this is a 1 km model, not a reading at the door.
Defra · 2024 annual model · 1 km areaLocal information is approximate. Distances are straight-line estimates from the available location. Broadband describes postcode coverage, not the speed or service available at this home; check the address with a provider. Air quality is a modelled annual background estimate.
Checking nearby places…
Picture your everyday
Start with the agent's details and explore the area guide to get a feel for daily life here.
Other homes nearby
Homes in N2 postcode area →About these property details
The information provided in this listing is for general information purposes only and does not constitute property particulars. We make no warranties or guarantees, express or implied, regarding the accuracy, completeness, or availability of the information.
Property details are provided by the listing agent, developer, or other third parties, and we have no control over the content provided. Prospective buyers or tenants should make their own enquiries and verify all information directly with the agent or relevant party.
Information relating to Energy Performance Certificates, Home Reports, or other statutory documents should be obtained directly from the selling agent or developer where applicable.