
Totley Sheffield S17 · S17
5 Totley Hall Court
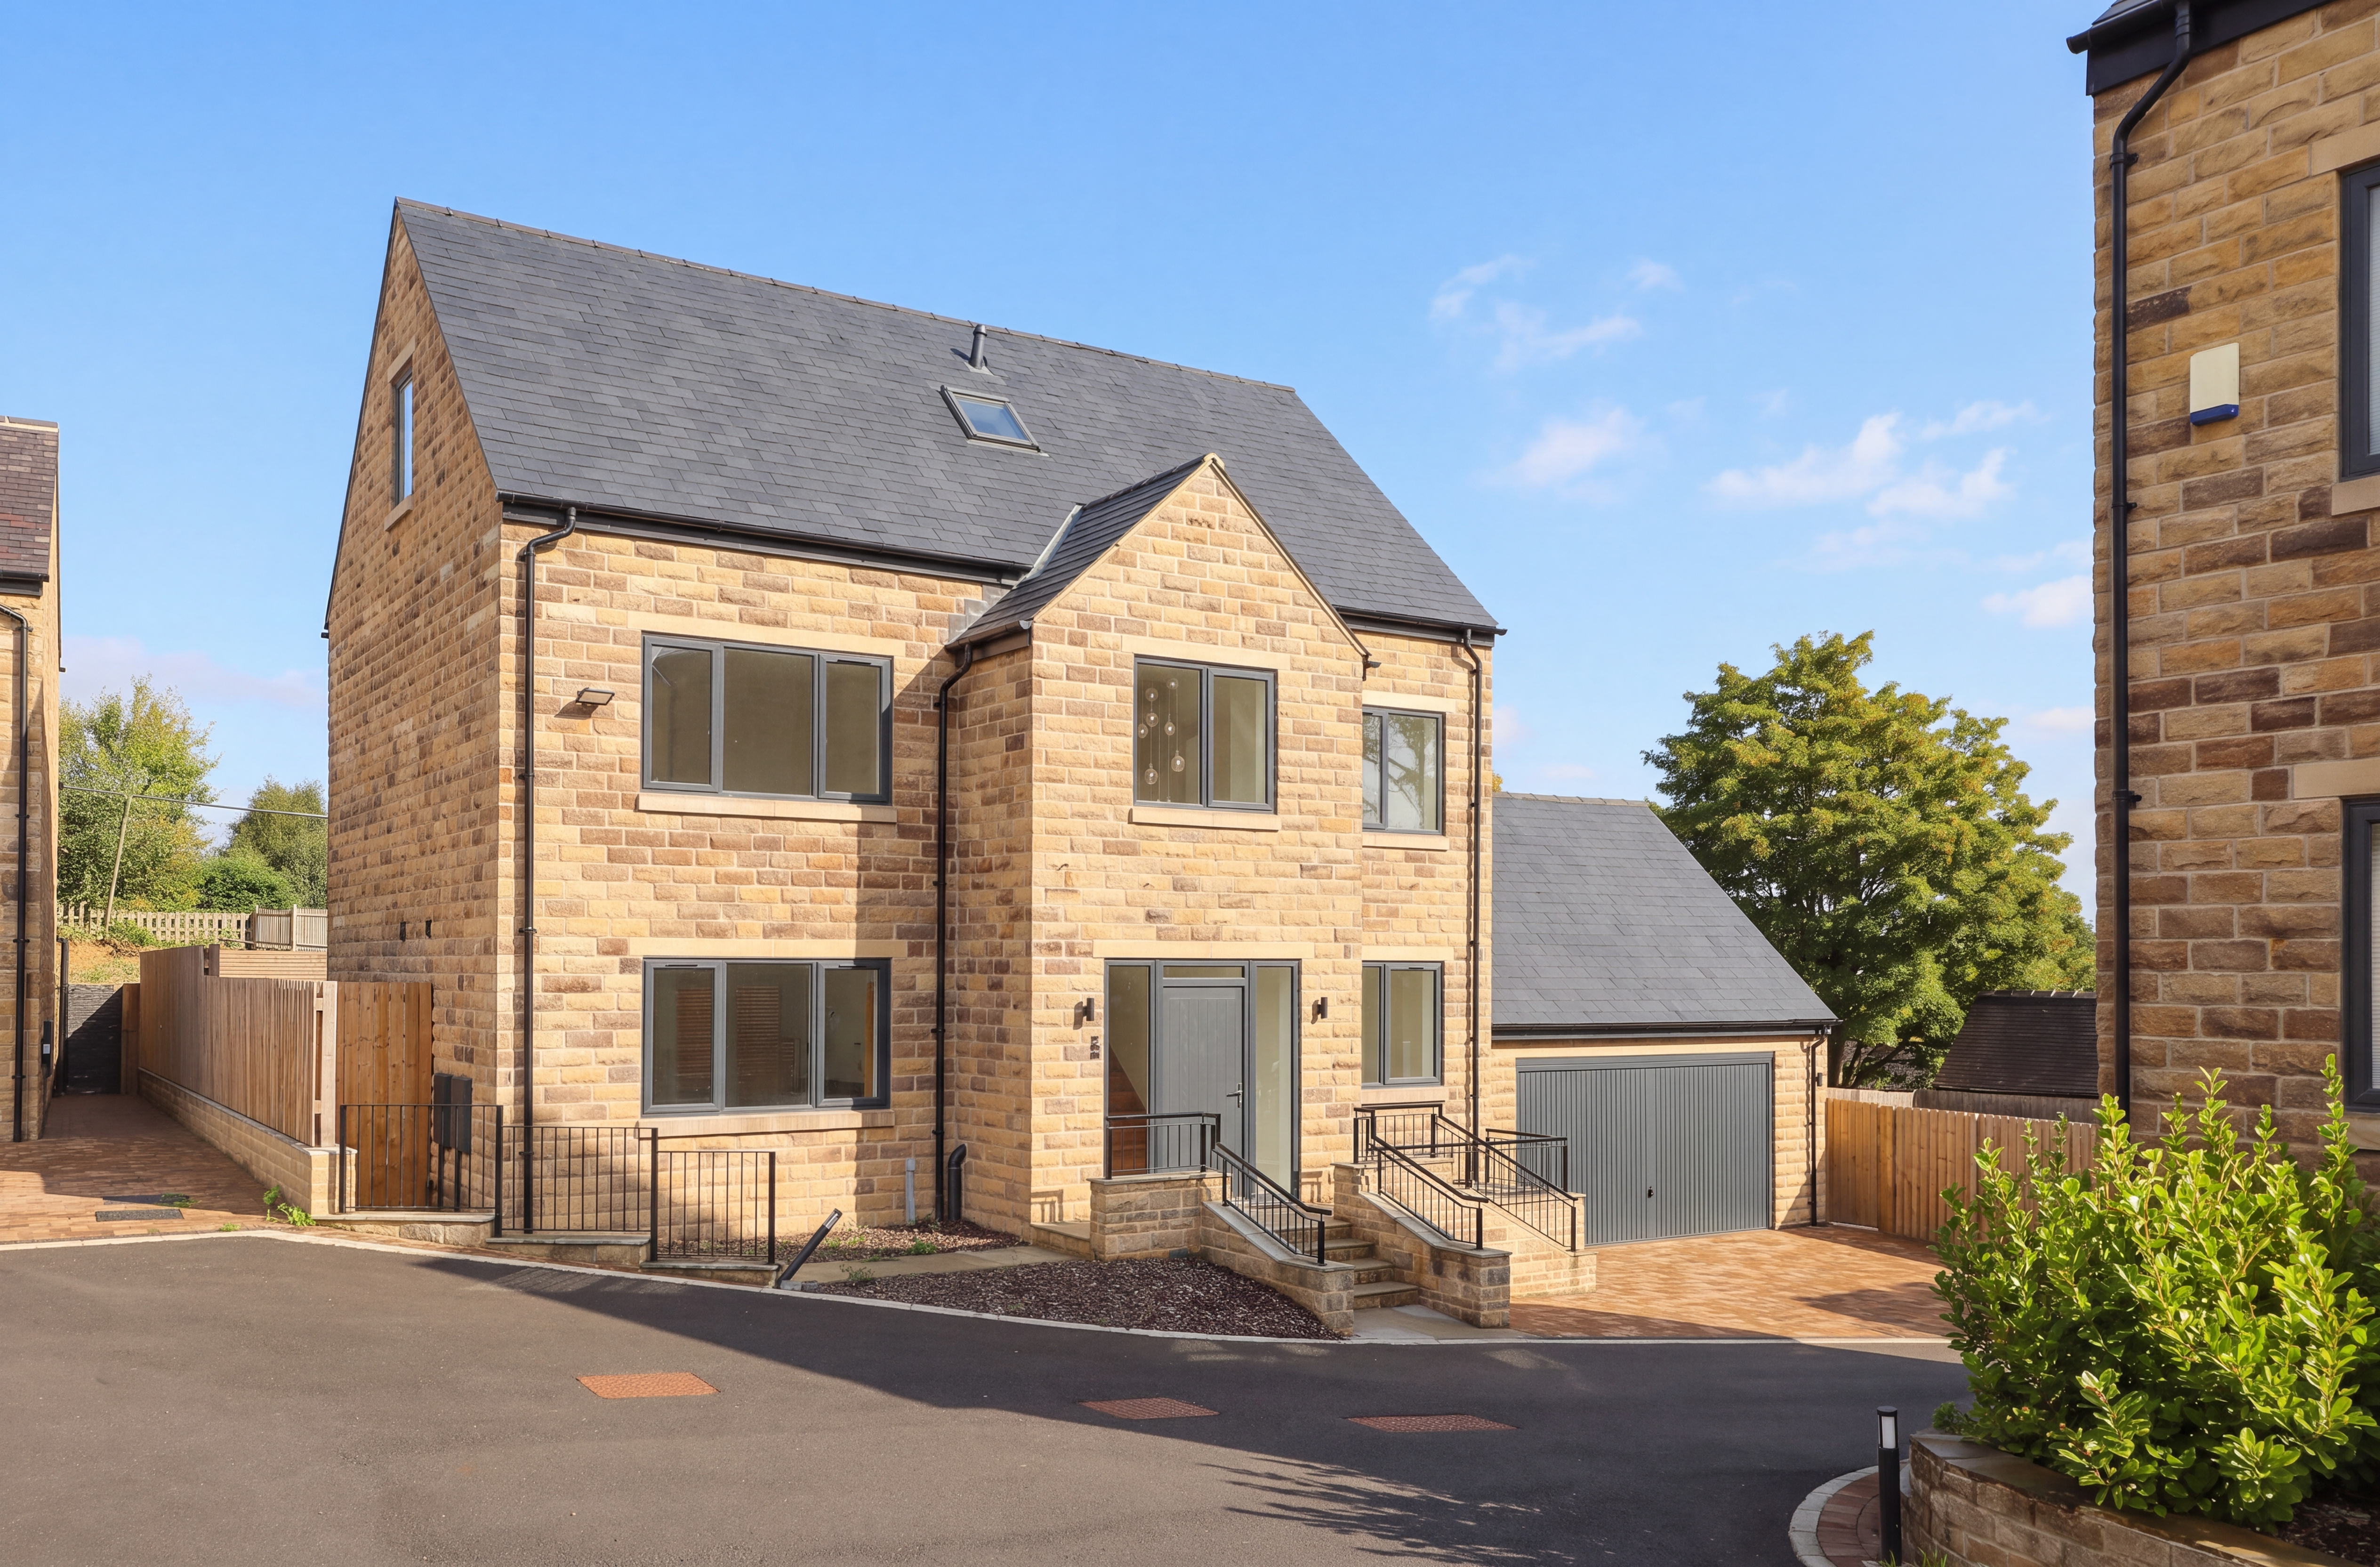
5 Totley Hall Court is an exemplary new build five-bedroom detached home that forms part of a gated development situated perfectly on the edge of the countryside in the highly sought-after village of Totley.
The home, in the agent’s words
- Exemplary New Build Five-Bedroom Detached Home
- Gated Exclusive Development, Block Paved Driveway & Double Garage
- Open Plan Living, Contemporary Shaker Style Kitchen with NEFF Integrated Appliances & Quartz Worktops, Utility Room
- Additional Downstairs Room - Playroom Or Home Office
- Five Double Bedrooms, Principal With Dressing Room & En-Suite
- Two Luxurious En-Suite Shower Rooms and Family Bathroom with Freestanding Bathtub
- Natural Stone, Enclosed Garden
- Advantage 10 Year Building Warranty
- Prime Position On Site, Close to Amenities & Schools
Read the full agent description
5 Totley Hall Court is an exemplary five-bedroom detached home that forms part of a development situated perfectly on the edge of the countryside in the highly sought-after village of Totley.
This property combines flexible accommodation set over three floors with an abundance of characterful features retaining the rich heritage of the estate.
You enter the property through a light and airy hallway which leads to The kitchen is finished in a contemporary shaker-style design, featuring elegant dove grey cabinetry paired with contrasting white internal units for a clean, modern look. Full height and hi-line units provide generous storage. A warm oak-effect worktop with square edging runs throughout, offering both durability and timeless style. The kitchen is fully equipped with integrated appliances. This kitchen is ideal for modern family living and entertaining. To the ground floor, there is an additional room which could be used as a study or perhaps a playroom and a downstairs cloakroom.
A grand staircase leads to a galleried landing and three well-proportioned bedrooms, including the Principal suite which has it’s own dressing room area and en-suite bathroom. The en-suite bathroom is complete with porcelain tiles, walk-in shower, sink and wall hung vanity unit. The main family bathroom is also situated on the first floor and has the benefit of a freestanding bath and large separate shower cubicle.
To the second floor are two further large bedrooms with the advantage of an additional shower room with rainfall shower and double width shower tray. There is additional storage also on this level.
Externally, the property is as impressive as inside. The landscaped garden offers a fantastic entertaining space with an impressive patio area directly accessible from the kitchen diner and lawned area with external lighting. The driveway to the front of the property is block paved with an electric car charging facility. The property also boasts a spacious double garage that has power access and also a remote control door.
This home has zoned wet underfloor heating throughout the ground floor and thermostatically controlled radiators to the first and second floors. The property will be finished to the highest specification throughout with oak cottage style internal doors and matt bronze door furniture. This new home is offered with an Advantage 10 year new build warranty for added peace of mind.
The rural location intertwines country life with well-placed local amenities. You're walking distance from several local shops, and transport links are excellent, including key bus routes into the city centre and out towards the Peak National Park.
A feel for the area
Connected for everyday life
100%of homes in the postcode can access 100+ Mbps broadband.
Available speed bands
- 30+ Mbps
- 100%
- 100+ Mbps
- 100%
- 300+ Mbps
- 100%
- 1,000+ Mbps
- 100%
Getting about
1.5 milesto Dore & Totley Rail Station
Approximate straight-line distance · DfT NaPTAN · 13 Sept 2026Background air quality
- Fine particles · PM₂.₅
- 6.7 µg/m³ · Above the WHO guideline · well within the UK legal limit
- Nitrogen dioxide · NO₂
- 6.3 µg/m³ · Meets the WHO guideline
Annual background levels. For scale: the WHO 2021 guideline is 5 µg/m³ for PM₂.₅ and 10 for NO₂; the UK legal limit is 20 and 40. Lower is better; this is a 1 km model, not a reading at the door.
Defra · 2024 annual model · 1 km areaLocal information is approximate. Distances are straight-line estimates from the available location. Broadband describes postcode coverage, not the speed or service available at this home; check the address with a provider. Air quality is a modelled annual background estimate.
Picture your everyday
Start with the agent's details and explore the area guide to get a feel for daily life here.
Other homes nearby
Homes in S17 postcode area →About these property details
The information provided in this listing is for general information purposes only and does not constitute property particulars. We make no warranties or guarantees, express or implied, regarding the accuracy, completeness, or availability of the information.
Property details are provided by the listing agent, developer, or other third parties, and we have no control over the content provided. Prospective buyers or tenants should make their own enquiries and verify all information directly with the agent or relevant party.
Information relating to Energy Performance Certificates, Home Reports, or other statutory documents should be obtained directly from the selling agent or developer where applicable.