
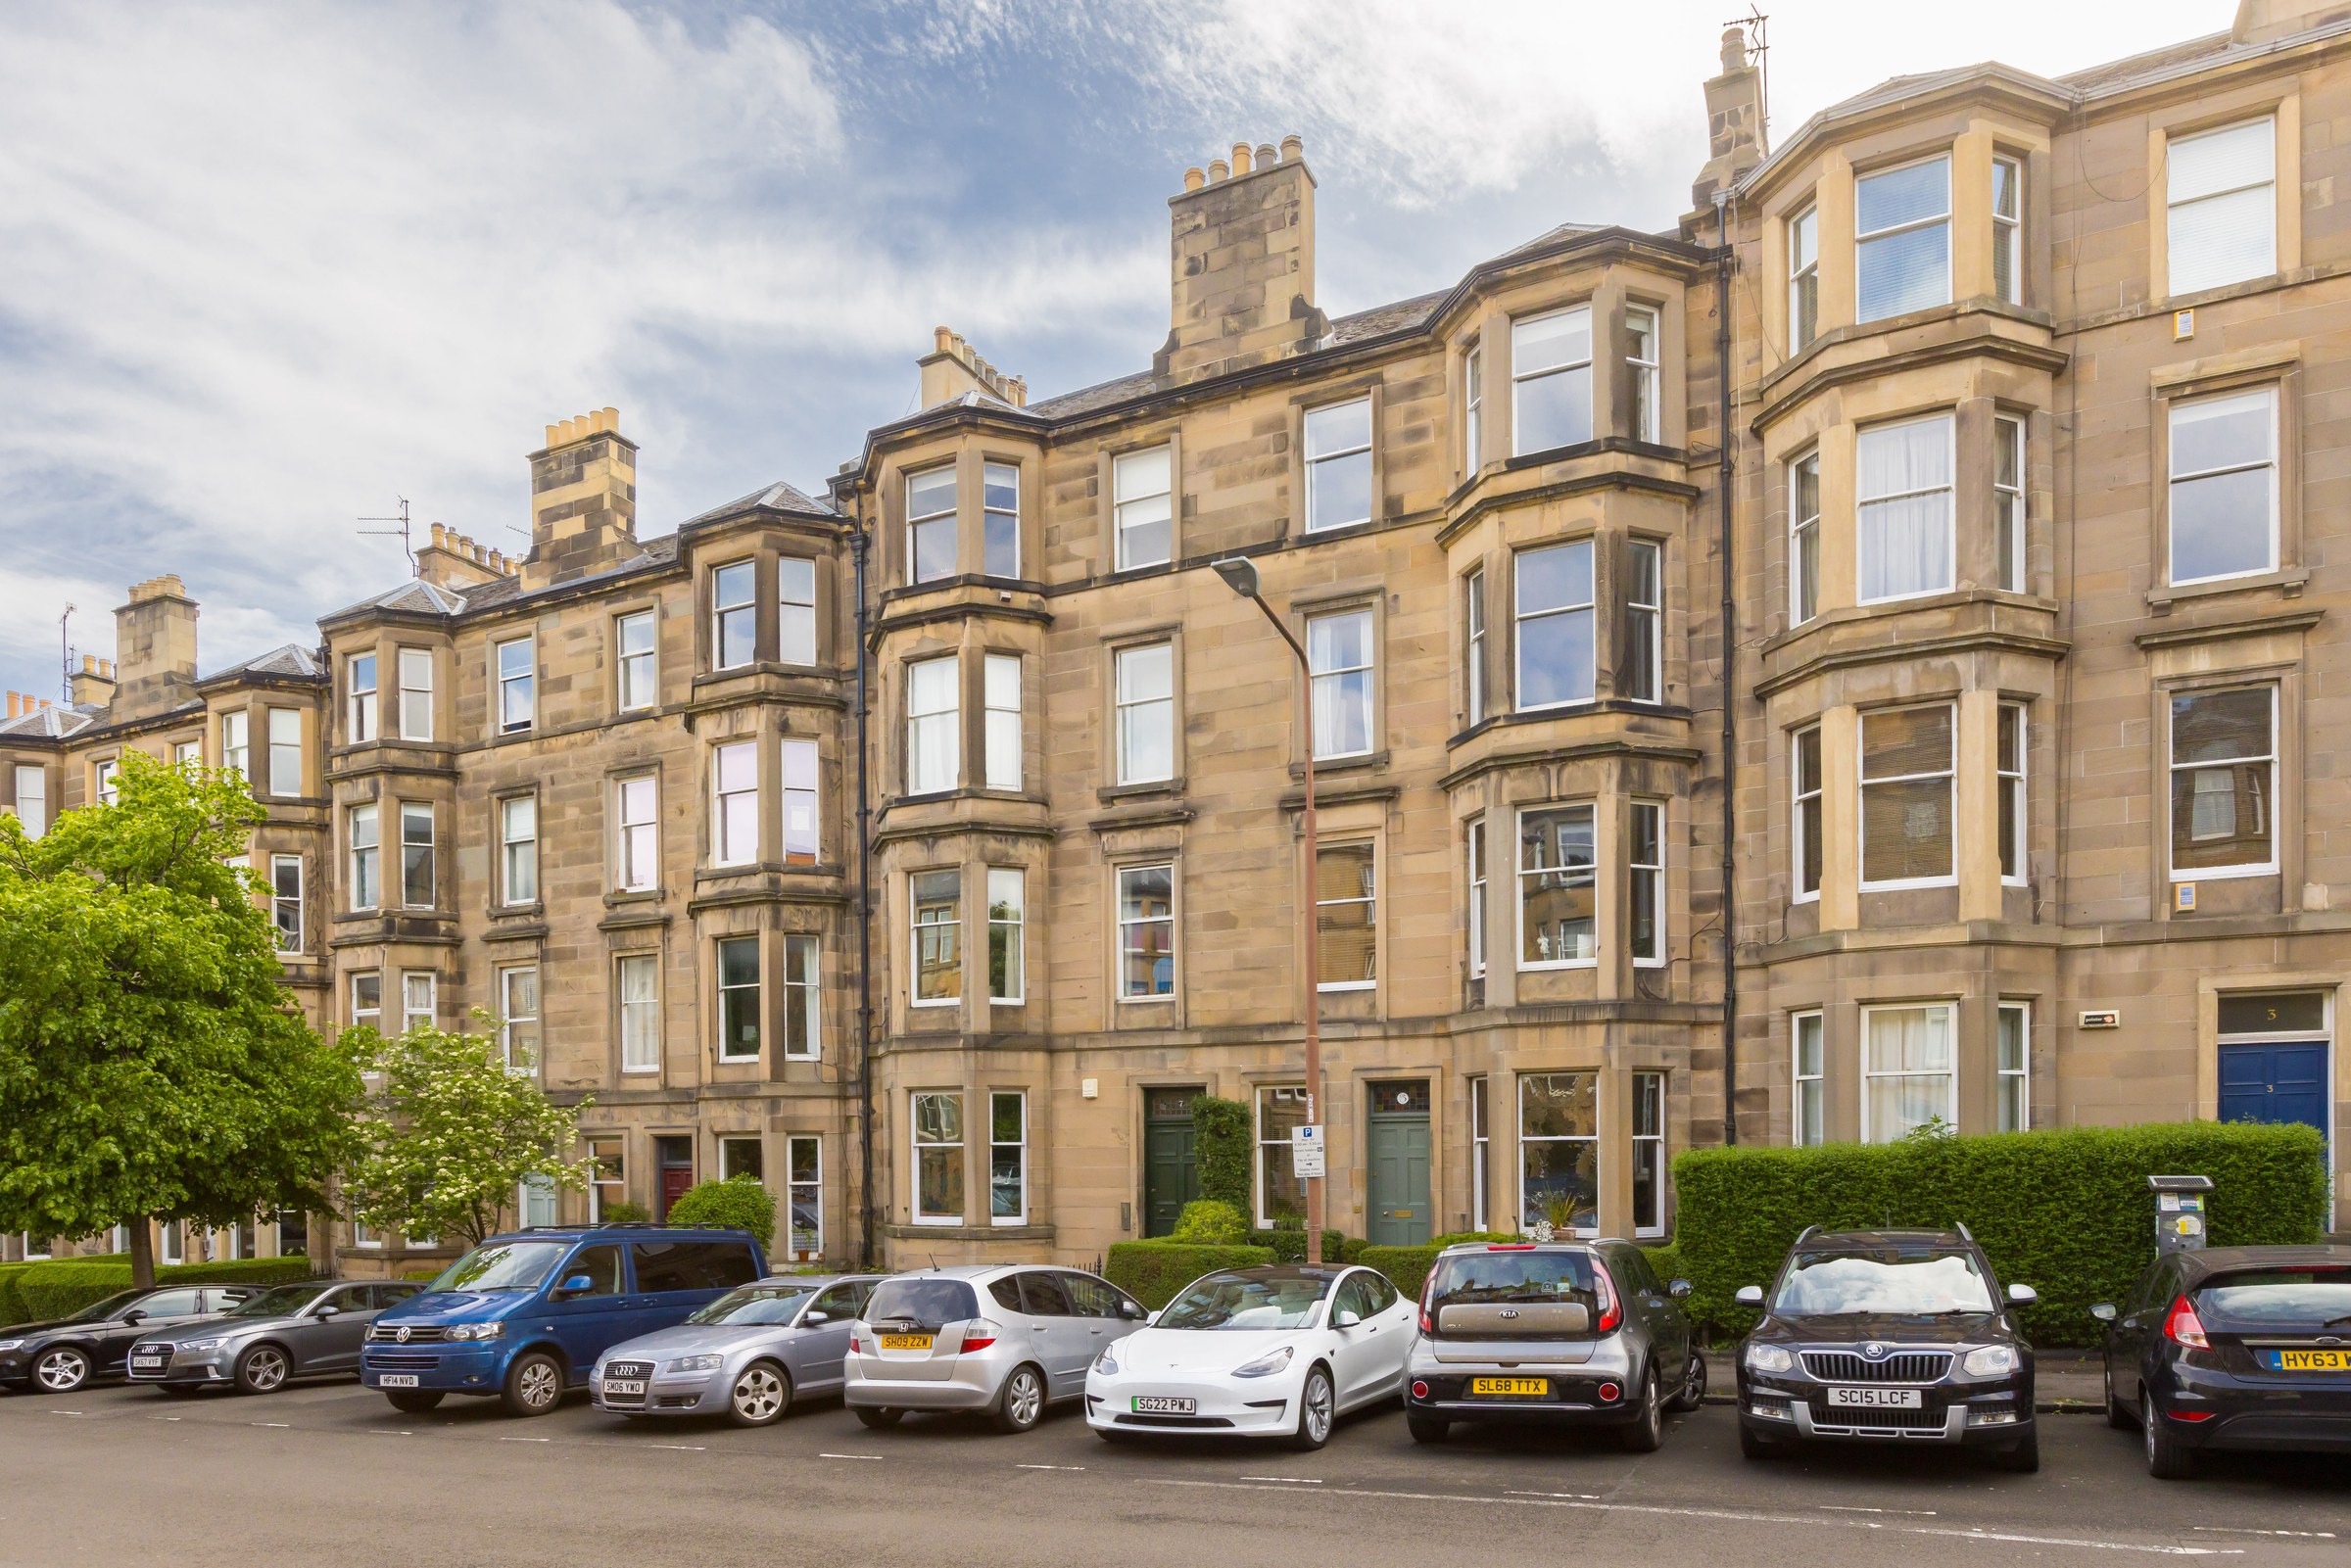

Hillside, Edinburgh
7/1 Wellington Street
7/1 Wellington Street is a beautifully presented ground and garden flat with a wealth of attractive period features, located in the popular residential area of Hillside, within walking distance of the city centre. The bay windowed sitting room is a warm and welcoming space, flooded with light from it’s westerly aspect.
Listed by Coulters PropertyThe home, in the agent’s words
Read the full agent description
Property DescriptionCLOSING DATE set for Tuesday 16th at 12pm.7/1 Wellington Street is a beautifully presented ground and garden flat with a wealth of attractive period features, located in the popular residential area of Hillside, within walking distance of the city centre. The home has been lovingly upgraded by the current owner and benefits from not only a private garden to the front of the property, but a charming outlook over the manicured shared garden to the rear.The bay windowed sitting room is a warm and welcoming space, flooded with light from it’s westerly aspect. The original stone fireplace forms an impressive focal point in the room, whilst decorative cornice work, a press cupboard, wood panelling and the original wood floors add character.The heart of the home is the kitchen/dining room with wall and base mounted cabinetry which incorporates a dual fuel range cooker, washing machine, dishwasher and a free-standing fridge/freezer. There is plenty of space for a dining table and chairs in the recess, whilst a handy pantry cupboard adds extra storage space.On the ground floor there is also a double bedroom to the rear of the property (with attractive fireplace), in addition to a stylish shower room (with a large walk-in shower enclosure, WC, wash hand basin and heated towel rail. There are also three further good sized storage cupboards. On the lower ground (basement) level, there is double bedroom one which has views over the lovely shared garden, in addition to a separate WC. Heating and hot water is provided by gas central heating.There is a west facing private garden to the front of the property. Access to the communal stair (and shared garden) can be gained from both levels. There is also a shared storage area in the communal basement. Residents’ permit holder and metered parking is available on the street outside, along with two closed bike racks and EV charging points very close by.The Local AreaThe popular area of Hillside is situated in the heart of Edinburgh, a short walk from the top of Leith Walk and St James Quarter.There is a nice local park on Montgomery Street and the beautiful open spaces of Calton Hill and neighbouring Holyrood Park are close by. The tram line is close by, providing swift access to the west of City and the airport and a wide variety of buses run along London Road and Leith Walk. The area is well served by a huge selection of fashionable cafes, bars and restaurants including Joseph Pearce's and Herringbone. For shopping requirements, there is a Scotmid on Easter Road and a Tesco on Leith Walk.ExtrasAll blinds, fitted flooring and white goods are included in the price.Please note the central light fittings in the living room and both bedrooms will be removed and replaced with pendant light fittings.
A feel for the area
Connected for everyday life
100%of homes in a nearby postcode can access 100+ Mbps broadband.
Available speed bands
- 30+ Mbps
- 100%
- 100+ Mbps
- 100%
- 300+ Mbps
- 100%
- 1,000+ Mbps
- 100%
Getting about
0.6 milesto Edinburgh Rail Station
Approximate straight-line distance · DfT NaPTAN · 13 Sept 2026Background air quality
- Fine particles · PM₂.₅
- 5.2 µg/m³ · Above the WHO guideline · well within the UK legal limit
- Nitrogen dioxide · NO₂
- 13.3 µg/m³ · Above the WHO guideline · well within the UK legal limit
Annual background levels. For scale: the WHO 2021 guideline is 5 µg/m³ for PM₂.₅ and 10 for NO₂; the UK legal limit is 20 and 40. Lower is better; this is a 1 km model, not a reading at the door.
Defra · 2024 annual model · 1 km areaLocal information is approximate. Distances are straight-line estimates from the available location. Broadband describes postcode coverage, not the speed or service available at this home; check the address with a provider. Air quality is a modelled annual background estimate.
Picture your everyday
Start with the agent's details and explore the area guide to get a feel for daily life here.
Other homes nearby
Homes in Edinburgh →About these property details
The information provided in this listing is for general information purposes only and does not constitute property particulars. We make no warranties or guarantees, express or implied, regarding the accuracy, completeness, or availability of the information.
Property details are provided by the listing agent, developer, or other third parties, and we have no control over the content provided. Prospective buyers or tenants should make their own enquiries and verify all information directly with the agent or relevant party.
Information relating to Energy Performance Certificates, Home Reports, or other statutory documents should be obtained directly from the selling agent or developer where applicable.