

Bideford, Devon · EX39
Biddiblack Way
Guide price · Originally listed at £230,000
No Onward Chain
A modern and versatile family home offering spacious accommodation arranged over two floors. With garage, off road parking and an idyllic garden room this property is a great choice for first time buyers or buy to let investors. EPC C
The home, in the agent’s words
Read the full agent description
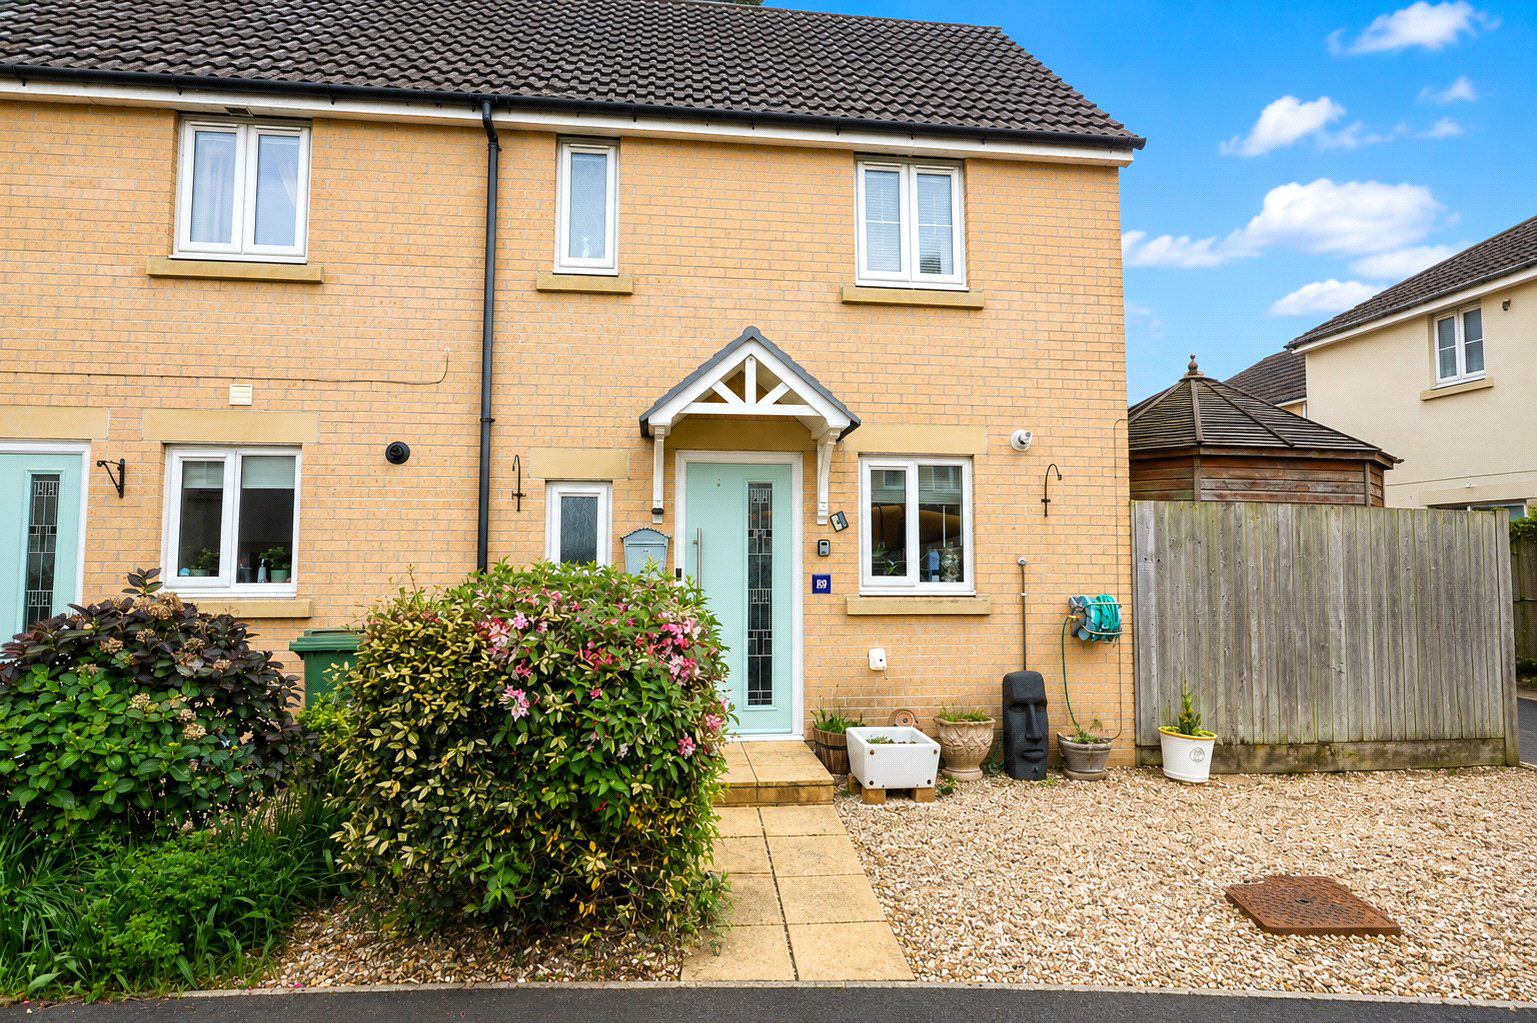
37 Biddiblack Way offers an excellent opportunity for first time buyers or investors seeking a property that is ready to move straight into. With a garage, off road parking and a private wrap around garden this home offers practical and comfortable accommodation.
The property offers kerb appeal with its low maintenance frontage, with decorative gravelled garden. Stepping in through the front door the open plan kitchen is set to the right. This modern kitchen is fitted with an array of cabinetry, providing plentiful worktop space suitable for prepping family meals alongside integrated cooking facilities and space for further appliances. Opposite here is a useful downstairs cloak and an understair cupboard perfect for coats, shoes and extra storage space. A door leads into the open plan kitchen diner. Generous in size the room allows ample space for a range of furniture, creating an ideal space to both dine and relax after a long day. French doors open into the garden room, an idyllic retreat to either unwind or entertaining, with the added bonus of underfloor heating. This room offers great additional space for the home and also provides direct access to the garden.
A flight of stairs in the living room head to the first floor. To the right and positioned at the front is the modern family bathroom. Comprising of a contemporary fitted suite with bath and shower over, wc and hand wash basin. Also at the front of the home is Bedroom Two. Double in size and plentiful room for both bed and furniture. Bedroom One sits at the rear and is another generous sized double. Benefitting from fitted wardrobes and a private en suite shower room, this is a comfortable yet calming retreat, perfect for a good nights sleep.
The rear garden has been thoughtfully designed for ease of maintenance, featuring a paved patio seating area ideal for outdoor dining and entertaining. Enclosed by fencing and mature planting, the garden enjoys a good degree of privacy and offers an attractive space to relax throughout the year. Wrapping around to the side of the property the garden continues and leads to a charming timber summer house, creating an ideal space for relaxing, entertaining or use as a hobby room. To the front is a gravelled area which can be used as an extra space for off-street parking, giving two parking spaces in total.
A feel for the area
Connected for everyday life
100%of homes in the postcode can access 100+ Mbps broadband.
Available speed bands
- 30+ Mbps
- 100%
- 100+ Mbps
- 100%
- 300+ Mbps
- 100%
- 1,000+ Mbps
- 100%
Getting about
6.8 milesto Barnstaple Rail Station
Approximate straight-line distance · DfT NaPTAN · 13 Sept 2026Background air quality
- Fine particles · PM₂.₅
- 4.8 µg/m³ · Meets the WHO guideline
- Nitrogen dioxide · NO₂
- 3.0 µg/m³ · Meets the WHO guideline
Annual background levels. For scale: the WHO 2021 guideline is 5 µg/m³ for PM₂.₅ and 10 for NO₂; the UK legal limit is 20 and 40. Lower is better; this is a 1 km model, not a reading at the door.
Defra · 2024 annual model · 1 km areaLocal information is approximate. Distances are straight-line estimates from the available location. Broadband describes postcode coverage, not the speed or service available at this home; check the address with a provider. Air quality is a modelled annual background estimate.
Checking nearby places…
Picture your everyday
Start with the agent's details and explore the area guide to get a feel for daily life here.
Other homes nearby
Homes in EX39 postcode area →About these property details
The information provided in this listing is for general information purposes only and does not constitute property particulars. We make no warranties or guarantees, express or implied, regarding the accuracy, completeness, or availability of the information.
Property details are provided by the listing agent, developer, or other third parties, and we have no control over the content provided. Prospective buyers or tenants should make their own enquiries and verify all information directly with the agent or relevant party.
Information relating to Energy Performance Certificates, Home Reports, or other statutory documents should be obtained directly from the selling agent or developer where applicable.