

Bourne End · SL8
Abney Court Drive
Guide Price
An extraordinary home crafted to maximise natural light & seamlessly connect over 3,000 sq ft with its surrounding grounds. Within easy reach of Bourne End station, the village centre & the Thames.
The home, in the agent’s words
- Principal bedroom en-suite bathroom, dressing room and two balconies
- Newly installed premium aluminium windows throughout
- Newly fitted carpets and flooring
- Purpose built home office
- Utility room with garden access
- Gated driveway + parking for up to 6 cars
- Large convertible loft space (STPP)
- Double garage
- 15 min drive to Maidenhead station for Elizabeth line access to London Paddington
- Easy access to River Thames for walking routes
Read the full agent description
Cherry Tree House isn’t simply a house with outstanding architecture. It is a home where every design decision had a purpose. Completed in 1990 and recognised with the Malcolm Dean Design Award, its distinctive geometry was never intended simply to stand out. Instead, it was carefully designed to maximise natural light, create interesting living spaces and strengthen the connection between the house and its gardens. The result is a home that feels remarkably different from the moment you step inside. Rather than square rooms and predictable layouts, the principal living spaces are beautifully angled, allowing light to enter from multiple directions while creating changing views across the surrounding gardens. The effect is subtle but immediately noticeable. Every room feels brighter, more open and more connected to the outside.
Set within approximately half an acre of mature wraparound gardens, Cherry Tree House enjoys complete privacy while remaining just a short walk from Bourne End station, the River Thames and the village centre. Beautifully maintained throughout, it offers over 3,000 sq ft of flexible accommodation, allowing its next owners to move straight in while still offering the opportunity to make it their own over time.
Architecture with Purpose
A striking sculpture by a local artist takes pride of place at the front of the home, beautifully crafted from reclaimed wood sourced directly from the nearby Cliveden Estate. This unique centerpiece sets a refined, artistic tone for the property, blending local heritage with distinctive architectural character before you even step through the front door.
A long gravel driveway leads through the gardens before opening onto generous parking and a detached double garage. Positioned diagonally to complement the house rather than simply sit alongside it, the garage reflects the same thoughtful architectural approach found throughout the property. Inside, the entrance hall introduces the design language that defines Cherry Tree House. Clean sightlines, carefully considered angles and a dramatic galleried landing create an immediate feeling of space, while the full-height chandelier forms a striking focal point that draws the eye upwards from the moment you arrive. Perhaps the most memorable feature is the balcony overlooking the dining room below, adding volume, natural light and an architectural centrepiece that makes the house feel unlike anything else in the area.
Where the Light Lives
The sitting room is undoubtedly the heart of the house. Its distinctive geometry allows natural light to move across the room throughout the day, creating a space that feels bright, warm and inviting in every season. The current owners describe it simply as their favourite room. Double entry patio doors connect directly with the gardens, while the adjoining dining room provides an elegant setting for both everyday family meals and larger gatherings. Together they create a wonderfully sociable pair of reception rooms that can feel intimate or expansive depending on the occasion.
Designed for Everyday Life
Like the rest of the house, the kitchen has been designed around connection. With doors to the garden and large windows, the room remains naturally bright throughout the day, while a thoughtfully positioned internal window maintains a visual link with the dining room, allowing conversations to continue whether preparing dinner or entertaining guests. Finished with granite worktops, quality Miele appliances and generous preparation space, it balances practicality with timeless design, while the adjoining utility room keeps everyday life neatly out of sight.
A Home That Adapts
One of Cherry Tree House’s greatest strengths is its flexibility. The generous reception room on the north-west corner currently serves as a study, but its proportions allow it to work equally well as a fifth bedroom, playroom, cinema room or dedicated home office. As families grow and lifestyles evolve, the house adapts effortlessly alongside them.
Space Above
The galleried landing continues the sense of openness established below, overlooking both the entrance hall and dining room while allowing light to flow naturally between floors. The principal suite combines a generous bedroom with a dressing room, en suite bathroom and private balcony. A second bedroom also enjoys its own balcony, while two further double bedrooms continue the architectural theme with angled walls, interesting perspectives and abundant natural light.
Designed to Surround the House
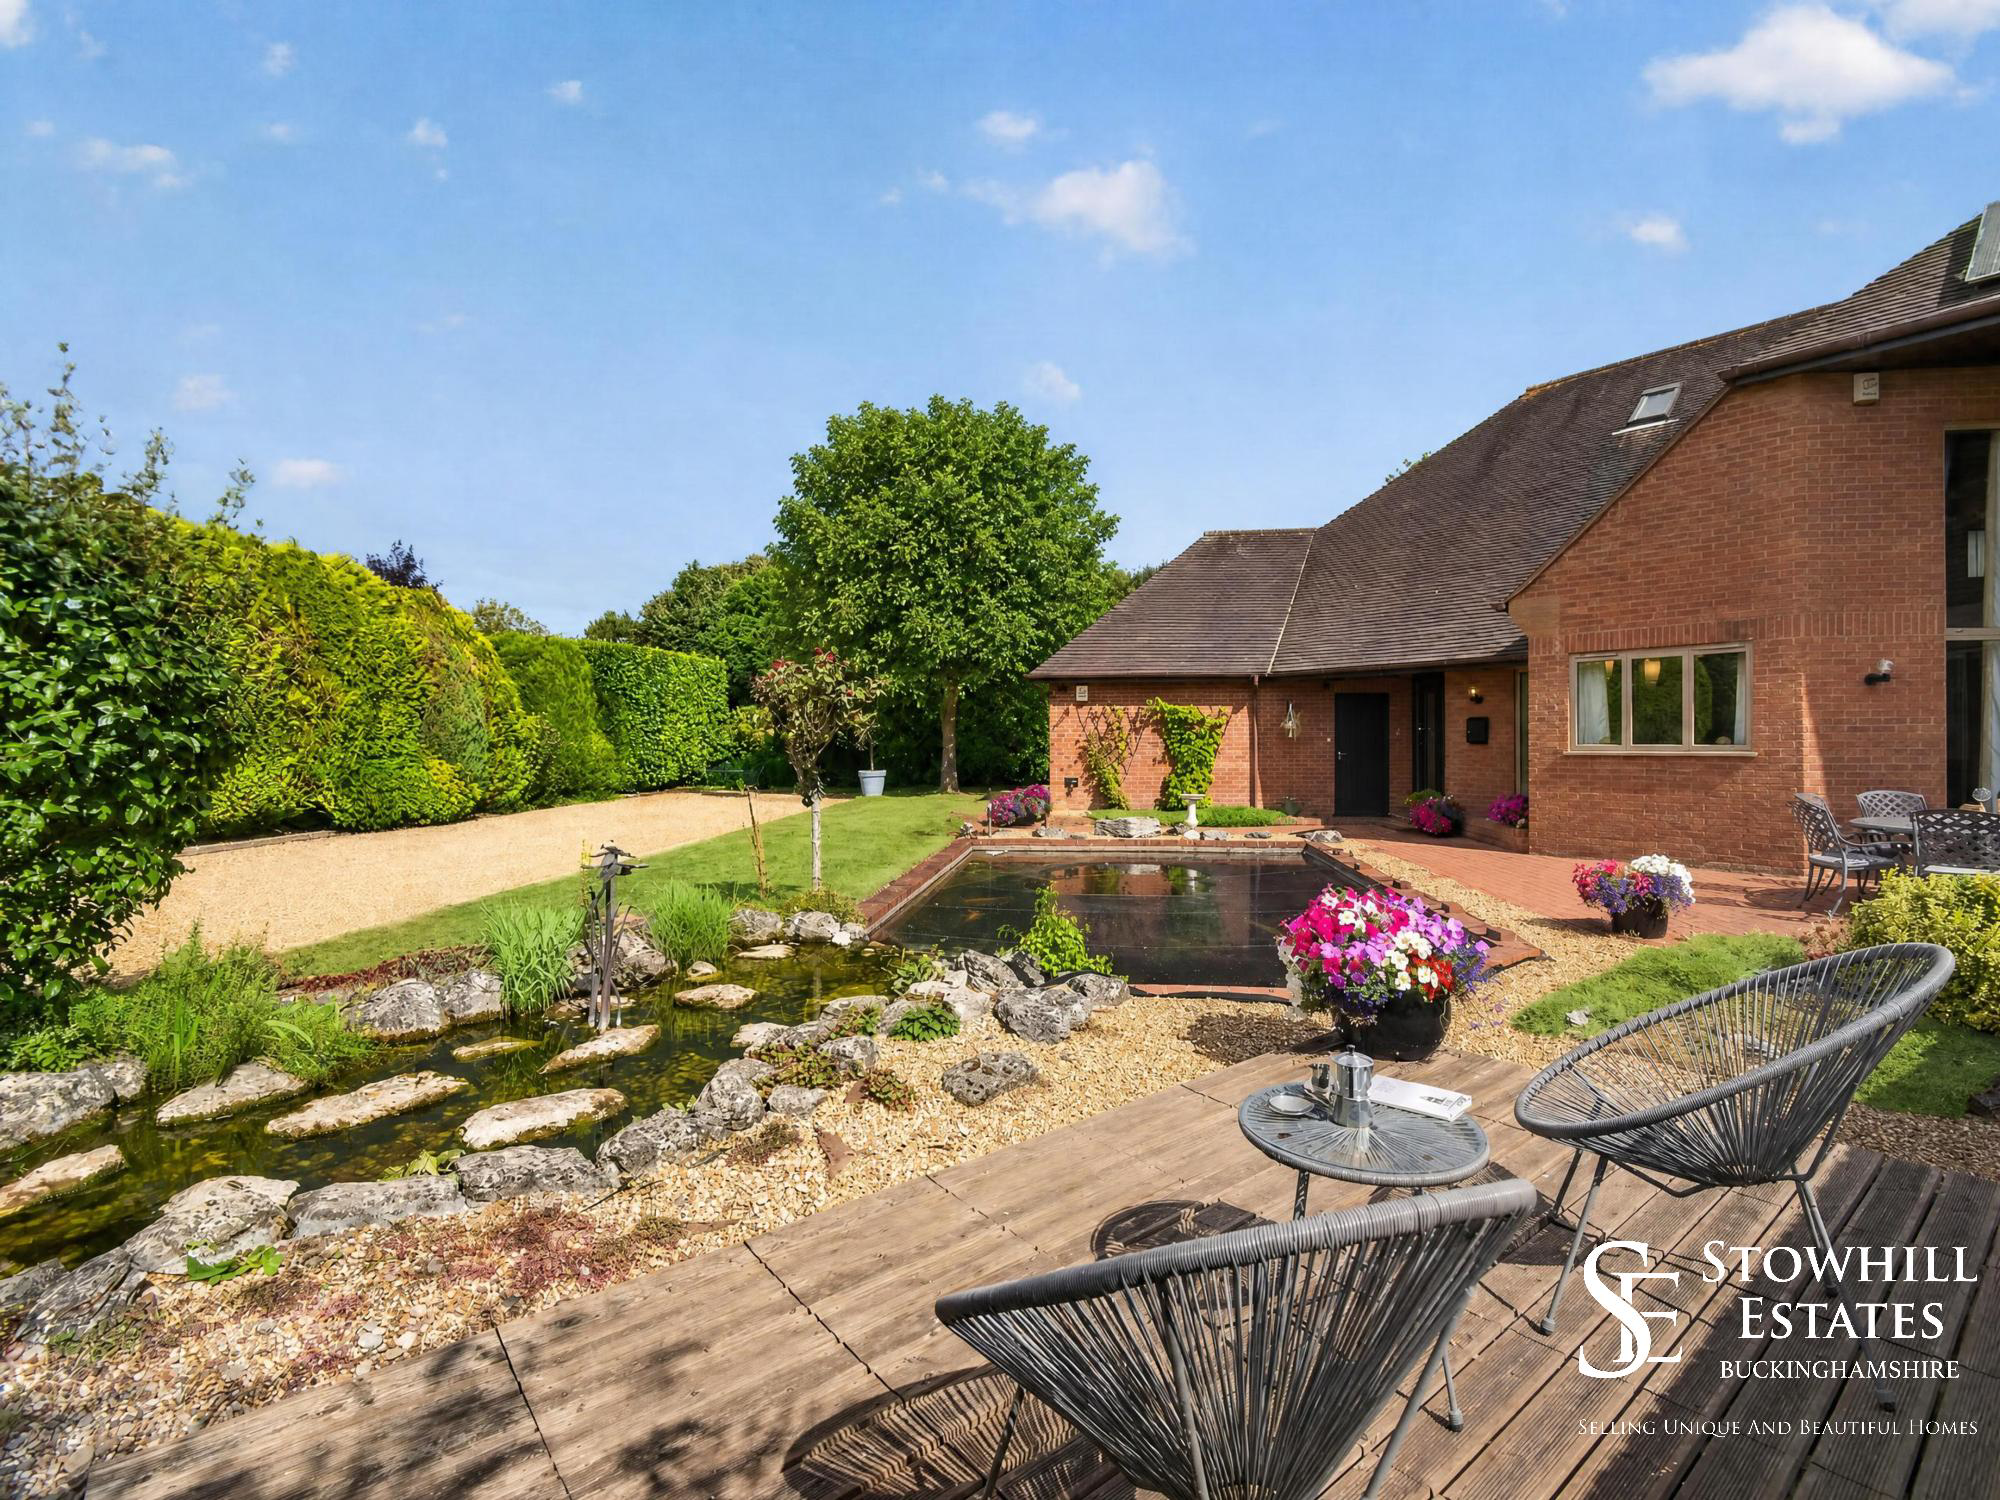
Unlike many homes where the garden sits behind the property, Cherry Tree House occupies the centre of its plot. The result is a series of distinct outdoor spaces that wrap around the house, providing changing outlooks from almost every room and ensuring privacy from every direction. Beautifully established yet remarkably manageable, the gardens include mature planting, generous lawns and an attractive koi pond, creating a setting that feels peaceful without becoming high maintenance.
More Potential
The detached double garage provides excellent storage and parking while remaining sympathetically designed as part of the overall architecture. Above, a substantial loft already offers excellent storage and, subject to the necessary consents, presents exciting possibilities for future enlargement should additional accommodation ever be required.
A feel for the area
Connected for everyday life
100%of homes in the postcode can access 100+ Mbps broadband.
Available speed bands
- 30+ Mbps
- 100%
- 100+ Mbps
- 100%
- 300+ Mbps
- 100%
- 1,000+ Mbps
- 100%
Getting about
0.2 milesto Bourne End Rail Station
Approximate straight-line distance · DfT NaPTAN · 13 Sept 2026Background air quality
- Fine particles · PM₂.₅
- 7.2 µg/m³ · Above the WHO guideline · well within the UK legal limit
- Nitrogen dioxide · NO₂
- 9.4 µg/m³ · Meets the WHO guideline
Annual background levels. For scale: the WHO 2021 guideline is 5 µg/m³ for PM₂.₅ and 10 for NO₂; the UK legal limit is 20 and 40. Lower is better; this is a 1 km model, not a reading at the door.
Defra · 2024 annual model · 1 km areaLocal information is approximate. Distances are straight-line estimates from the available location. Broadband describes postcode coverage, not the speed or service available at this home; check the address with a provider. Air quality is a modelled annual background estimate.
Checking nearby places…
Picture your everyday
Start with the agent's details and explore the area guide to get a feel for daily life here.
Other homes nearby
Homes in SL8 postcode area →About these property details
The information provided in this listing is for general information purposes only and does not constitute property particulars. We make no warranties or guarantees, express or implied, regarding the accuracy, completeness, or availability of the information.
Property details are provided by the listing agent, developer, or other third parties, and we have no control over the content provided. Prospective buyers or tenants should make their own enquiries and verify all information directly with the agent or relevant party.
Information relating to Energy Performance Certificates, Home Reports, or other statutory documents should be obtained directly from the selling agent or developer where applicable.